This is a carousel with tiles that activate property listing cards. Use the previous and next buttons to navigate.
1/25
$415,000 Just Listed
This is a carousel with tiles that activate property listing cards. Use the previous and next buttons to navigate.
1/25
Property Description
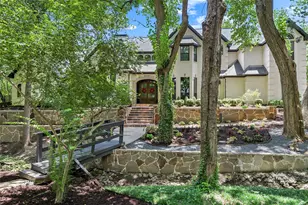
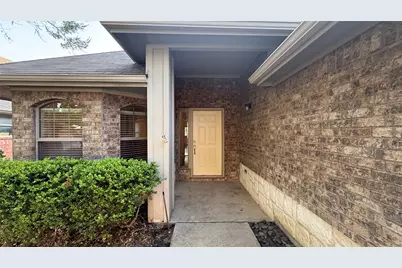
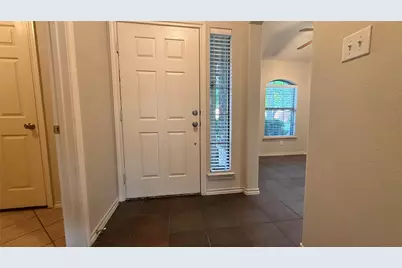
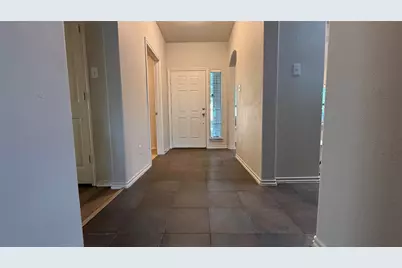
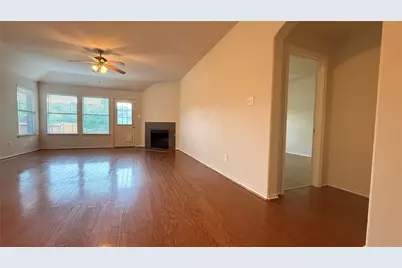
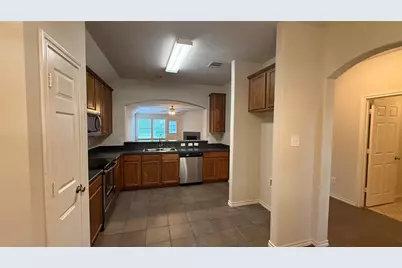
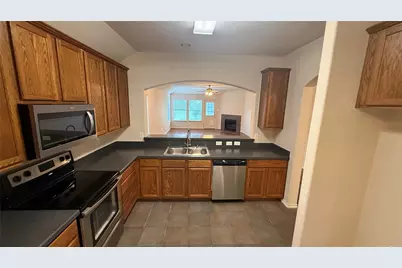
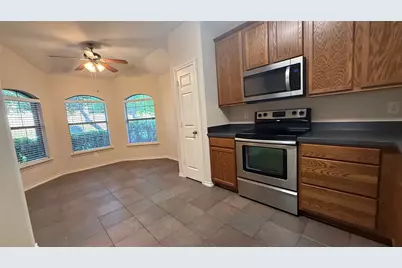
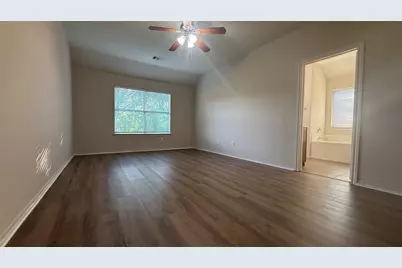
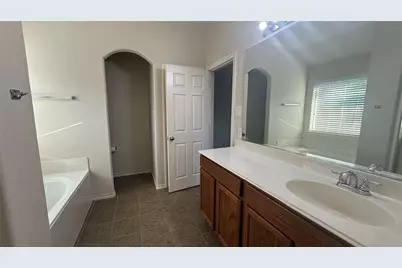
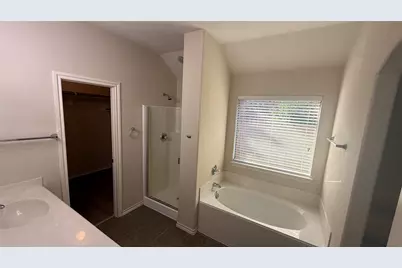
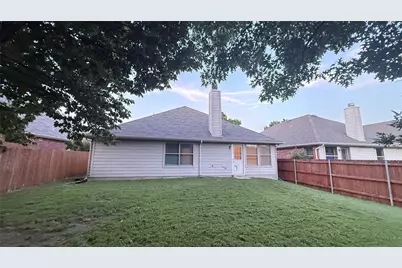
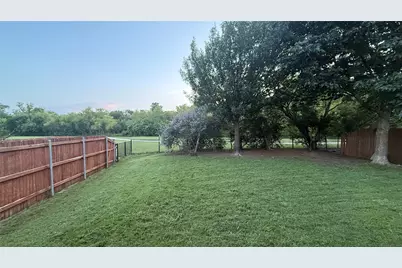
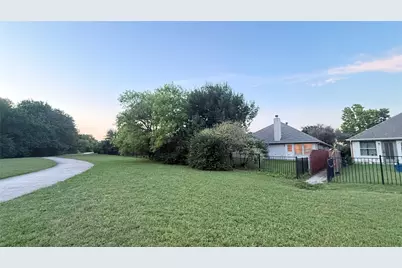
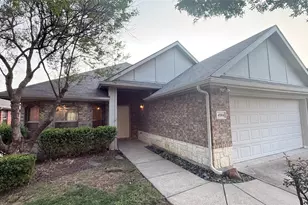
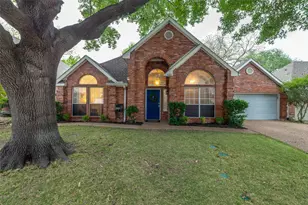
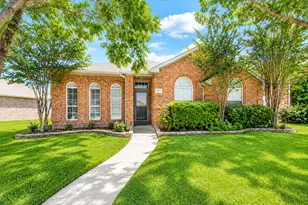
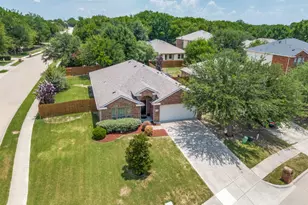
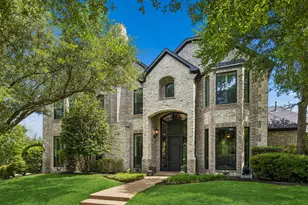
Location! Location! Location! Move-in ready Ashton Woods single-story gem in the peaceful Avalon community with a pool, park, hike & bike trails, and on-site elementary school. Premium lot backs to a large open green space and scenic natural trails with direct backyard access. Filled with natural light from abundant windows, this home features fresh interior paint and brand-new luxury vinyl plank flooring in all three bedrooms and hallways. The functional kitchen and breakfast nook feature charming bay windows. Spacious great room offers engineered wood flooring, a cozy wood-burning fireplace, and beautiful greenbelt views. The private primary suite overlooks the peaceful green area and includes an ensuite bath with soaking tub, separate shower, generous counter space, and walk-in closet. Secondary bedrooms are separated for added privacy. Conveniently located near Hwy 75, Sam Rayburn Tollway, downtown McKinney, Costco, parks, shopping, dining, hospitals, and more.
Full Property Details
Full Property Details for 4504 Leeds Dr
General
- Price: $415,000
- HOA FEE: $47/month
- HOA FEE FREQ.: Semi-Annually
- Taxes: $7,090
- Status: Active
- Type: Single Family
- Source: NTREIS
- MLS ID: 21281268
- Updated: 5/26/2026
- Added to Site: 1 day(s) ago
Interior
- Interior Features: Eat-in Kitchen, High Speed Internet, Walk-In Closet(s)
- Fireplace: Yes
- Number of Fireplaces: 1
- Fireplace(s): Great Room, Masonry
- Appliances: Dishwasher, Electric Range, Microwave
- Flooring: Ceramic Tile, Hardwood, Luxury Vinyl Plank
Rooms
Bathrooms
- Total Bathrooms: 2
- Full Bathrooms: 2
Bedrooms
- Total Bedrooms: 3
Other Rooms
- Laundry: Washer Hookup, Electric Dryer Hookup, Gas Dryer Hookup, Laundry in Utility Room
Additional Information
- Shared Pool: Yes
- Pool: Yes
- Pool Description: None, Community
- Security/Safety: Smoke Detector(s)
Parking
- Garage: Yes
- Attached garage: Yes
- Garage Spaces: 2
- Covered Spaces: 2
- Parking Features: Door-Multi, Garage Faces Front, Garage, Garage Door Opener
Location
- County: Collin
- Subdivision: Avalon Ph 3
- Driving Directions: From Hardin Blvd, turn west onto Collin McKinney Pkwy, then turn right onto Avalon Dr. Turn left onto Worchester Ln; continue as Worchester Ln curves right and becomes Leeds Dr. 4504 Leeds Dr will be on your left.
School Information
- Elem School District: McKinney ISD
- Midd School District: McKinney ISD
- High School District: McKinney ISD
- Elementary School: Jesse Mcgowen
- Middle School: Evans
- High School: Mckinney
Community
- Association: Yes
- Assoc. Name: Neighborhood Management, Inc
- Assoc. Fees Include: Association Management
Heating & Cooling
- Central air: Yes
- Air Conditioning: Yes
- Cooling Type: Central Air, Ceiling Fan(s)
- Heating Type: Central, Electric
Utilities
- Sewer: Public Sewer
- Water: Public
- Utility Description: Sewer Available, Water Available
Structural Information
- Property Detached: Yes
- Architectural Style: Detached
- Structure Type: House
- Detached/Attached: Detached
- Construction: Brick
- Roof: Shingle
- Windows: Window Coverings
- Stories/Levels: 1
- Living Area: 1,706 Sq. Ft.
- Year Built: 2004
Lot Features
- Lot Size (Acres): 0.16
- Lot Size (Sq. Ft.): 6,969.6
- Lot Size Source: Public Records
- Lot Features: Backs to Greenbelt/Park, Sprinkler System
- Fencing (Description): Back Yard, Wood
Financial Considerations
- For Sale/Rent/Lease: For Sale
- Association Fee: $280
- Assoc Fee Freq.: Semi-Annually
- Tax Amount: $7,090
- Terms: Cash, Conventional, FHA, VA Loan
Disclosures and Reports
- Legal Description: AVALON PHASE 3 (CMC), BLK M, LOT 8
- Property ID: R842800M00801
- Block: M
- Lot Number: 8
Listed by Creekview Realty, John Prell

Get Pre-Approved Today
Schools
Schools serving 4504 Leeds Dr
School District:McKinney Independent School District
| Name | Grades | Distance |
|---|---|---|
Jesse Mcgowen Elementary School 4300 Columbus Drive, McKinney, TX 75070 | K-5 | 0.2 mi |
Leonard Evans Jr Middle School 6998 W Eldorado Pkwy, McKinney, TX 75070 | 6-8 | 2.5 mi |
Mckinney High School 1400 Wilson Creek Parkway, McKinney, TX 75069 | 9-12 | 3.5 mi |
Disclaimer:
School attendance boundaries provided by ATTOM Data Solutions and are for reference only. Contact the school directly to verify enrollment eligibility.
Price & Sales History for 4504 Leeds Dr
Date
Details
Price
Change
Source
5/26/2026
Listed
$415,000
—
MLS
Disclaimer: Historical sales information is derived from public records provided by the county offices. Information is not guaranteed and should be independently verified.
Tax History
Tax History for 4504 Leeds Dr
Year
Property Taxes
Change
Tax Assessment
Change
2024
$7,576
6%
$405,816
-5%
2023
$7,139
—
$427,703
7%
2022
$7,127
—
$399,807
12%
2022
$7,127
29%
$355,621
37%
2021
$5,512
-3%
$259,543
3%
2020
$5,663
-1%
$253,145
—
2019
$5,694
-2%
$251,938
3%
2018
$5,816
1%
$244,649
3%
2017
$5,751
3%
$236,429
5%
2016
$5,575
9%
$224,571
12%
2015
$5,127
14%
$200,259
14%
2014
$4,503
8%
$175,210
8%
2013
$4,164
—
$161,614
—
Disclaimer: Historical tax information is derived from public records provided by the county offices. Information is not guaranteed and should be independently verified.
Estimate the Cost
Estimate the Cost for 4504 Leeds Dr
4504 Leeds Drive, McKinney, TX 75070 (MLS# 21281268) is a Single Family property with 3 bedrooms and 2 full bathrooms. 4504 Leeds Drive is currently listed for $415,000 and was received on May 26, 2026. Want to learn more about 4504 Leeds Drive? Do you have questions about finding other Single Family real estate for sale in McKinney? You can browse all McKinney real estate or contact a Coldwell Banker agent to request more information.