This is a carousel with tiles that activate property listing cards. Use the previous and next buttons to navigate.
1/31
$480,000 Just Listed
This is a carousel with tiles that activate property listing cards. Use the previous and next buttons to navigate.
1/31
Property Description
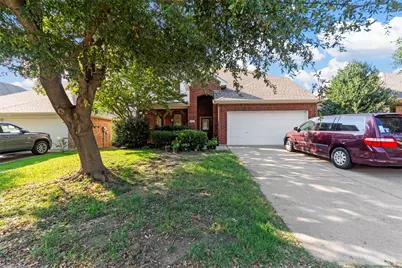
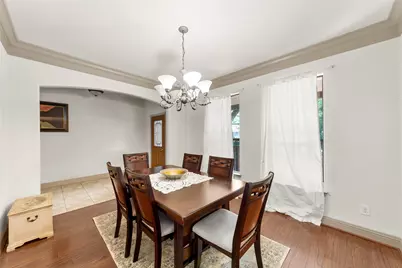
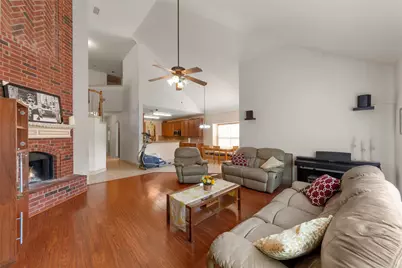
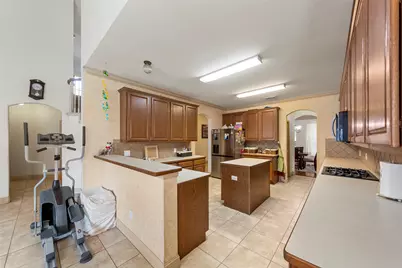
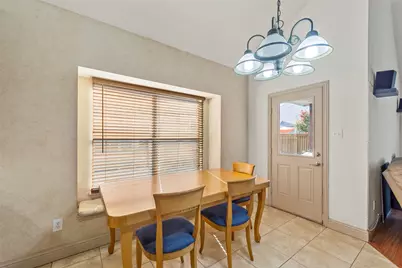
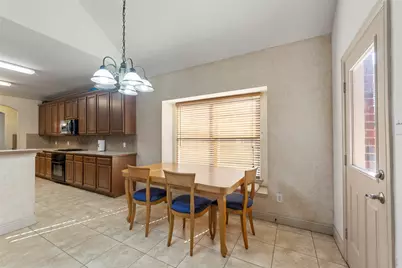
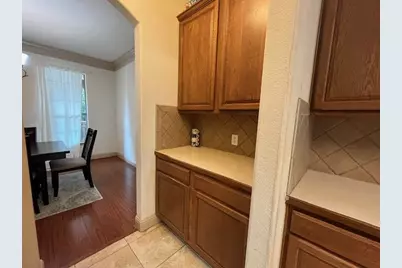
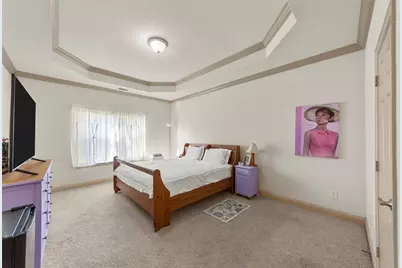
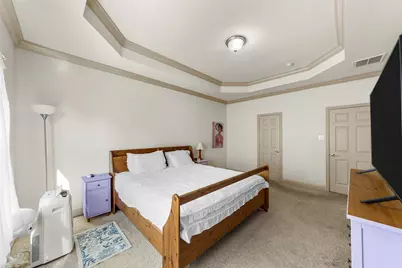
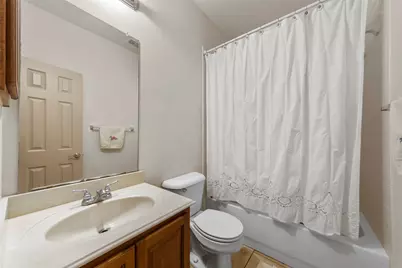
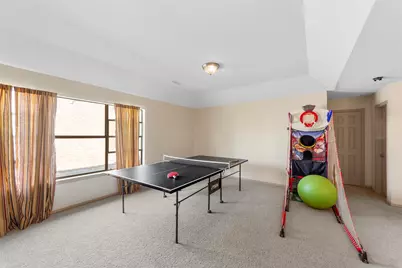
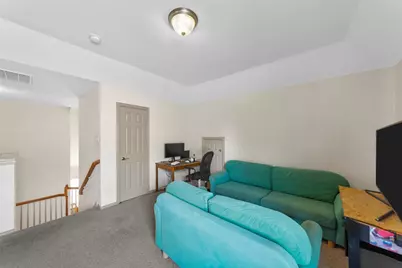
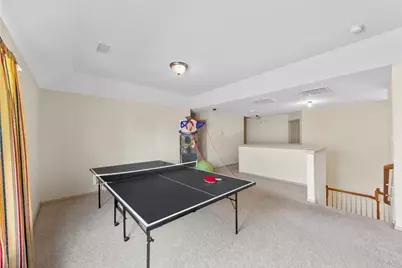
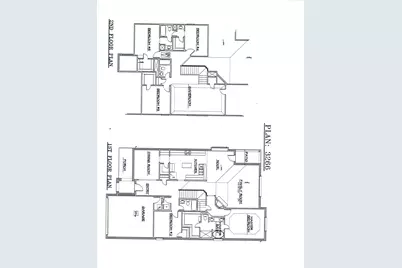
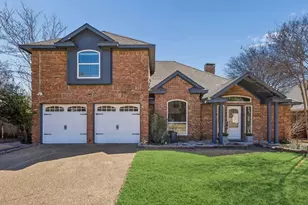
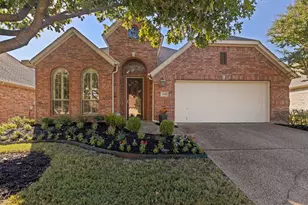
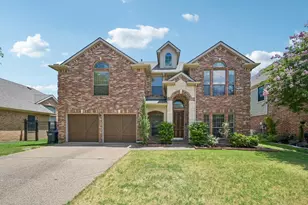
A wonderful 5-beds, 4-bath home in the sought-after Avalon subdivision! Downstairs, you'll find a spacious master suite with a large walk-in closet, an additional bedroom with a full bath (perfect for a mother-in-law suite or an office), a living room with a wood-burning fireplace and vaulted ceiling, and a large kitchen with plenty of cabinets, countertops, and a huge walk-in pantry. The kitchen is connected through a butler's pantry to the formal dining area. Upstairs, there's a generous game room that opens to three good-sized bedrooms, along with two full bathrooms (one of which is a Jack & Jill style). The backyard features a covered patio and an additional pergola, perfect for entertaining. The location is fabulous, with walking distance to the elementary school and community amenities. Plus, it's conveniently close to Highways 121 and I-75, shopping, and restaurants. The home is priced to sell "AS IS" and requires some TLC.
Full Property Details
Full Property Details for 4516 Maidstone Way
General
- Price: $480,000
- HOA FEE: $47/month
- HOA FEE FREQ.: Semi-Annually
- Taxes: $8,137
- Status: Active
- Type: Single Family
- Source: NTREIS
- MLS ID: 21292503
- Updated: 7/13/2026
- Added to Site: Today
Interior
- Interior Features: Eat-in Kitchen, In-Law Floorplan, Open Floorplan, Pantry, Vaulted Ceiling(s), Walk-In Closet(s)
- Fireplace: Yes
- Number of Fireplaces: 1
- Fireplace(s): Gas Starter, Wood Burning
- Appliances: Dishwasher, Electric Oven, Gas Cooktop, Disposal, Microwave
- Flooring: Carpet, Ceramic Tile, Laminate
Rooms
Bathrooms
- Total Bathrooms: 4
- Full Bathrooms: 4
Bedrooms
- Total Bedrooms: 5
Additional Information
- Security/Safety: Security System
Exterior
- Porch/Patio/Deck: Covered
Parking
- Garage: Yes
- Attached garage: Yes
- Garage Spaces: 2
- Covered Spaces: 2
- Parking Features: Garage, Garage Door Opener
Location
- County: Collin
- Subdivision: Avalon Ph Two
- Driving Directions: From McKinney Ranch Pkwy Turn south to Columbus Dr. Turn Left to Maidstone Way. The house is on your left.
School Information
- Elem School District: McKinney ISD
- Midd School District: McKinney ISD
- High School District: McKinney ISD
- Elementary School: Jesse Mcgowen
- Middle School: Evans
- High School: Mckinney
Community
- Association: Yes
- Assoc. Name: Neighborhood Management
- Assoc. Fees Include: All Facilities, Association Management
Heating & Cooling
- Central air: Yes
- Air Conditioning: Yes
- Cooling Type: Central Air
- Heating Type: Central, Fireplace(s)
Utilities
- Sewer: Public Sewer
- Water: Public
- Utility Description: Sewer Available, Water Available
Structural Information
- Property Detached: Yes
- Architectural Style: Traditional, Detached
- Structure Type: House
- Detached/Attached: Detached
- Construction: Brick
- Roof: Composition
- Stories/Levels: 2
- Living Area: 3,276 Sq. Ft.
- Year Built: 2005
Lot Features
- Lot Size (Acres): 0.14
- Lot Size (Sq. Ft.): 6,098.4
- Lot Features: Interior Lot, Few Trees
- Fencing (Description): Wood
Financial Considerations
- For Sale/Rent/Lease: For Sale
- Association Fee: $280
- Assoc Fee Freq.: Semi-Annually
- Tax Amount: $8,137
- Terms: Cash, Conventional, FHA, VA Loan
Disclosures and Reports
- Documents Avail.: Survey
- Legal Description: AVALON PHASE TWO (CMC), BLK D, LOT 46
- Property ID: R812000D04601
- Block: D
- Lot Number: 46
Listed by RE/MAX Premier, Dganit Tuval

Get Pre-Approved Today
Schools
Schools serving 4516 Maidstone Way
School District:McKinney Independent School District
| Name | Grades | Distance |
|---|---|---|
Jesse Mcgowen Elementary School 4300 Columbus Drive, McKinney, TX 75070 | K-5 | 0.1 mi |
Leonard Evans Jr Middle School 6998 W Eldorado Pkwy, McKinney, TX 75070 | 6-8 | 2.5 mi |
Mckinney High School 1400 Wilson Creek Parkway, McKinney, TX 75069 | 9-12 | 3.3 mi |
Disclaimer:
School attendance boundaries provided by ATTOM Data Solutions and are for reference only. Contact the school directly to verify enrollment eligibility.
Price & Sales History for 4516 Maidstone Way
Date
Details
Price
Change
Source
7/13/2026
Listed
$480,000
—
MLS
Disclaimer: Historical sales information is derived from public records provided by the county offices. Information is not guaranteed and should be independently verified.
Tax History
Tax History for 4516 Maidstone Way
Year
Property Taxes
Change
Tax Assessment
Change
2024
$7,614
11%
$539,465
-8%
2023
$6,878
-11%
$588,628
7%
2022
$7,736
—
$552,192
13%
2022
$7,736
2%
$487,649
29%
2021
$7,618
-2%
$376,602
3%
2020
$7,756
-6%
$364,776
—
2019
$8,274
-2%
$366,100
3%
2018
$8,409
2%
$353,725
4%
2017
$8,237
7%
$338,641
9%
2016
$7,688
7%
$309,665
10%
2015
$7,207
10%
$281,514
10%
2014
$6,577
10%
$255,922
10%
2013
$6,006
—
$233,088
—
Disclaimer: Historical tax information is derived from public records provided by the county offices. Information is not guaranteed and should be independently verified.
Estimate the Cost
Estimate the Cost for 4516 Maidstone Way
4516 Maidstone Way, McKinney, TX 75070 (MLS# 21292503) is a Single Family property with 5 bedrooms and 4 full bathrooms. 4516 Maidstone Way is currently listed for $480,000 and was received on July 13, 2026. Want to learn more about 4516 Maidstone Way? Do you have questions about finding other Single Family real estate for sale in McKinney? You can browse all McKinney real estate or contact a Coldwell Banker agent to request more information.