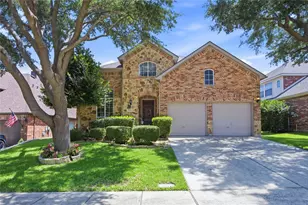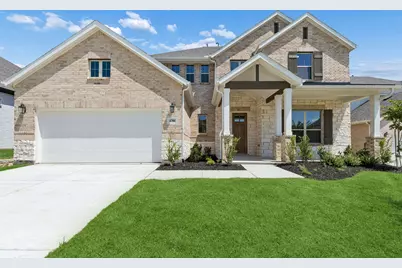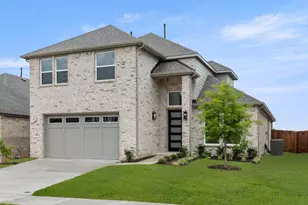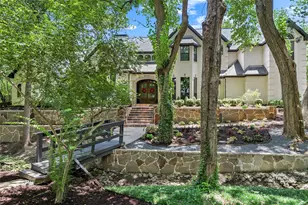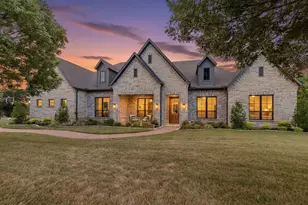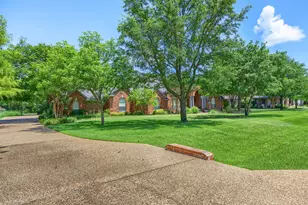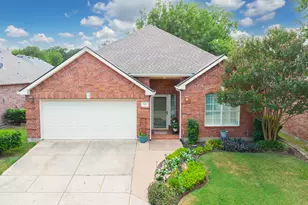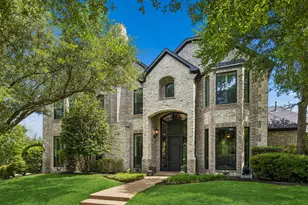
This is a carousel with tiles that activate property listing cards. Use the previous and next buttons to navigate.
1/30
$683,638 Just Listed
This is a carousel with tiles that activate property listing cards. Use the previous and next buttons to navigate.
1/30
Property Description
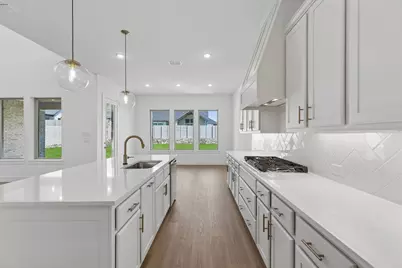
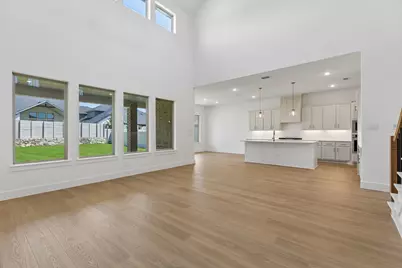
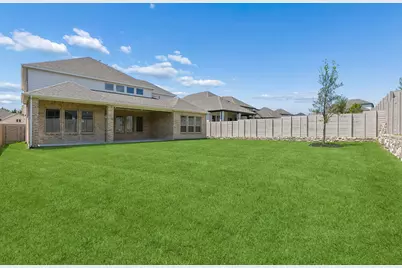
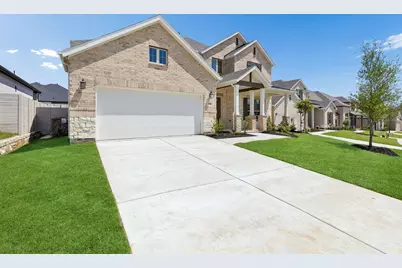
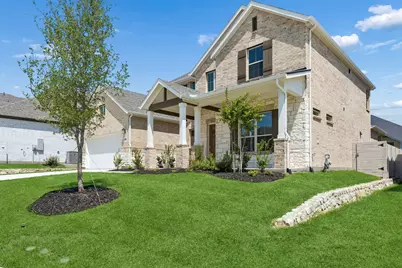
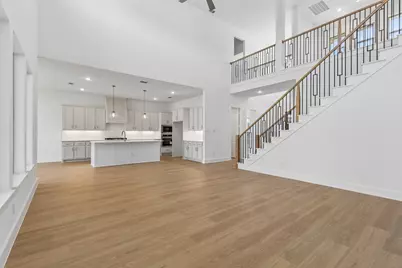
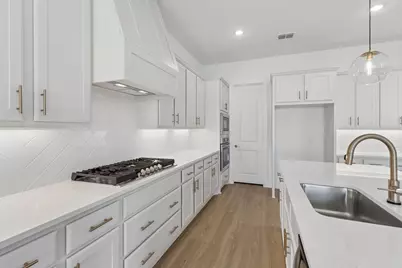
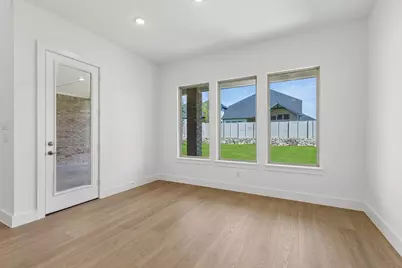
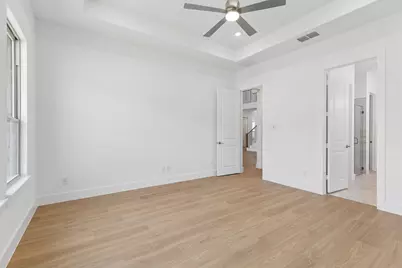
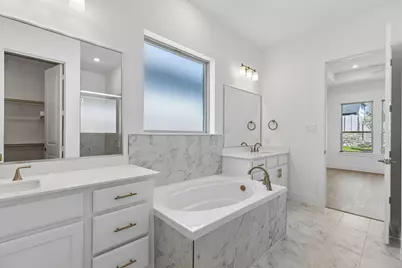
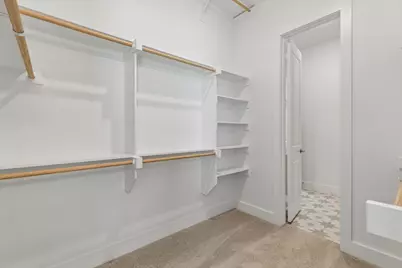
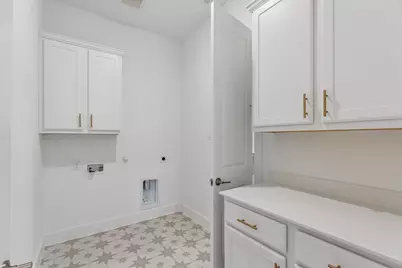
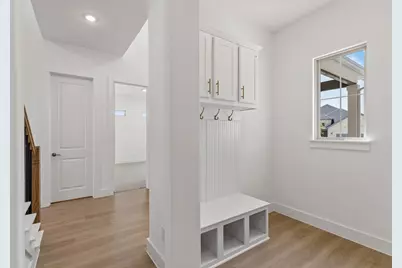
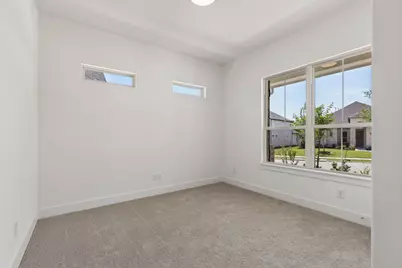
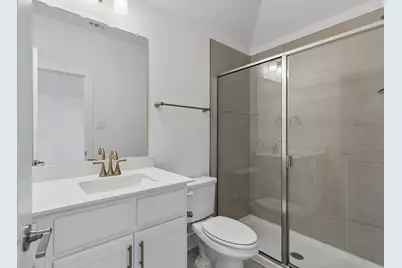
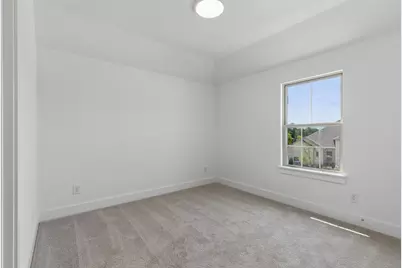
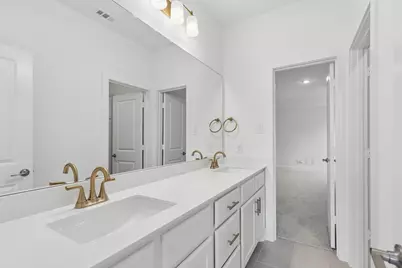
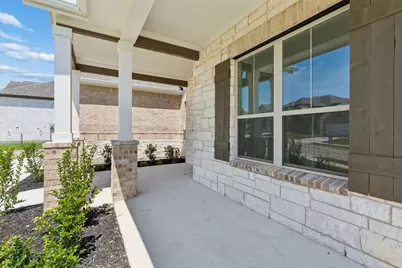
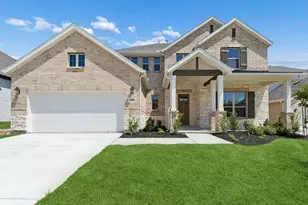
HOME IS COMPLETE, READY FOR QUICK MOVE IN! LENDER INCENTIVES AVAILABLE!! Our Denali Floorplan features a dazzling front entry foyer and front porch which leads to complete open family living space with vaulted ceiling. You and your guests will be welcomed by an abundance of windows and natural light as it faces an open extended patio for those premier outdoor get togethers, or those peaceful intimate soirees. From an open kitchen with an oversized stylish quartz kitchen island, plethora of storage and high-end wood cabinets, stainless steel appliances, chef's 5 burner gas cook top, decorative pendant lighting, walk-in pantry equipped with a full dining nook for a formal dining experience, this home has it all for you to become the chef you've always wanted to be! It also includes a secondary bedroom and bathroom on the first floor for any guests or blended family members. Primary bedroom is also downstairs, tucked away for added privacy with additional windows for natural light connecting to an expansive primary bathroom with garden tub, deep walk-in shower, dual vanities with broad mirrors, separate water closet, and not one, but two walk in closets!! For convenience, we added a door from the primary closet to your utility room for extra comfort and functionality. On the second floor this home features two additional bedrooms both with walk in closets, one being its own ensuite. With an additional loft space for intimate gatherings or a media space for added entertainment, this home HAS IT ALL within 3100sq ft!! This home is also a corner lot! Deep oversized 60ft lot lends to large grassy yard for kids and pets to play. Spray foam insulation, tankless water heater and Honeywell thermostat for an efficient home. Miles of walking trails, fish stocked lake, pools and event lawns inspired by our National Parks. DFW's newest development, close to Historic Downtown McKinney, restaurants, and dining! Ask about our current lender incentives with our partnered lender!
Full Property Details
Full Property Details for 4700 Bishop St
General
- Price: $683,638
- HOA FEE: $90/month
- HOA FEE FREQ.: Quarterly
- Status: Active
- Type: Single Family
- Source: NTREIS
- MLS ID: 21279378
- Updated: 5/22/2026
- Added to Site: 5 day(s) ago
Interior
- Interior Features: Cathedral Ceiling(s), Decorative/Designer Lighting Fixtures, Eat-in Kitchen, Granite Counters, High Speed Internet, In-Law Floorplan, Kitchen Island, Loft, Open Floorplan, Pantry, Smart Home, Cable TV, Vaulted Ceiling(s), Wired for Data, Walk-In Closet(s), Wired for Sound
- Fireplace(s): Gas Log
- Appliances: Convection Oven, Dishwasher, Gas Cooktop, Disposal, Microwave, Tankless Water Heater, Vented Exhaust Fan
- Flooring: Carpet, Luxury Vinyl Plank, Tile
Rooms
Bathrooms
- Total Bathrooms: 4
- Full Bathrooms: 4
Bedrooms
- Total Bedrooms: 4
Other Rooms
- Laundry: Washer Hookup, Electric Dryer Hookup, Laundry in Utility Room
Additional Information
- Pool: Yes
- Pool Description: None, Other
- Security/Safety: Carbon Monoxide Detector(s), Smoke Detector(s)
Exterior
- Exterior Features: Lighting, Private Entrance, Private Yard, Rain Gutters
- Porch/Patio/Deck: Front Porch, Patio, Covered
Parking
- Garage: Yes
- Attached garage: Yes
- Garage Spaces: 2
- Covered Spaces: 2
- Parking Features: Driveway, Garage Faces Front, Garage, Garage Door Opener, Lighted, On Street, Tandem
Location
- County: Collin
- Subdivision: Painted Tree
- Driving Directions: From US-75 North, take exit 41 toward Greenville-US-380-Denton-Hospital. Turn left onto W University Dr (US-380 W) Go for 2.5mi. Turn right onto N. Lake Forest Dr toward FM-1461. Go 0.6mi. Turn right onto Summit View. Take first left onto Aldrich. At the corner of Aldrich and Bishop is 4700 Bishop
School Information
- Elem School District: McKinney ISD
- Midd School District: McKinney ISD
- High School District: McKinney ISD
- Elementary School: Lizzie Nell Cundiff McClure
- Middle School: Dr Jack Cockrill
- High School: Mckinney Boyd
Community
- Association: Yes
- Assoc. Name: Painted Tree Residential Community Association
- Assoc. Fees Include: All Facilities, Association Management, Maintenance Grounds, Maintenance Structure
Heating & Cooling
- Central air: Yes
- Air Conditioning: Yes
- Cooling Type: Central Air, Ceiling Fan(s), ENERGY STAR Qualified Equipment
- Heating Type: Central, ENERGY STAR Qualified Equipment
Utilities
- Sewer: Public Sewer
- Cable Available: Yes
- Utility Description: Sewer Available, Cable Available
Structural Information
- Property Detached: Yes
- Architectural Style: Traditional, Detached
- Structure Type: House
- Detached/Attached: Detached
- Construction: Brick, Concrete, Rock, Stone, Wood Siding
- Roof: Composition
- Stories/Levels: 2
- Living Area: 3,070 Sq. Ft.
- Year Built: 2026
Lot Features
- Lot Size (Acres): 0.201
- Lot Size (Sq. Ft.): 8,755.56
- Lot Dimensions: 64 x 147
- Sidewalks: Yes
- Lot Features: Interior Lot, Landscaped, Sprinkler System
- Fencing (Description): Back Yard, Wood
Green Features
- Energy Efficient: Insulation, Lighting, Water Heater, Windows
- Indoor Air Quality: Integrated Pest Management, Ventilation
Financial Considerations
- For Sale/Rent/Lease: For Sale
- Association Fee: $270
- Assoc Fee Freq.: Quarterly
- Terms: Cash, Conventional, FHA, VA Loan
Disclosures and Reports
- Property ID: 2915906
- Block: P
- Lot Number: 9
Listed by Pinnacle Realty Advisors, Khalil Willis
Get Pre-Approved Today
Schools
Schools serving 4700 Bishop St
School District:McKinney Independent School District
| Name | Grades | Distance |
|---|---|---|
Lizzie Nell Cundiff Mcclure Elementary School 1753 North Ridge Road, McKinney, TX 75071 | K-5 | 1.7 mi |
Dr Jack Cockrill Middle School 1351 North Hardin Boulevard, McKinney, TX 75071 | 6-8 | 1.4 mi |
Mckinney Boyd High School 600 Lk Forest Dr, McKinney, TX 75070 | 9-12 | 1.8 mi |
Disclaimer:
School attendance boundaries provided by ATTOM Data Solutions and are for reference only. Contact the school directly to verify enrollment eligibility.
Price & Sales History for 4700 Bishop St
Date
Details
Price
Change
Source
5/22/2026
Listed
$683,638
—
MLS
Disclaimer: Historical sales information is derived from public records provided by the county offices. Information is not guaranteed and should be independently verified.

Tax History
Tax History for 4700 Bishop St
Year
Property Taxes
Change
Tax Assessment
Change
2024
—
$115,920
—
Disclaimer: Historical tax information is derived from public records provided by the county offices. Information is not guaranteed and should be independently verified.
Estimate the Cost
Estimate the Cost for 4700 Bishop St
4700 Bishop Street, McKinney, TX 75071 (MLS# 21279378) is a Single Family property with 4 bedrooms and 4 full bathrooms. 4700 Bishop Street is currently listed for $683,638 and was received on May 22, 2026. Want to learn more about 4700 Bishop Street? Do you have questions about finding other Single Family real estate for sale in McKinney? You can browse all McKinney real estate or contact a Coldwell Banker agent to request more information.