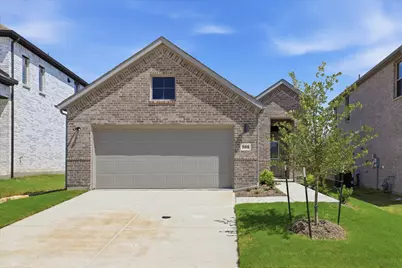
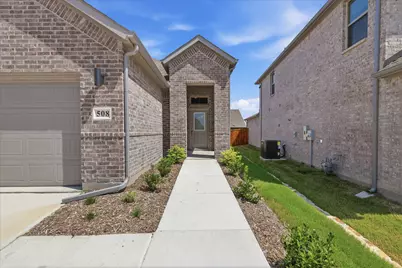
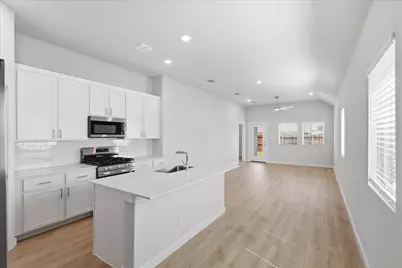
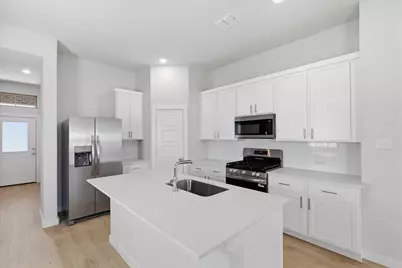
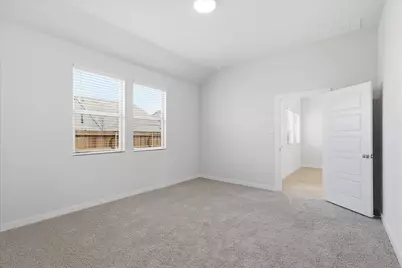
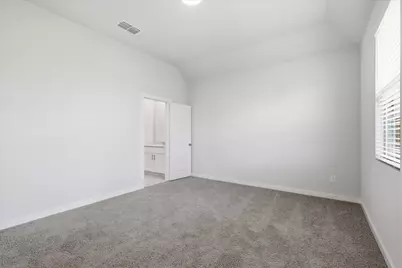
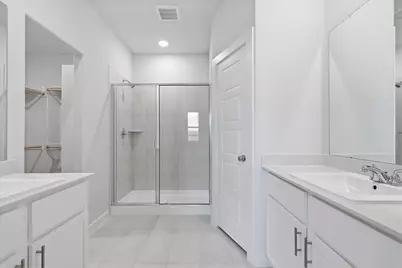
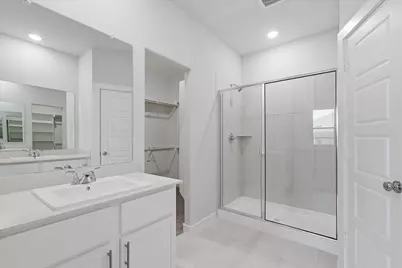
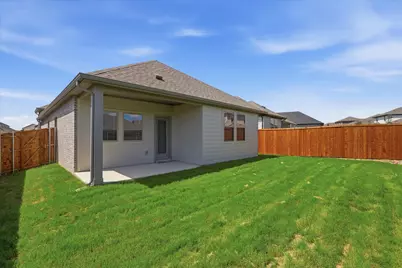
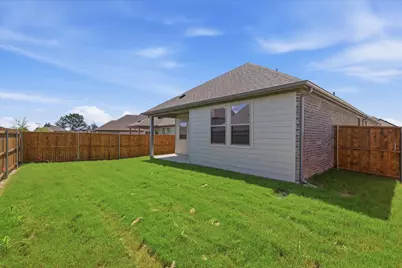
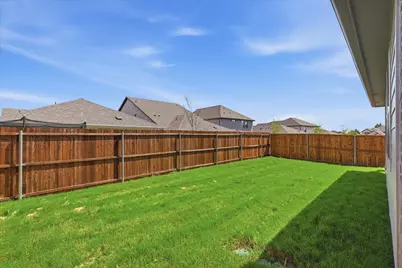
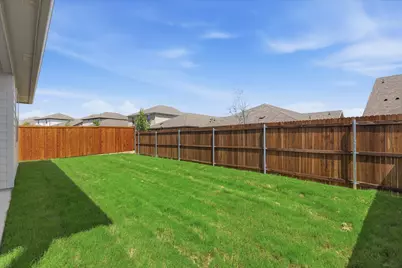
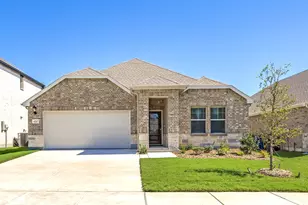
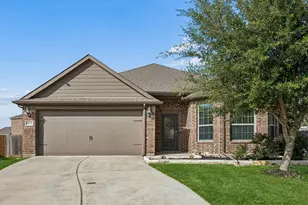
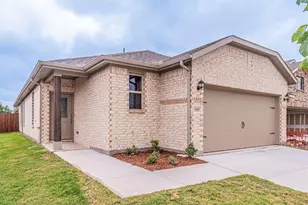
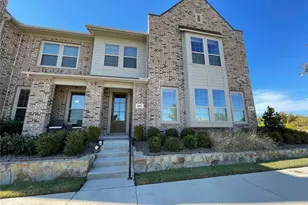
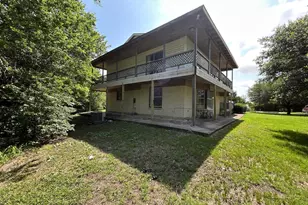
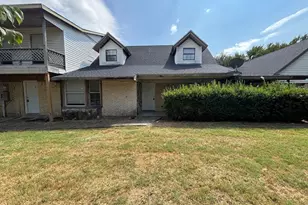
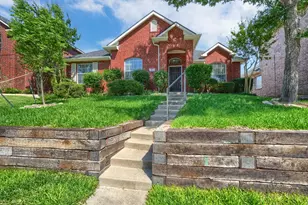
Full Property Details for 508 Green Grass Dr
General
- Rent: $2,250
- HOA FEE: $68/month
- HOA FEE FREQ.: Annually
- Status: Active
- Type: Single Family
- Source: NTREIS
- MLS ID: 21319338
- Updated: 9/23/2026
- Added to Site: 103 day(s) ago
Rental Information
- Lease/Rent Term: Other
- Date Available: 7/2/2026
Interior
- Fireplace(s): None
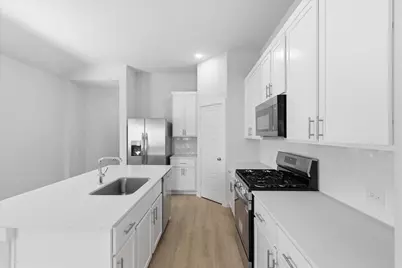
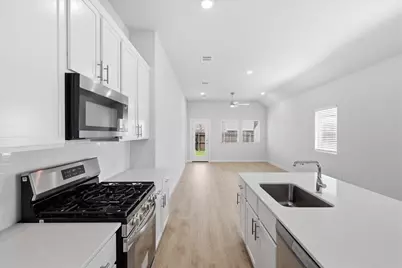
- Appliances: Dryer, Dishwasher, Disposal, Gas Range, Microwave, Refrigerator, Tankless Water Heater, Vented Exhaust Fan, Washer
- Furnishings: Unfurnished
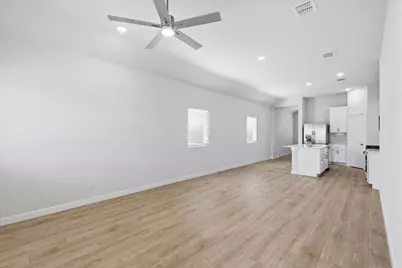
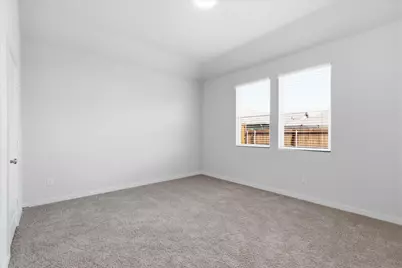
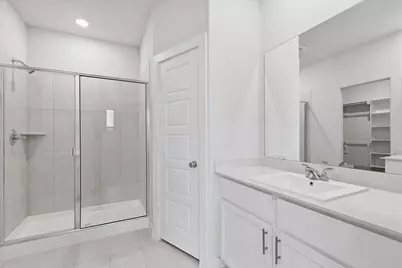
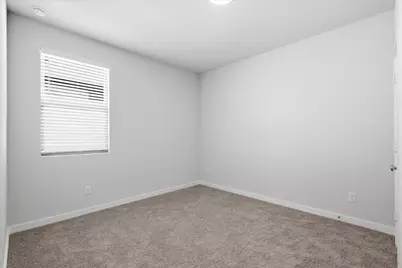
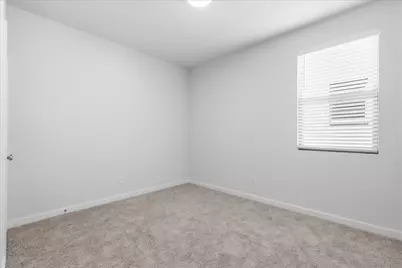
- Flooring: Carpet, Ceramic Tile, Luxury Vinyl Plank
Rooms
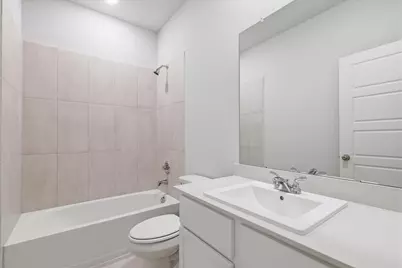
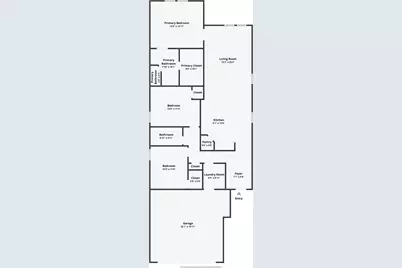
- Total Bathrooms: 2
- Full Bathrooms: 2
- Laundry: Washer Hookup, Dryer Hookup, ElectricDryer Hookup
Additional Information
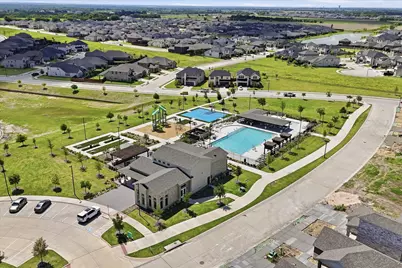
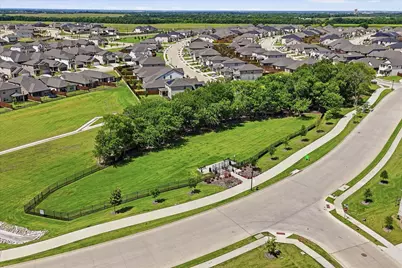
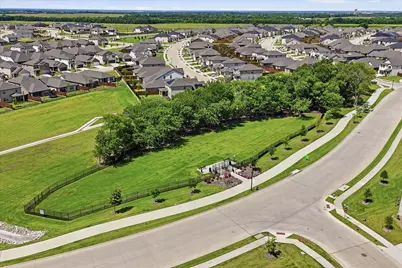
- Shared Pool: Yes
- Pool: Yes
- Pool Description: None, Community
Exterior
- Exterior Features: Rain Gutters
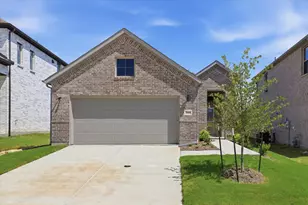
- Porch/Patio/Deck: Front Porch, Covered
Parking
- Garage: Yes
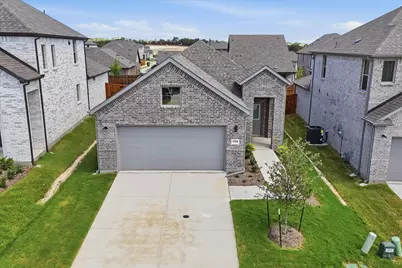
- Attached garage: Yes
- Garage Spaces: 2
- Covered Spaces: 2
- Parking Features: Door-Single, Garage Faces Front, Garage, Garage Door Opener
Location
- County: Collin
- Subdivision: EASTRIDGE PHASE 4 (CPN), BLK D, LOT 24
- Driving Directions: From 75 exit 380 and head East. Turn left onto New Hope which turns into FM-1827, left on Yote Trail, right on Green Grass. Home is on the left.
School Information
- Elem School District: McKinney ISD
- Midd School District: McKinney ISD
- High School District: McKinney ISD
- Elementary School: Webb
- Middle School: Johnson
- High School: McKinney North
Community
- Association: Yes
- Assoc. Name: Neighborhood Management
- Assoc. Fees Include: All Facilities, Association Management
- Pets Allowed: Yes
Heating & Cooling
- Central air: Yes
- Air Conditioning: Yes
- Cooling Type: Central Air, Electric
- Heating Type: Central, Electric
Utilities
- Sewer: Public Sewer
- Water: Public
- Cable Available: Yes
- Utility Description: Cable Available, Sewer Available, Water Available
Structural Information
- Property Detached: Yes
- Architectural Style: Traditional, Detached
- Structure Type: House
- Detached/Attached: Detached
- Construction: Brick
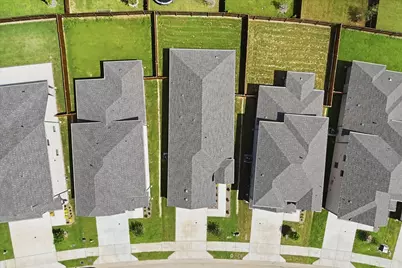
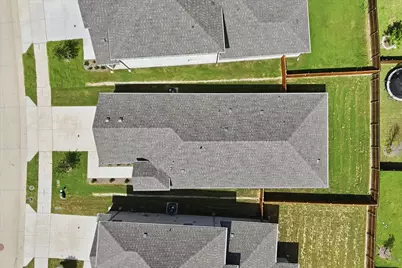
- Roof: Composition
- Windows: Window Coverings
- Stories/Levels: 1
- Living Area: 1,509 Sq. Ft.
- Year Built: 2026
- Property Condition: New Construction
Lot Features
- Sidewalks: Yes
- Lot Features: Interior Lot, Landscaped, Subdivision, Sprinkler System, Few Trees
- Fencing (Description): Back Yard, Wood
Green Features
- Energy Efficient: Appliances, Construction, Doors, HVAC, Insulation, Lighting, Roof, Rain/Freeze Sensors, Thermostat, Water Heater, Windows
Financial Considerations
- For Sale/Rent/Lease: For Lease
- Association Fee: $817
- Assoc Fee Freq.: Annually
- Security Deposit: $2,250
- Tenant Pays: All Utilities, Grounds Care, Insurance
Disclosures and Reports
- Property ID: 2950142
- Block: D
- Lot Number: 24
Listed by Keller Williams Legacy, Amr Omar