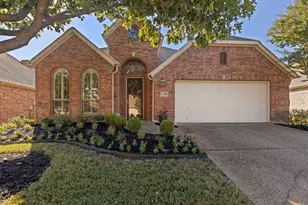
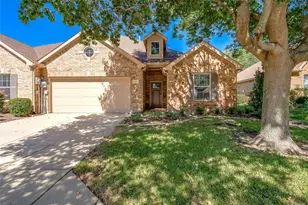
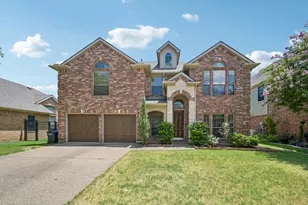
This is a carousel with tiles that activate property listing cards. Use the previous and next buttons to navigate.
1/40
$750,000 Just Listed
This is a carousel with tiles that activate property listing cards. Use the previous and next buttons to navigate.
1/40
Property Description
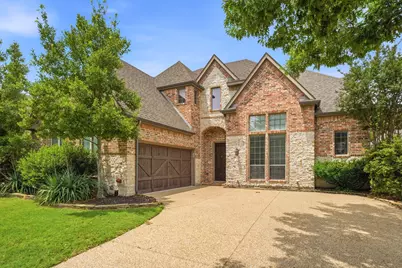
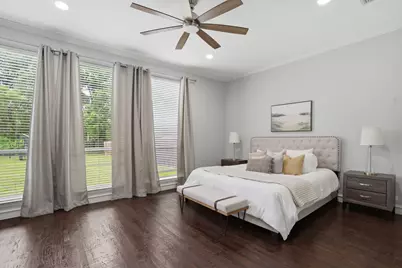
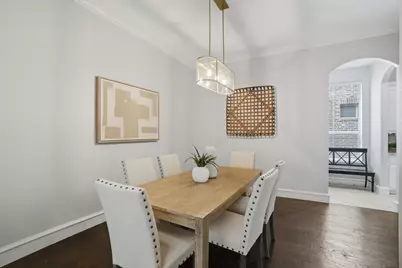
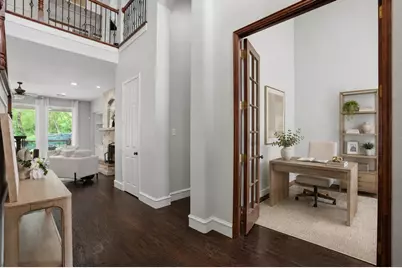
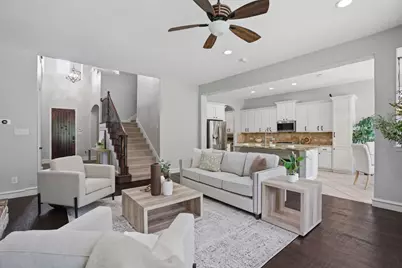
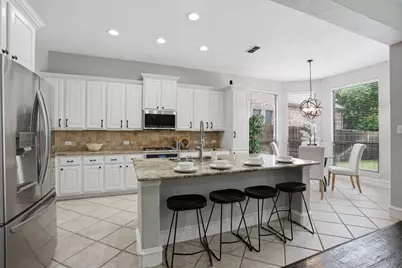
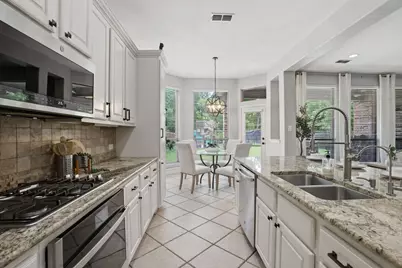
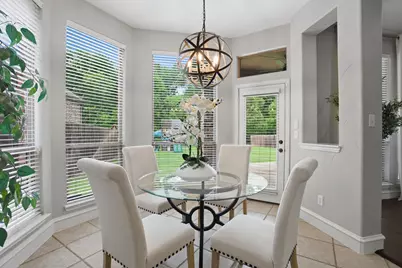
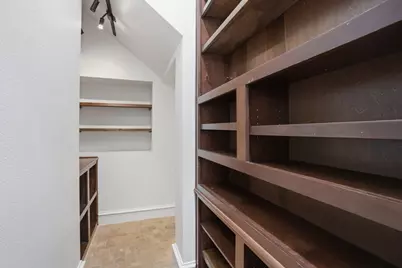
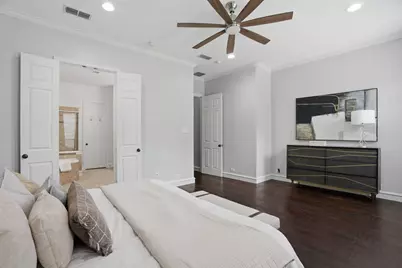
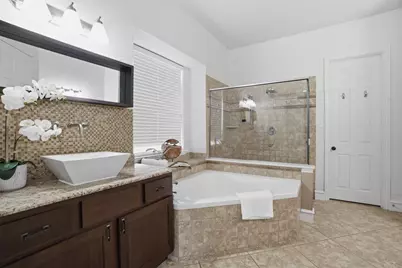
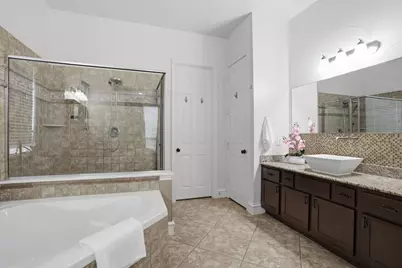
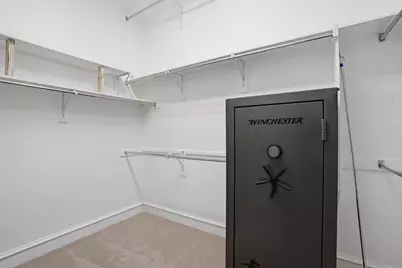
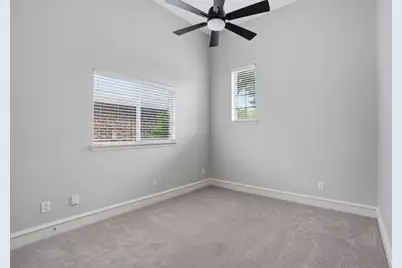
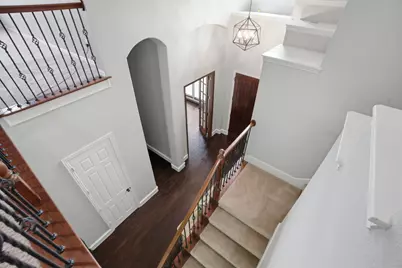
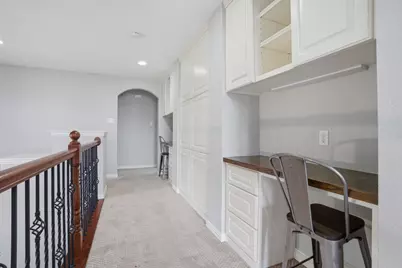
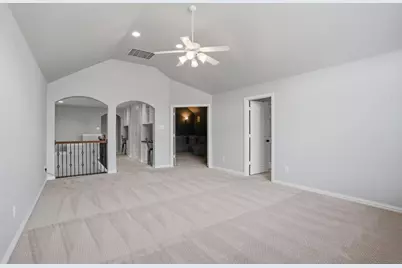
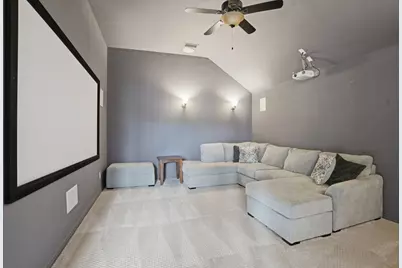
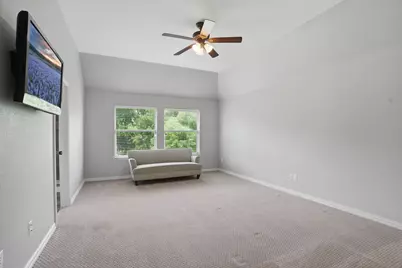
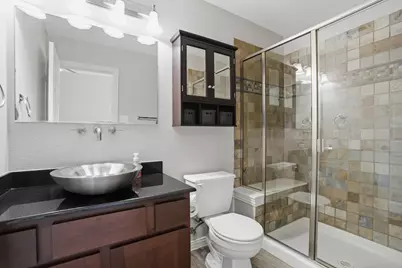
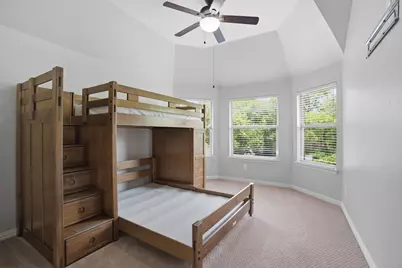
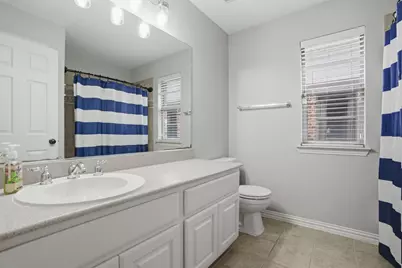
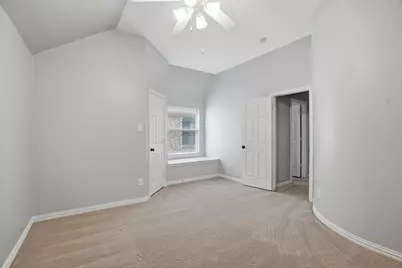
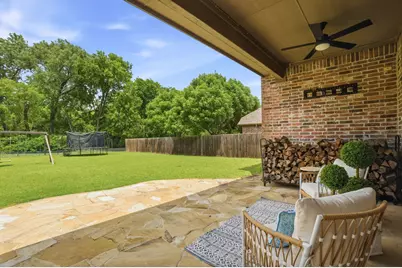
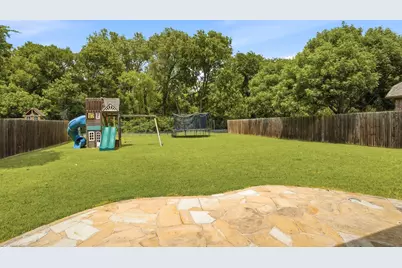
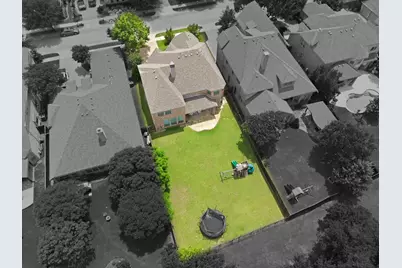
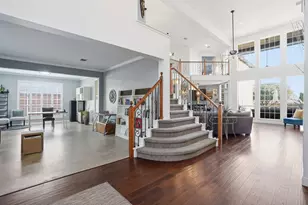
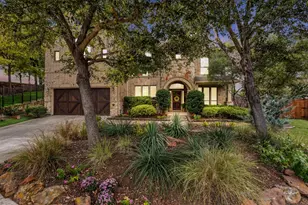
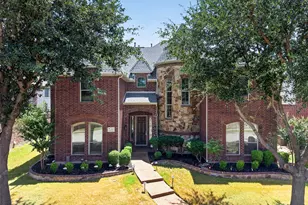
Located in the highly desirable Village Park community and zoned to award-winning Allen ISD, this exceptional home combines timeless style, spacious living, and everyday comfort. Step inside to soaring ceilings, abundant natural light, rich hardwood floors, and a thoughtfully designed open-concept layout ideal for both entertaining and daily living. The expansive living area is anchored by a striking floor-to-ceiling stone fireplace, creating a warm and welcoming focal point that perfectly complements the home's elegant yet comfortable feel. At the center of the home is a chef-inspired kitchen featuring granite countertops, an oversized island, stainless steel appliances, butler's pantry, walk-in pantry, and extensive cabinetry. The kitchen flows seamlessly into the living and dining areas, making it ideal for hosting gatherings or enjoying quiet evenings at home. One of the home's standout features is the versatile floor plan offering two spacious primary suites - one on the main level and another upstairs - providing ideal accommodations for multigenerational living, extended guests, or added privacy. Both suites include generously sized walk-in closets and well-appointed ensuite baths. Upstairs, you'll also find a fully wired media room ready for movie nights, gaming, or entertaining. Secondary bedrooms are generously sized with walk-in closets for added comfort and storage. Step outside to a covered patio overlooking a peaceful greenbelt with mature trees and added privacy. The expansive backyard offers endless possibilities for outdoor living, play, gardening, or future pool plans. Additional highlights include, new HVAC 2024 and 2025, Class 4 impact-resistant roof, ample storage throughout, and a prime location near shopping, dining, parks, trails, and community amenities. Combining timeless finishes, flexible living spaces, and an unbeatable location, this exceptional home offers luxury living in one of McKinney's most desirable communities.
Full Property Details
Full Property Details for 5116 Dunster Dr
General
- Price: $750,000
- HOA FEE: $72/month
- HOA FEE FREQ.: Semi-Annually
- Taxes: $12,294
- Status: Active
- Type: Single Family
- Source: NTREIS
- MLS ID: 21262807
- Updated: 5/22/2026
- Added to Site: 5 day(s) ago
Interior
- Interior Features: Decorative/Designer Lighting Fixtures, Double Vanity, Eat-in Kitchen, Kitchen Island, Multiple Master Suites, Open Floorplan
- Fireplace: Yes
- Number of Fireplaces: 1
- Fireplace(s): Gas, Living Room, Masonry
- Appliances: Some Gas Appliances, Built-In Gas Range, Dishwasher, Gas Cooktop, Disposal, Gas Oven, Gas Range, Gas Water Heater, Microwave, Plumbed For Gas, Refrigerator
- Flooring: Carpet, Ceramic Tile, Wood
Rooms
Bathrooms
- Total Bathrooms: 4
- Full Bathrooms: 4
Bedrooms
- Total Bedrooms: 5
Other Rooms
- Laundry: Washer Hookup, Dryer Hookup
Additional Information
- Shared Pool: Yes
- Pool: Yes
- Pool Description: None, Community
- Security/Safety: Security System, Fire Alarm, Smoke Detector(s)
Exterior
- Porch/Patio/Deck: Patio, Covered
Parking
- Garage: Yes
- Attached garage: Yes
- Garage Spaces: 2
- Covered Spaces: 2
- Parking Features: Door-Single, Driveway, Garage Faces Front, Garage, On Street
Location
- County: Collin
- Subdivision: Village Park North Ph 1
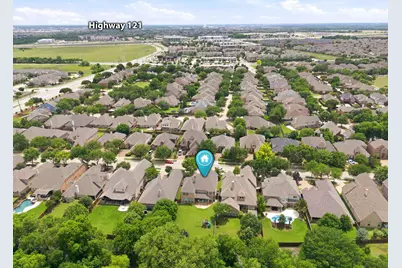
- Driving Directions: From 121, go North on Lake Forest, take a left on Dunster, property will be on your right.
School Information
- Elem School District: Allen ISD
- Midd School District: Allen ISD
- High School District: Allen ISD
- Elementary School: Lois Lindsey
- Middle School: Curtis, Lowery Freshman Center
- High School: Allen
Community
- Association: Yes
- Assoc. Name: MVP HOA
- Assoc. Fees Include: Association Management
Heating & Cooling
- Central air: Yes
- Air Conditioning: Yes
- Cooling Type: Central Air, Ceiling Fan(s)
- Heating Type: Central
Utilities
- Sewer: Public Sewer
- Water: Public
- Utility Description: Electricity Connected, Natural Gas Available, Sewer Available, Separate Meters, Water Available
Structural Information
- Property Detached: Yes
- Architectural Style: Traditional, Detached
- Structure Type: House
- Detached/Attached: Detached
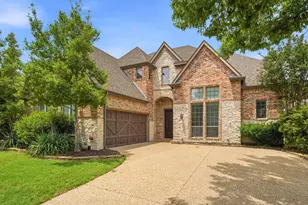
- Construction: Brick, Rock, Stone
- Roof: Composition
- Stories/Levels: 2
- Living Area: 3,833 Sq. Ft.
- Year Built: 2006
Lot Features
- Lot Size (Acres): 0.23
- Lot Size (Sq. Ft.): 10,018.8
- Lot Size Source: Public Records
- Sidewalks: Yes
- Lot Features: Back Yard, Lawn, Landscaped, Few Trees
- Trees/Vegetation: Grassed
- Fencing (Description): Wood, Wrought Iron
Financial Considerations
- For Sale/Rent/Lease: For Sale
- Association Fee: $434
- Assoc Fee Freq.: Semi-Annually
- Tax Amount: $12,294
- Terms: Cash, Conventional, FHA, VA Loan
Disclosures and Reports
- Legal Description: VILLAGE PARK NORTH PHASE 1 (CMC), BLK B, LOT
- Exclusions: Staging furniture (some items are negotiable - please inquire)
- Property ID: R911000B02401
- Block: B
- Lot Number: 24
Listed by RE/MAX Four Corners, Toni Evans Morrow

Get Pre-Approved Today
Schools
Schools serving 5116 Dunster Dr
School District:Allen Independent School District
| Name | Grades | Distance |
|---|---|---|
Lois Lindsey Elementary 5730 Wilford Drive, McKinney, TX 75070 | K-6 | 0.5 mi |
Walter & Lois Curtis Middle School 1530 Rivercrest Boulevard, Allen, TX 75002 | 7-8 | 4.5 mi |
Allen High School 300 Rivercrest Boulevard, Allen, TX 75002 | 9-12 | 3.3 mi |
Disclaimer:
School attendance boundaries provided by ATTOM Data Solutions and are for reference only. Contact the school directly to verify enrollment eligibility.
Price & Sales History for 5116 Dunster Dr
Date
Details
Price
Change
Source
5/21/2026
Listed
$750,000
—
MLS
Disclaimer: Historical sales information is derived from public records provided by the county offices. Information is not guaranteed and should be independently verified.
Tax History
Tax History for 5116 Dunster Dr
Year
Property Taxes
Change
Tax Assessment
Change
2025
$10,553
1%
$695,107
4%
2023
$10,470
-13%
$670,864
1%
2022
$12,020
—
$661,959
11%
2022
$12,020
24%
$594,586
27%
2021
$9,723
7%
$469,774
9%
2020
$9,087
-8%
$432,214
-2%
2019
$9,876
-3%
$442,751
1%
2018
$10,215
1%
$437,061
3%
2017
$10,091
3%
$423,595
6%
2016
$9,785
7%
$398,967
9%
2015
$9,116
6%
$364,634
8%
2014
$8,581
8%
$337,839
10%
2013
$7,914
—
$307,126
—
Disclaimer: Historical tax information is derived from public records provided by the county offices. Information is not guaranteed and should be independently verified.
Estimate the Cost
Estimate the Cost for 5116 Dunster Dr
5116 Dunster Drive, McKinney, TX 75070 (MLS# 21262807) is a Single Family property with 5 bedrooms and 4 full bathrooms. 5116 Dunster Drive is currently listed for $750,000 and was received on May 21, 2026. Want to learn more about 5116 Dunster Drive? Do you have questions about finding other Single Family real estate for sale in McKinney? You can browse all McKinney real estate or contact a Coldwell Banker agent to request more information.