This is a carousel with tiles that activate property listing cards. Use the previous and next buttons to navigate.
1/40
$525,000
This is a carousel with tiles that activate property listing cards. Use the previous and next buttons to navigate.
1/40
Property Description
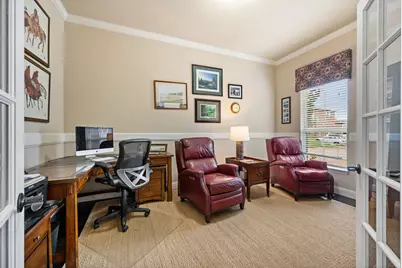
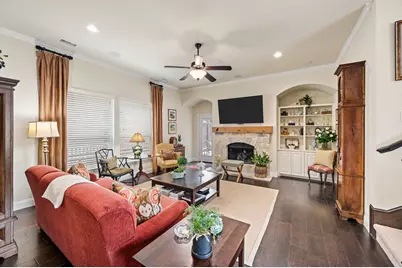
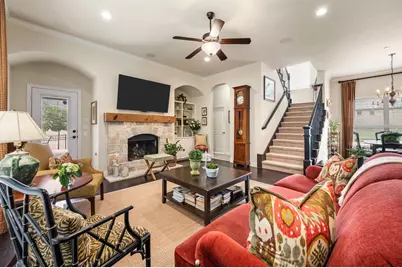
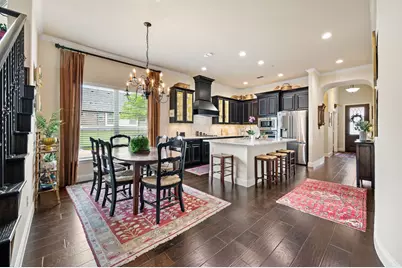
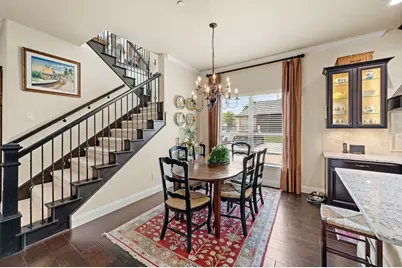
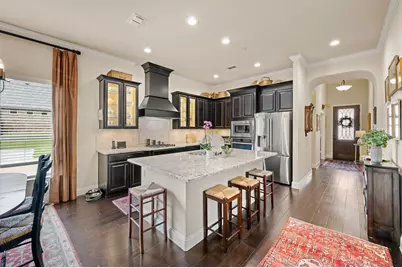
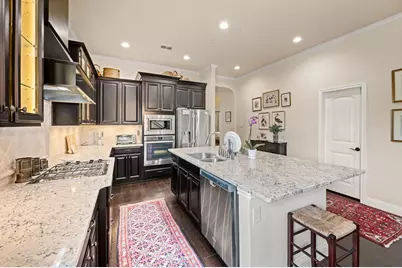
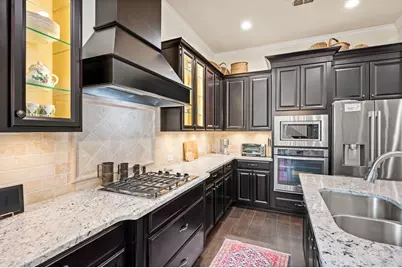
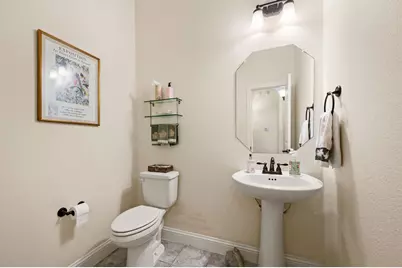
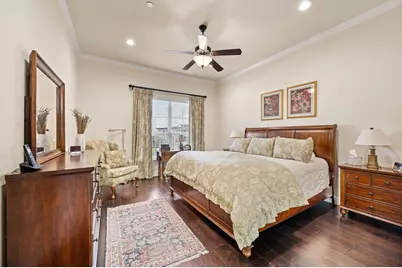
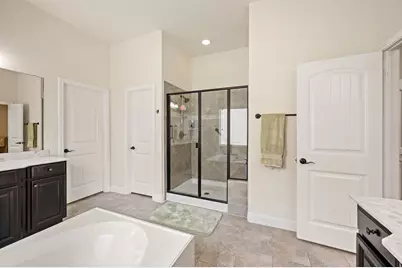
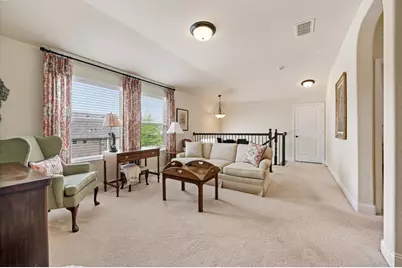
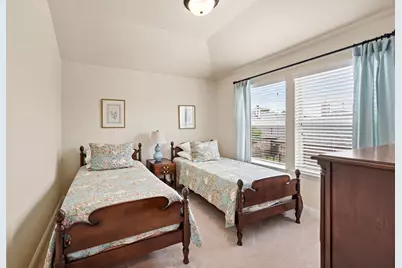
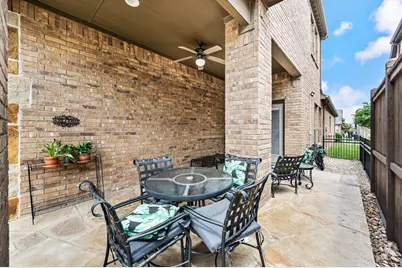
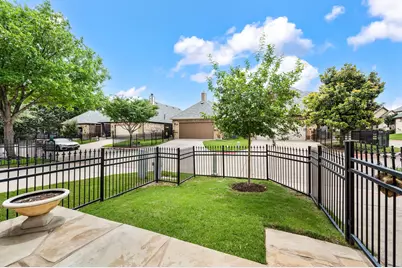
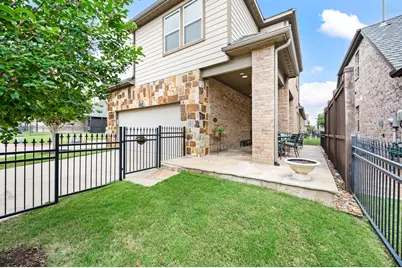
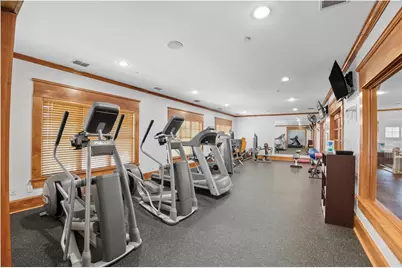
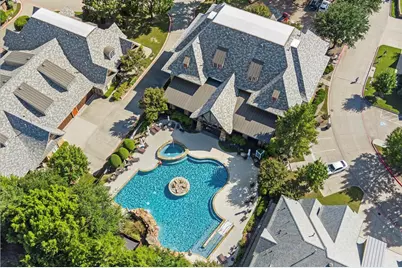
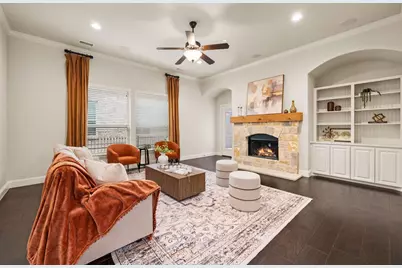
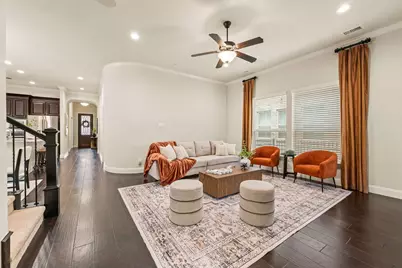
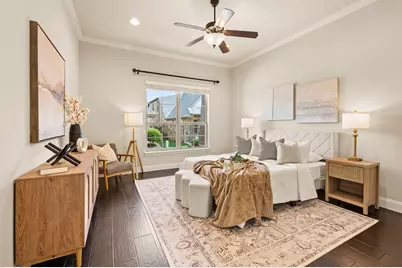
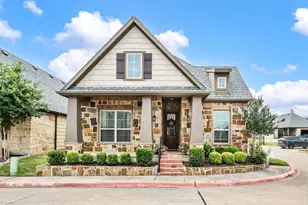
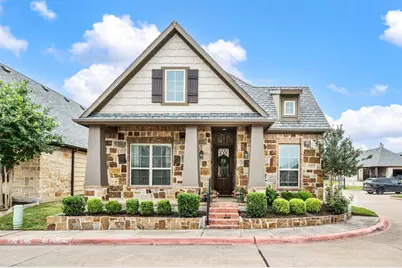
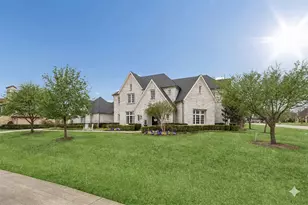
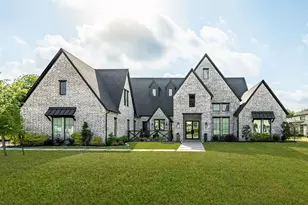
Beautifully updated detached condo in the highly sought-after Retreat at Craig Ranch offering the perfect blend of luxury, comfort, & low-maintenance living! This immaculately maintained 3 bedroom, 2.5 bath home is truly move-in ready & filled with thoughtful upgrades throughout. From the moment you step inside, you will love the open & inviting layout, gorgeous crown molding, rich finishes, and stylish updates that make this home feel both elegant & welcoming. The spacious living room is a true showstopper featuring a stunning updated stone fireplace surround, with wood mantel, custom built-in bookshelves with additional storage & surround sound for the perfect entertaining space. The beautifully appointed kitchen offers gorgeous cabinetry enhanced with elegant glass panel accents, updated lighting, stainless steel appliances, granite countertops, & wonderful workspace for cooking & gathering with family & friends. One of the most impressive updates is the beautifully reconfigured staircase that opens the entire area creating an airy, sophisticated feel. The private first-floor primary suite is a relaxing retreat complete with a professionally designed closet system & spa-like feel. Additional upgrades include a whole-home water filtration system, fully updated AC in 2024, epoxy garage floors, EV plug-in, & built-in garage storage. Outdoor living is just as special with an extended patio, beautiful flagstone accents, a quiet & private backyard, and charming front flower beds enhanced with a gorgeous stone border creating fabulous curb appeal. The low-maintenance lifestyle includes front yard care, exterior upkeep, and access to the recently renovated community clubhouse complete with a pool, spa, fitness center, and neighborhood events. Ideally located near shopping, dining, major highways, and top-rated Frisco ISD schools, this beautifully updated home offers luxury living with convenience, charm, and an easy lock-and-leave lifestyle you will absolutely love!
Full Property Details
Full Property Details for 5213 Kentwood Dr
General
- Price: $525,000
- HOA FEE: $440/month
- Taxes: $8,640
- Status: Active
- Type: Condo
- Source: NTREIS
- MLS ID: 21255079
- Updated: 5/23/2026
- Added to Site: 8 day(s) ago
Interior
- Interior Features: Built-in Features, Chandelier, Decorative/Designer Lighting Fixtures, Double Vanity, Eat-in Kitchen, Granite Counters, High Speed Internet, Kitchen Island, Open Floorplan, Pantry, Cable TV, Vaulted Ceiling(s), Walk-In Closet(s), Wired for Sound
- Fireplace: Yes
- Number of Fireplaces: 1
- Fireplace(s): Family Room, Gas, Gas Log, Gas Starter, Living Room, Stone
- Appliances: Some Gas Appliances, Dishwasher, Electric Oven, Gas Cooktop, Disposal, Gas Water Heater, Microwave, Plumbed For Gas, Water Softener, Water Purifier
- Flooring: Carpet, Ceramic Tile, Engineered Hardwood
Rooms
Bathrooms
- Total Bathrooms: 3
- Full Bathrooms: 2
- Half Bathrooms: 1
Bedrooms
- Total Bedrooms: 3
Other Rooms
- Laundry: Washer Hookup, Dryer Hookup, ElectricDryer Hookup, Laundry in Utility Room, Stacked
Additional Information
- Shared Amenities: Maintenance Front Yard
- Shared Pool: Yes
- Pool: Yes
- Pool Description: None, Community
- Security/Safety: Security System Owned, Security System, Carbon Monoxide Detector(s), Smoke Detector(s)
Exterior
- Exterior Features: Lighting, Outdoor Living Area, Private Yard, Rain Gutters
- Porch/Patio/Deck: Rear Porch, Patio, Covered
Parking
- Garage: Yes
- Attached garage: Yes
- Garage Spaces: 2
- Carports: Yes
- Carport Spaces: 2
- Covered Spaces: 2
- Parking Features: Alley Access, Asphalt, Door-Single, Driveway, Epoxy Flooring, Electric Vehicle Charging Station(s), Garage, Garage Door Opener, Inside Entrance, Garage Faces Rear
Location
- County: Collin
- Subdivision: Retreat At Craig Ranch The
- Driving Directions: From 121 in Frisco, head North on Custer Road. Right on Stacy Rd., Right into THE RETREAT onto Standing Stone Dr., immediately Left onto Shallowford Dr., Right onto Kentwood and home is located on the corner. Welcome HOME! Coming from another direction please use Google Maps.
School Information
- Elem School District: Frisco ISD
- Midd School District: Frisco ISD
- High School District: Frisco ISD
- Elementary School: Comstock
- Middle School: Scoggins, Wortham
- High School: Emerson
Community
- Association: Yes
- Assoc. Name: Neighborhood Management Company
- Assoc. Fees Include: All Facilities, Maintenance Grounds, Maintenance Structure
Heating & Cooling
- Central air: Yes
- Air Conditioning: Yes
- Cooling Type: Attic Fan, Central Air, Ceiling Fan(s), Electric
- Heating Type: Central, Fireplace(s), Natural Gas
Utilities
- Sewer: Public Sewer
- Water: Public
- Cable Available: Yes
- Utility Description: Natural Gas Available, Phone Available, Sewer Available, Separate Meters, Underground Utilities, Water Available, Cable Available
Structural Information
- Property Detached: Yes
- Architectural Style: Traditional, Detached
- Structure Type: House
- Detached/Attached: Detached
- Construction: Brick, Rock, Stone
- Roof: Composition, Shingle
- Windows: Window Coverings
- Stories/Levels: 2
- Living Area: 2,557 Sq. Ft.
- Year Built: 2014
Lot Features
- Lot Size (Acres): 28.19
- Lot Size (Sq. Ft.): 1,227,956.4
- Lot Size Source: Public Records
- Sidewalks: Yes
- Lot Features: Corner Lot, Landscaped, Level, Sprinkler System
- Trees/Vegetation: Grassed
- Fencing (Description): Fenced, Gate, High Fence, Privacy, Wood, Wrought Iron
Financial Considerations
- For Sale/Rent/Lease: For Sale
- Association Fee: $440
- Assoc Fee Freq.: Monthly
- Tax Amount: $8,640
- Terms: Cash, Conventional, FHA, VA Loan
Disclosures and Reports
- Documents Avail.: Aerial, Survey
- Legal Description: RETREAT AT CRAIG RANCH THE (CMC), BLDG 35, UN
- Exclusions: Curtains and curtain rods...The refrigerator, washer and dryer, are all negotiable with a good and acceptable offer.
- Property ID: R1018903552131
- Block: 35
Listed by Coldwell Banker Apex, REALTORS, Trina Mauk
Get Pre-Approved Today
Schools
Schools serving 5213 Kentwood Dr
School District:Frisco Independent School District
| Name | Grades | Distance |
|---|---|---|
Comstock Elementary School 7152 Silverado Trail, McKinney, TX 75070 | K-4 | 1.2 mi |
Scoggins Middle School 7070 Stacy Road, McKinney, TX 75070 | 7-8 | 1.1 mi |
Emerson High School 6300 Collin McKinney Parkway, McKinney, TX 75070 | 9-12 | 1.7 mi |
Disclaimer:
School attendance boundaries provided by ATTOM Data Solutions and are for reference only. Contact the school directly to verify enrollment eligibility.
Price & Sales History for 5213 Kentwood Dr
Date
Details
Price
Change
Source
5/20/2026
Listed
$525,000
—
MLS
Disclaimer: Historical sales information is derived from public records provided by the county offices. Information is not guaranteed and should be independently verified.
Tax History
Tax History for 5213 Kentwood Dr
Year
Property Taxes
Change
Tax Assessment
Change
2025
$3,446
-14%
$519,756
-3%
2023
$4,013
-33%
$537,075
6%
2022
$6,015
—
$508,449
14%
2022
$6,015
—
$445,795
26%
2021
$6,038
1%
$355,000
4%
2020
$5,983
-21%
$340,000
-6%
2019
$7,596
—
$360,000
5%
2018
$7,617
-7%
$342,000
-5%
2017
$8,176
8%
$359,798
10%
2016
$7,597
9%
$327,089
10%
2015
$6,988
—
$297,354
—
Disclaimer: Historical tax information is derived from public records provided by the county offices. Information is not guaranteed and should be independently verified.
Estimate the Cost
Estimate the Cost for 5213 Kentwood Dr
5213 Kentwood Drive, McKinney, TX 75070 (MLS# 21255079) is a Condo property with 3 bedrooms, 2 full bathrooms and 1 partial bathroom. 5213 Kentwood Drive is currently listed for $525,000 and was received on May 20, 2026. Want to learn more about 5213 Kentwood Drive? Do you have questions about finding other Condo real estate for sale in McKinney? You can browse all McKinney real estate or contact a Coldwell Banker agent to request more information.