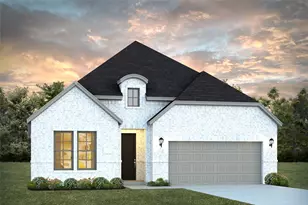
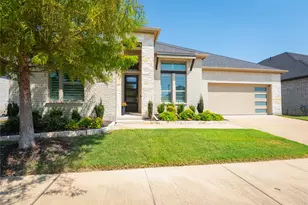
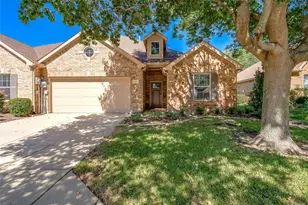
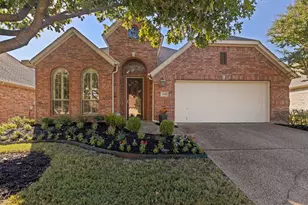
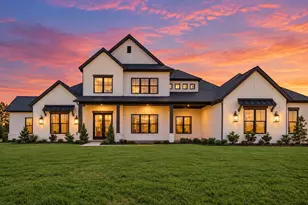
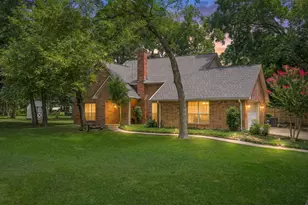
Full Property Details for 5351 Roselyn Wy
General
- Price: $661,503
- HOA FEE: $65/month
- HOA FEE FREQ.: Annually
- Status: Active
- Type: Single Family
- Source: NTREIS
- MLS ID: 21395092
- Updated: 10/3/2026
- Added to Site: 16 day(s) ago
Interior
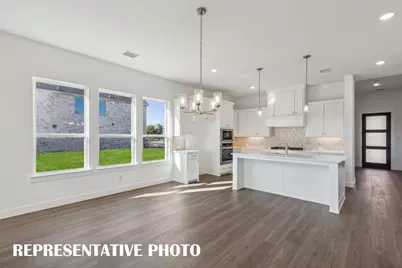
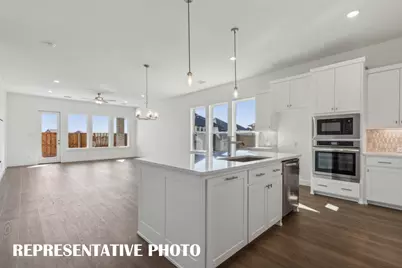
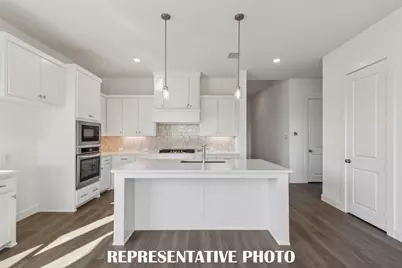
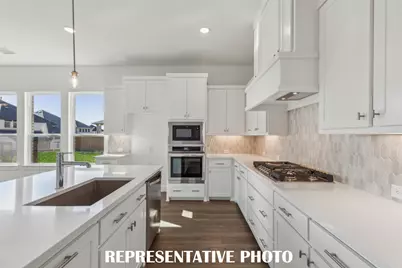
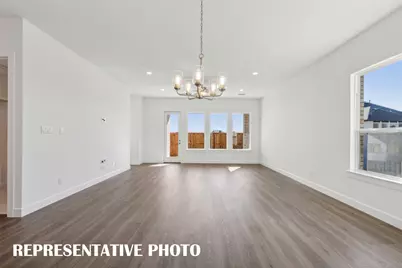
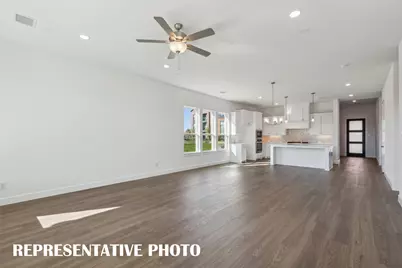
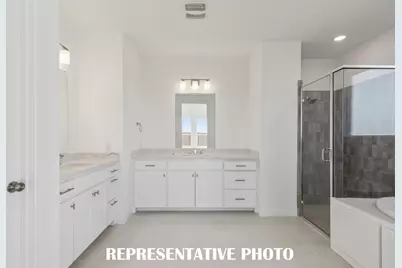
- Interior Features: Decorative/Designer Lighting Fixtures, Double Vanity, High Speed Internet, Kitchen Island, Open Floorplan, Pantry, Smart Home, Cable TV, Walk-In Closet(s)
- Appliances: Some Gas Appliances, Dishwasher, Electric Oven, Gas Cooktop, Disposal, Microwave, Plumbed For Gas, Vented Exhaust Fan
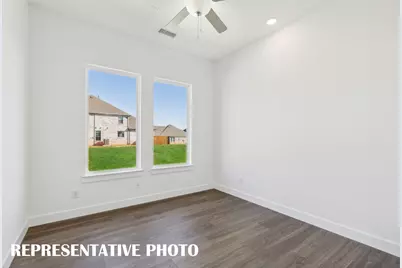
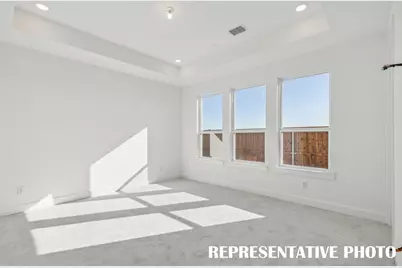
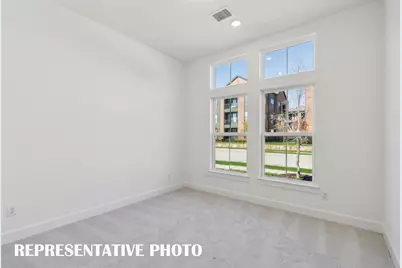
- Flooring: Carpet, Luxury Vinyl Plank, Tile
Rooms
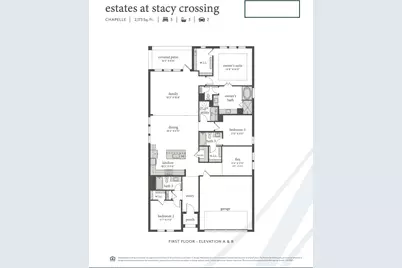
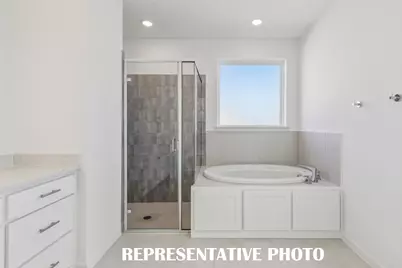
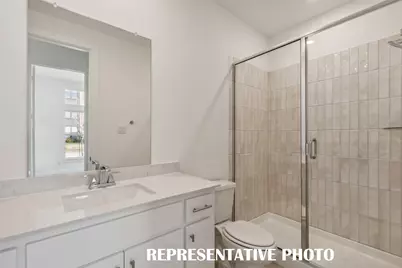
- Total Bathrooms: 3
- Full Bathrooms: 3
- Laundry: Washer Hookup, Electric Dryer Hookup, Laundry in Utility Room
Additional Information
- Security/Safety: Security System, Carbon Monoxide Detector(s), Fire Alarm
Exterior
- Exterior Features: Lighting, Private Yard, Rain Gutters
- Porch/Patio/Deck: Front Porch, Patio, Covered
Parking
- Attached garage: Yes
- Covered Spaces: 2
- Parking Features: Concrete, Direct Access, Door-Single, Driveway, Garage Faces Front, Garage, Garage Door Opener, Inside Entrance, Kitchen Level, Lighted
Location
- County: Collin
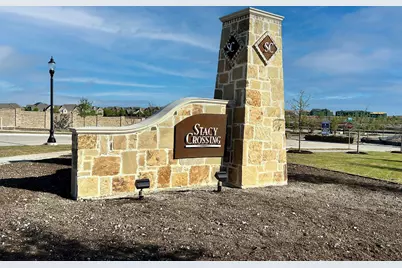
- Subdivision: Estates at Stacy Crossing
- Driving Directions: From Dallas North Tollway & Sam Rayburn Tollway-121, head east on 121. Take exit toward Exchange Pkwy-Craig Ranch Pkwy-Alma Drive. Use the left two lanes to turn left on Alma Road, right on Limestone way, right on Kingwood Drive. Model home will be on your left at 6860 Kingwood Dr.
School Information
- Elem School District: Frisco ISD
- Midd School District: Frisco ISD
- High School District: Frisco ISD
- Elementary School: Elliott
- Middle School: Scoggins, Wortham
- High School: Emerson
Community
- Association: Yes
- Assoc. Name: Paragon Property Mgmt
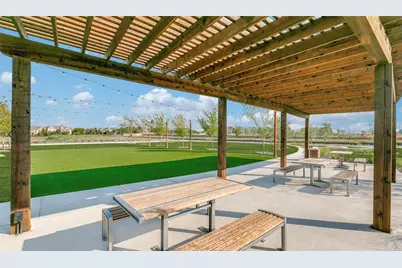
- Assoc. Fees Include: All Facilities, Association Management
Heating & Cooling
- Central air: Yes
- Air Conditioning: Yes
- Cooling Type: Attic Fan, Central Air, Ceiling Fan(s), Electric
- Heating Type: Central, Natural Gas
Utilities
- Sewer: Public Sewer
- Water: Public
- Cable Available: Yes
- Utility Description: Electricity Available, Natural Gas Available, Phone Available, Sewer Available, Separate Meters, Water Available, Cable Available
Structural Information
- Property Detached: Yes
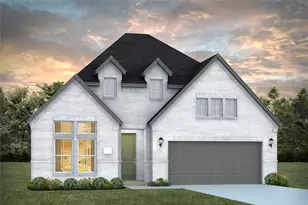
- Architectural Style: Traditional, Detached
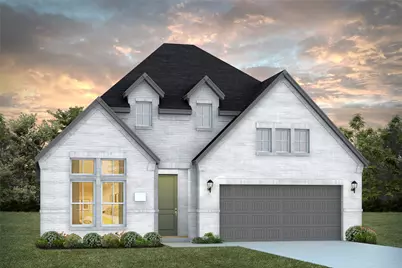
- Structure Type: House
- Detached/Attached: Detached
- Construction: Brick, Wood Siding
- Roof: Composition, Shingle
- Stories/Levels: 1
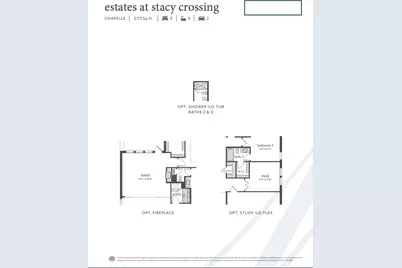
- Living Area: 2,173 Sq. Ft.
- Year Built: 2026
- Property Condition: Under Construction
Lot Features
- Lot Size (Acres): 0.13
- Lot Size (Sq. Ft.): 5,662.8
- Lot Size Source: Public Records
- Sidewalks: Yes
- Lot Features: Back Yard, Corner Lot, Lawn, Landscaped, Subdivision, Sprinkler System, Few Trees
- Trees/Vegetation: Cleared
- Fencing (Description): Back Yard, Wood
Green Features
- Energy Efficient: Appliances, Doors, Insulation, Lighting, Thermostat, Water Heater, Windows
- Indoor Air Quality: Moisture Control, Ventilation
- Water Conservation: Water-Smart Landscaping
Financial Considerations
- For Sale/Rent/Lease: For Sale
- Association Fee: $775
- Assoc Fee Freq.: Annually
- Terms: Cash, Conventional, FHA, VA Loan
Disclosures and Reports
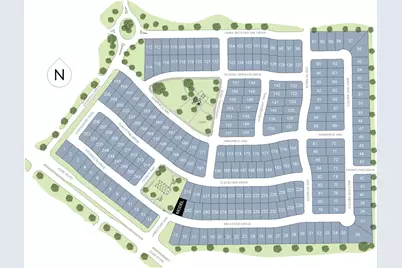
- Legal Description: ESTATES AT STACY CROSSING, BLK J, LOT 1
- Property ID: R-13021-00J-0010-1
- Block: J
- Lot Number: 1
Listed by Colleen Frost Real Estate Serv, Carole Campbell