



This is a carousel with tiles that activate property listing cards. Use the previous and next buttons to navigate.
1/23
$3,000
This is a carousel with tiles that activate property listing cards. Use the previous and next buttons to navigate.
1/23
Property Description
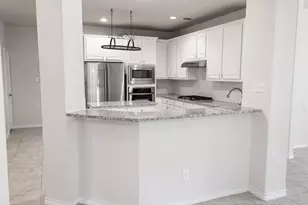
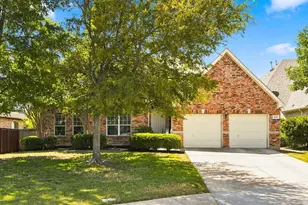
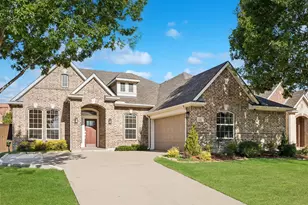
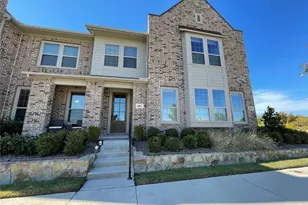
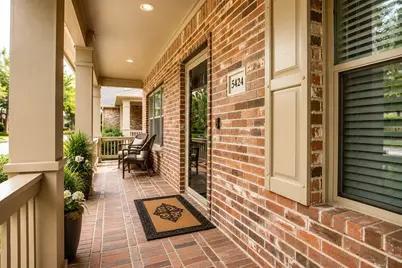
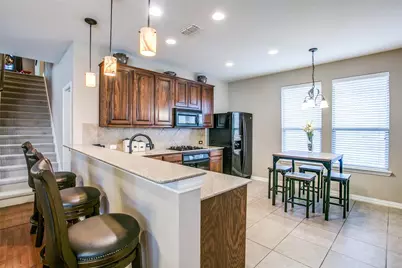
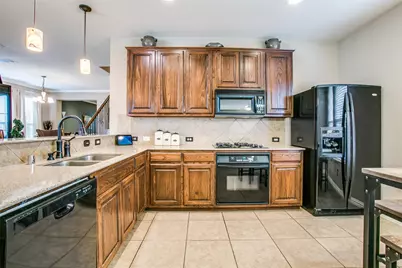
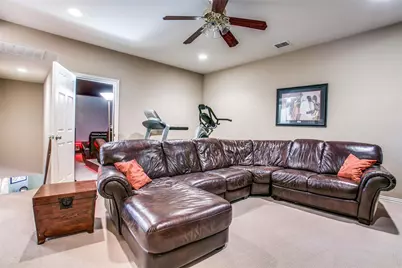
Fantastic home located in highly sought after Village Park Addition. This gorgeous 3 bed, 2.5 bath with game room and 2 additional living areas is the perfect home for entertaining with virtually no maintenance! Great floorplan provides master bedroom downstairs with a half bath for guests. Upstairs boasts 3 additional bedrooms and a game room! Lush hardwood floors run throughout the first floor living rooms to your open concept kitchen with granite countertops! Fridge, washer & dryer included! Media room with high grade equipment! Just a short walk from the home is the community's beautiful park, featuring scenic walking trails, tranquil ponds, picturesque water features, and inviting green spaces-an ideal setting for morning walks, evening strolls, family outings, or simply relaxing outdoors.
Full Property Details
Full Property Details for 5424 Oakley Rd
General
- Rent: $3,000
- HOA FEE: $48/month
- HOA FEE FREQ.: Semi-Annually
- Status: Active
- Type: Single Family
- Source: NTREIS
- MLS ID: 21316703
- Updated: 6/30/2026
- Added to Site: 13 day(s) ago
Rental Information
- Lease/Rent Term: Negotiable
- Date Available: 6/30/2026
Interior
- Interior Features: Eat-in Kitchen, Granite Counters, High Speed Internet, Cable TV, Walk-In Closet(s), Wired for Sound
- Fireplace: Yes
- Number of Fireplaces: 1
- Fireplace(s): Gas Starter
- Appliances: Dryer, Dishwasher, Electric Oven, Gas Cooktop, Disposal, Gas Water Heater, Microwave, Refrigerator, Washer
- Furnishings: Unfurnished
- Flooring: Carpet, Ceramic Tile, Wood
Rooms
Bathrooms
- Total Bathrooms: 3
- Full Bathrooms: 2
- Half Bathrooms: 1
Bedrooms
- Total Bedrooms: 4
Additional Information
- Security/Safety: Carbon Monoxide Detector(s), Fire Alarm, Smoke Detector(s)
Exterior
- Exterior Features: Private Yard, Rain Gutters
Parking
- Garage: Yes
- Attached garage: Yes
- Garage Spaces: 2
- Covered Spaces: 2
- Parking Features: Alley Access, Door-Single, Garage, Garage Door Opener, Garage Faces Rear
Location
- County: Collin
- Subdivision: Village Park Ph 1a
- Driving Directions: GPS
School Information
- Elem School District: Allen ISD
- Midd School District: Allen ISD
- High School District: Allen ISD
- Elementary School: Lois Lindsey
- Middle School: Curtis, Lowery Freshman Center
- High School: Allen
Community
- Association: Yes
- Assoc. Name: McKinney Village Park HOA
- Pets Allowed: Yes
Heating & Cooling
- Central air: Yes
- Air Conditioning: Yes
- Cooling Type: Central Air, Ceiling Fan(s), ENERGY STAR Qualified Equipment, Gas, Zoned
- Heating Type: Central, Natural Gas
Utilities
- Sewer: Public Sewer
- Water: Public
- Cable Available: Yes
- Utility Description: Natural Gas Available, Sewer Available, Underground Utilities, Water Available, Cable Available
Structural Information
- Architectural Style: Contemporary/Modern, Detached
- Structure Type: House
- Detached/Attached: Attached
- Construction: Brick
- Roof: Composition
- Stories/Levels: 2
- Living Area: 2,657 Sq. Ft.
- Year Built: 2004
Lot Features
- Lot Size (Acres): 0.1
- Lot Size (Sq. Ft.): 4,356
- Lot Size Source: Appraiser
- Sidewalks: Yes
- Lot Features: Interior Lot, Landscaped, Subdivision, Sprinkler System
- Fencing (Description): Wood
Financial Considerations
- For Sale/Rent/Lease: For Lease
- Association Fee: $290
- Assoc Fee Freq.: Semi-Annually
- Security Deposit: $3,000
- Pet Deposit: $500
- Tenant Pays: All Utilities, Cable TV, Electricity, Exterior Maintenance, Pest Control, Sewer, Trash Collection, Water
Disclosures and Reports
- Legal Description: VILLAGE PARK PHASE 1A (CMC), BLK B, LOT 29
- Property ID: R844600B02901
- Block: B
- Lot Number: 29
Listed by Ai Group Realty, Alan Adams
Schools
Schools serving 5424 Oakley Rd
School District:Allen Independent School District
| Name | Grades | Distance |
|---|---|---|
Lois Lindsey Elementary 5730 Wilford Drive, McKinney, TX 75070 | K-6 | 0.3 mi |
Walter & Lois Curtis Middle School 1530 Rivercrest Boulevard, Allen, TX 75002 | 7-8 | 4.4 mi |
Allen High School 300 Rivercrest Boulevard, Allen, TX 75002 | 9-12 | 3.1 mi |
Disclaimer:
School attendance boundaries provided by ATTOM Data Solutions and are for reference only. Contact the school directly to verify enrollment eligibility.
Price History for 5424 Oakley Rd
Date
Details
Price
Change
Source
6/30/2026
Listed
$3,000
—
MLS
Disclaimer: Historical sales information is derived from public records provided by the county offices. Information is not guaranteed and should be independently verified.

5424 Oakley Road, McKinney, TX 75070 (MLS# 21316703) is a Single Family property with 4 bedrooms, 2 full bathrooms and 1 partial bathroom. 5424 Oakley Road is currently listed for rent at $3,000 and was received on June 30, 2026. Want to learn more about 5424 Oakley Road? Do you have questions about finding other real estate for sale or rent in McKinney? You can browse all McKinney rentals or contact a Coldwell Banker agent to request more information.