This is a carousel with tiles that activate property listing cards. Use the previous and next buttons to navigate.
1/40
$2,850 Just Listed
This is a carousel with tiles that activate property listing cards. Use the previous and next buttons to navigate.
1/40
Property Description
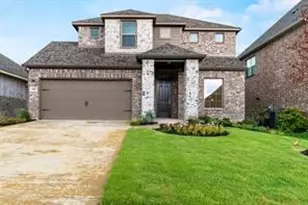
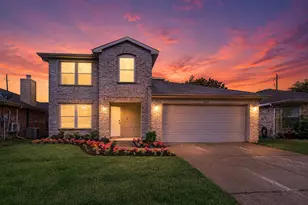
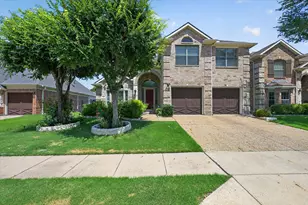
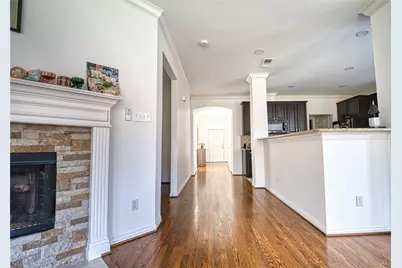
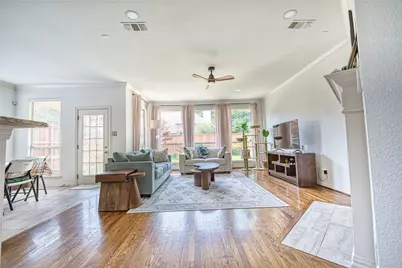
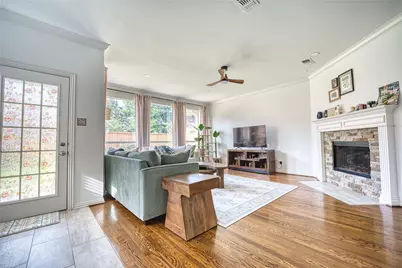
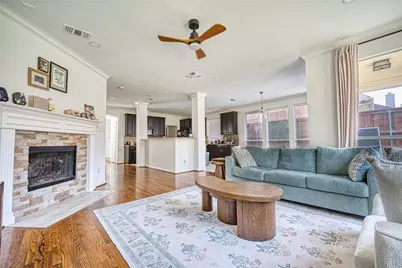
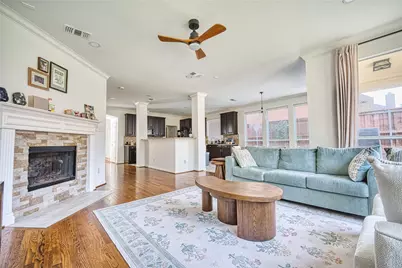
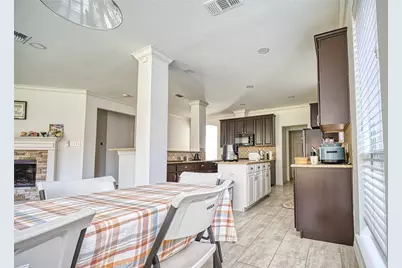
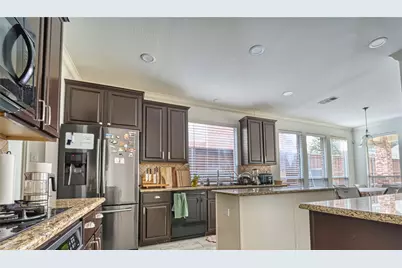
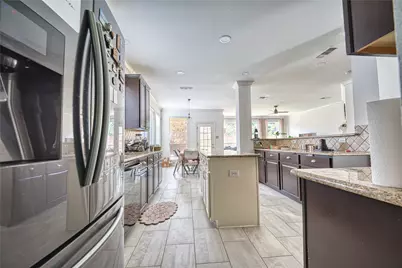
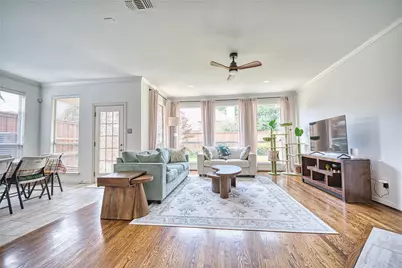
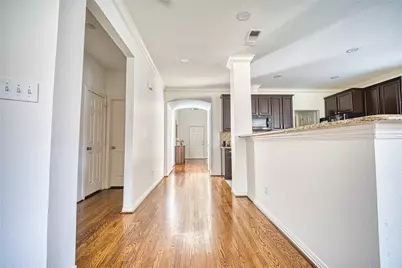
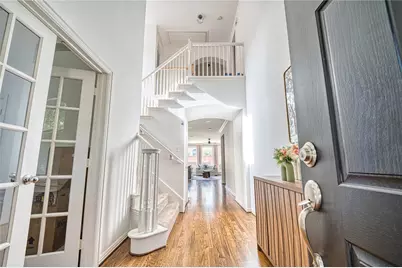
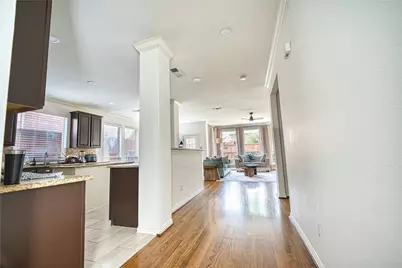
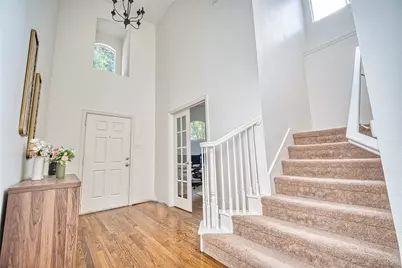
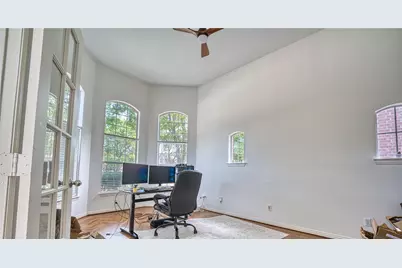
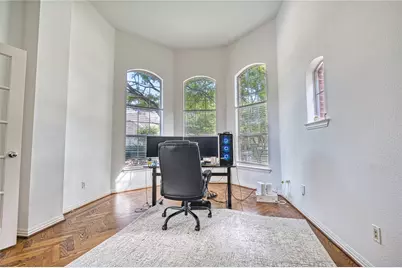
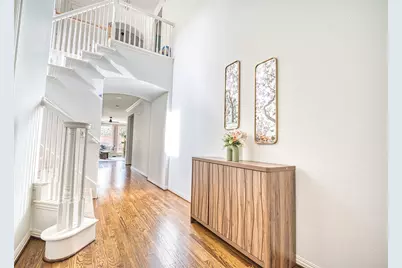
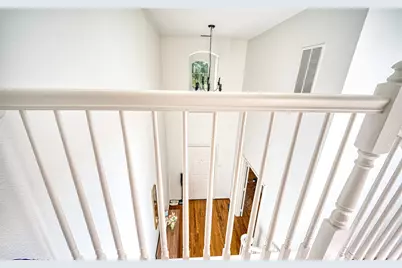
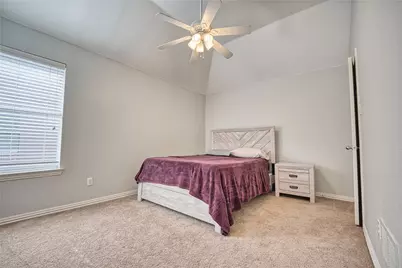
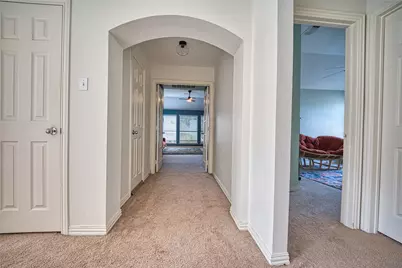
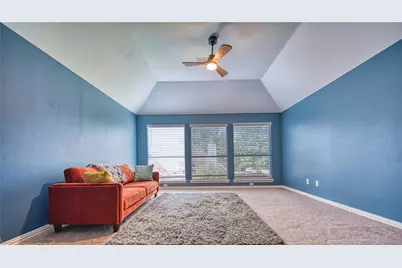
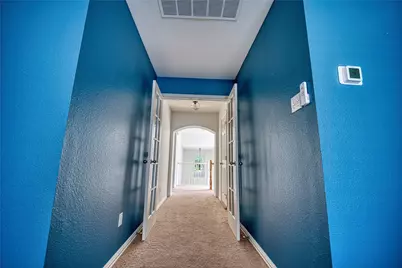
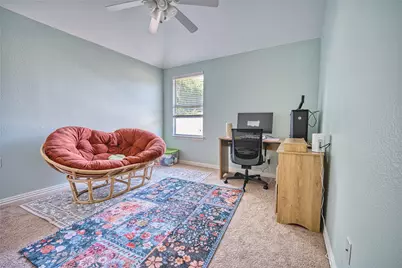
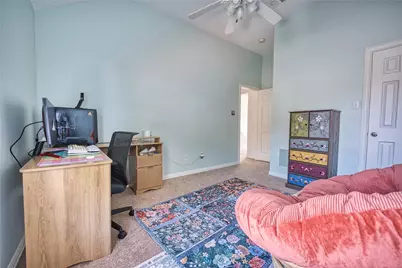
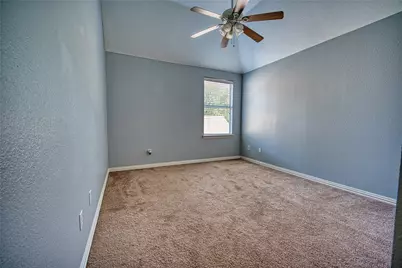
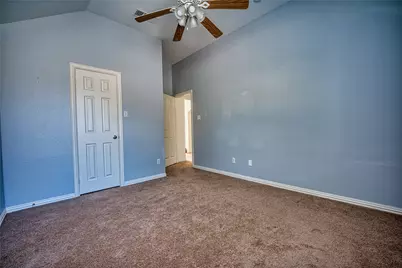
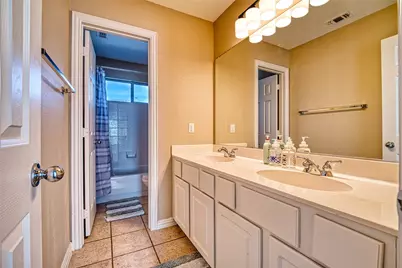
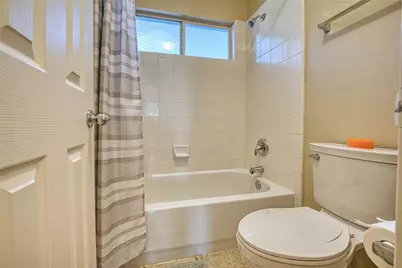
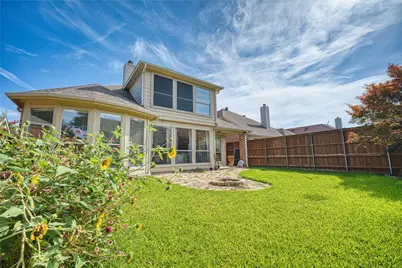
Beautiful 4-bedroom, 2.5-bath home for lease in the desirable Stone Brooke Crossing community of McKinney. The home features real wood flooring with a herringbone pattern in the front office or dining area, a spacious kitchen with granite countertops, 42-inch cabinets, a gas cooktop, an island, and a butler's pantry. The living room offers abundant natural light and a cozy wood-burning fireplace with a gas starter. The first-floor primary suite includes a bay window, dual sinks, a framed glass shower, and a soaking tub. Upstairs are three spacious bedrooms, a full bath with dual sinks, and a large game room with vaulted ceilings. Enjoy the covered patio and private backyard with a stone sitting area. Conveniently located near Stonebridge Ranch Golf Course, Adriatica Village, shopping, dining, and top-rated schools. Home is available September 1st, 2026 . Pets are welcome and considered on a case-by-case basis ($600 non-refundable pet fee per pet). HOA dues are paid by the owner. Tenant must provide their own washer, dryer, and refrigerator. No housing vouchers or Section 8. If applicable, please include your broker's name and phone number in the online application.
Full Property Details
Full Property Details for 5513 Amber Way
General
- Rent: $2,850
- HOA FEE: $52/month
- HOA FEE FREQ.: Quarterly
- Status: Active
- Type: Single Family
- Source: NTREIS
- MLS ID: 21330446
- Updated: 7/14/2026
- Added to Site: Today
Rental Information
- Date Available: 9/1/2026
Interior
- Interior Features: Built-in Features, Chandelier, Decorative/Designer Lighting Fixtures, Eat-in Kitchen, Granite Counters, High Speed Internet, Kitchen Island, Open Floorplan, Pantry, Cable TV, Vaulted Ceiling(s), Wired for Data, Walk-In Closet(s), Wired for Sound
- Fireplace: Yes
- Number of Fireplaces: 1
- Fireplace(s): Gas, Gas Log, Gas Starter, Living Room, Wood Burning
- Appliances: Some Gas Appliances, Dishwasher, Electric Oven, Gas Cooktop, Disposal, Gas Water Heater, Microwave, Plumbed For Gas, Water Softener, Vented Exhaust Fan, Water Purifier
- Furnishings: Unfurnished
- Flooring: Carpet, Ceramic Tile, Hardwood, Wood
Rooms
Bathrooms
- Total Bathrooms: 3
- Full Bathrooms: 2
- Half Bathrooms: 1
Bedrooms
- Total Bedrooms: 4
Other Rooms
- Laundry: Washer Hookup, Dryer Hookup, ElectricDryer Hookup, Laundry in Utility Room
Additional Information
- Shared Pool: Yes
- Pool: Yes
- Pool Description: None, Community
- Security/Safety: Security System Owned, Carbon Monoxide Detector(s), Smoke Detector(s), Security Lights
Exterior
- Exterior Features: Lighting, Rain Gutters
- Porch/Patio/Deck: Covered
Parking
- Garage: Yes
- Attached garage: Yes
- Garage Spaces: 2
- Covered Spaces: 2
- Parking Features: Concrete, Covered, Door-Multi, Direct Access, Driveway, Enclosed, Garage Faces Front, Garage, Garage Door Opener, Inside Entrance, Kitchen Level, Lighted, Private
Location
- County: Collin
- Subdivision: Stone Brooke Crossing Ph III
- Driving Directions: USE GPS
School Information
- Elem School District: McKinney ISD
- Midd School District: McKinney ISD
- High School District: McKinney ISD
- Elementary School: Glenoaks
- Middle School: Dowell
- High School: Mckinney Boyd
Community
- Association: Yes
- Assoc. Name: CMA Management
- Assoc. Fees Include: All Facilities, Association Management
Heating & Cooling
- Central air: Yes
- Air Conditioning: Yes
- Cooling Type: Central Air, Ceiling Fan(s), Electric
- Heating Type: Central, Natural Gas
Utilities
- Sewer: Public Sewer
- Water: Public
- Cable Available: Yes
- Utility Description: Electricity Connected, Natural Gas Available, Sewer Available, Separate Meters, Underground Utilities, Water Available, Cable Available
Structural Information
- Property Detached: Yes
- Architectural Style: Traditional, Detached
- Structure Type: House
- Detached/Attached: Detached
- Construction: Brick, Concrete, Rock, Stone, Wood Siding
- Roof: Composition
- Stories/Levels: 1
- Living Area: 2,754 Sq. Ft.
- Year Built: 2001
Lot Features
- Lot Size (Acres): 0.14
- Lot Size (Sq. Ft.): 6,098.4
- Sidewalks: Yes
- Lot Features: Interior Lot, Landscaped, Subdivision, Sprinkler System
- Fencing (Description): Fenced, Wood
Green Features
- Energy Efficient: HVAC, Insulation
Financial Considerations
- For Sale/Rent/Lease: For Lease
- Association Fee: $155
- Assoc Fee Freq.: Quarterly
- Security Deposit: $2,850
- Pet Deposit: $600
- Tenant Pays: All Utilities, Electricity, Gas, Sewer, Trash Collection
Disclosures and Reports
- Legal Description: STONE BROOKE CROSSING PHASE III (CMC), BLK J,
- Property ID: R463900J03901
- Block: J
- Lot Number: 39
Listed by VP Realty Services, Viren Shah
Schools
Schools serving 5513 Amber Way
School District:McKinney Independent School District
| Name | Grades | Distance |
|---|---|---|
Glen Oaks Elementary School 6100 Glen Oaks Drive, McKinney, TX 75070 | K-5 | 0.4 mi |
Dowell Middle School 301 S E Rdg Rd, McKinney, TX 75070 | 6-8 | 0.4 mi |
Mckinney Boyd High School 600 Lk Forest Dr, McKinney, TX 75070 | 9-12 | 1 mi |
Disclaimer:
School attendance boundaries provided by ATTOM Data Solutions and are for reference only. Contact the school directly to verify enrollment eligibility.
Price History for 5513 Amber Way
Date
Details
Price
Change
Source
7/14/2026
Listed
$2,850
—
MLS
Disclaimer: Historical sales information is derived from public records provided by the county offices. Information is not guaranteed and should be independently verified.

5513 Amber Way, McKinney, TX 75072 (MLS# 21330446) is a Single Family property with 4 bedrooms, 2 full bathrooms and 1 partial bathroom. 5513 Amber Way is currently listed for rent at $2,850 and was received on July 14, 2026. Want to learn more about 5513 Amber Way? Do you have questions about finding other real estate for sale or rent in McKinney? You can browse all McKinney rentals or contact a Coldwell Banker agent to request more information.