

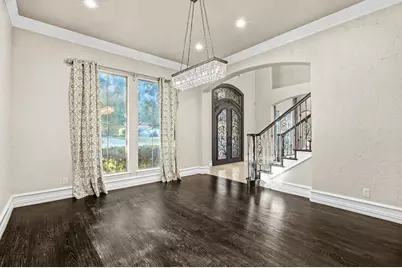
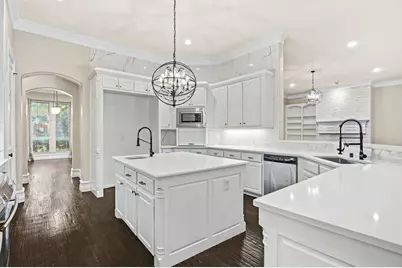


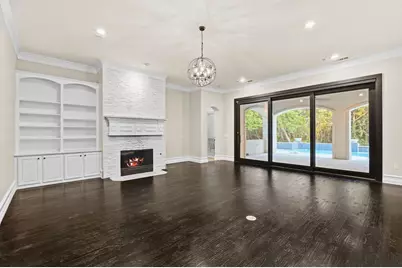
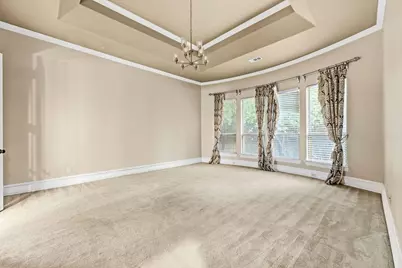


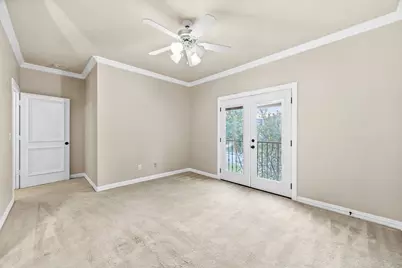
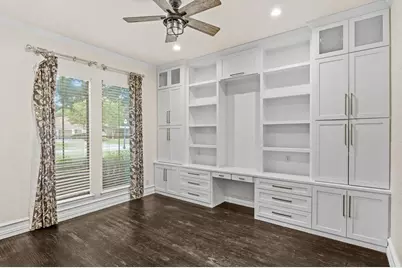

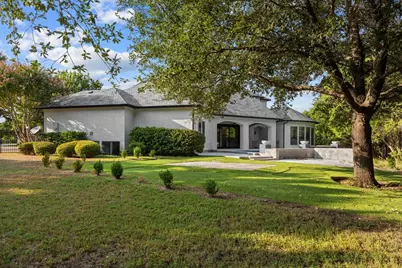



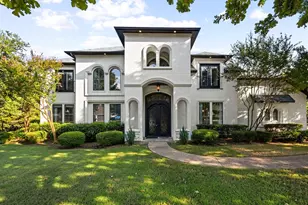
This is a carousel with tiles that activate property listing cards. Use the previous and next buttons to navigate.
$2,200,000 Just Listed
This is a carousel with tiles that activate property listing cards. Use the previous and next buttons to navigate.
Full Property Details for 5601 S Woodcreek Cir
General
- Price: $2,200,000
- HOA FEE: $88/month
- HOA FEE FREQ.: Annually
- Taxes: $23,107
- Status: Active
- Type: Single Family
- Source: NTREIS
- MLS ID: 21390675
- Updated: 10/2/2026
- Added to Site: Today
Interior
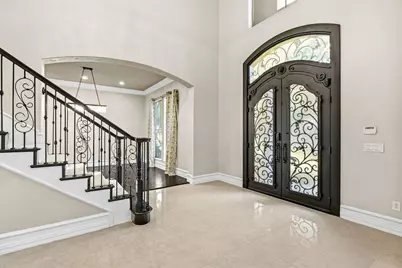
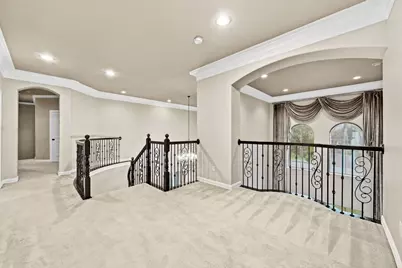
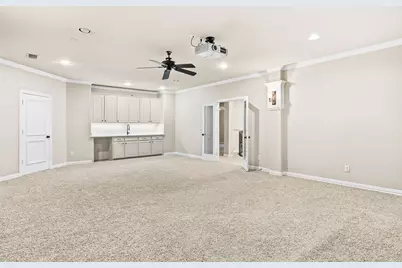
- Interior Features: Wet Bar, Built-in Features, Chandelier, Dry Bar, Decorative/Designer Lighting Fixtures, Double Vanity, Eat-in Kitchen, High Speed Internet, Kitchen Island, Multiple Master Suites, Multiple Staircases, Open Floorplan, Pantry, Cable TV, Vaulted Ceiling(s), Natural Woodwork, Walk-In Closet(s), Wired for Sound
- Fireplace: Yes
- Number of Fireplaces: 2
- Fireplace(s): Den, Gas, Living Room
- Appliances: Some Gas Appliances, Double Oven, Dryer, Dishwasher, Disposal, Gas Range, Microwave, Plumbed For Gas, Trash Compactor, Vented Exhaust Fan, Washer
- Flooring: Carpet, Marble, Tile, Wood
Rooms
Bathrooms
- Total Bathrooms: 5
- Full Bathrooms: 4
- Half Bathrooms: 1
Bedrooms
- Total Bedrooms: 5
Other Rooms
- Laundry: Washer Hookup, Gas Dryer Hookup, Laundry in Utility Room
Additional Information
- Shared Pool: Yes
- Pool: Yes
- Pool Description: Fenced, In Ground, Pool, Pool/Spa Combo, Water Feature, Community
- Tennis: Yes
- Security/Safety: Gated Community, Smoke Detector(s)
Exterior
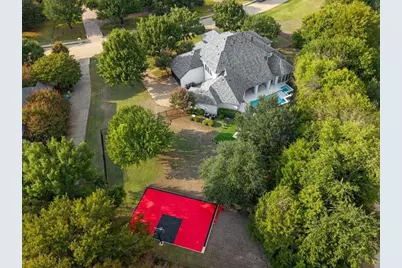
- Exterior Features: Basketball Court, Fire Pit, Lighting, Other, Private Yard, Rain Gutters, Sport Court
- Porch/Patio/Deck: Patio, Covered
Parking
- Garage: Yes
- Attached garage: Yes
- Garage Spaces: 3
- Covered Spaces: 3
- Parking Features: Additional Parking, Door-Multi, Door-Single, Driveway, Electric Vehicle Charging Station(s), Garage, Garage Door Opener, Inside Entrance, Garage Faces Side
Location
- County: Collin
- Subdivision: Stonebridge Estates Ph II
- Driving Directions: GPS Navigation
School Information
- Elem School District: McKinney ISD
- Midd School District: McKinney ISD
- High School District: McKinney ISD
- Elementary School: Minshew
- Middle School: Dowell
- High School: Mckinney Boyd
Community
- Gated community: Yes
- Association: Yes
- Assoc. Name: Stonebridge Ranch Community Association
- Assoc. Fees Include: All Facilities, Association Management
Heating & Cooling
- Central air: Yes
- Air Conditioning: Yes
- Cooling Type: Central Air, Ceiling Fan(s)
- Heating Type: Central, Fireplace(s)
Utilities
- Sewer: Public Sewer
- Water: Public
- Cable Available: Yes
- Utility Description: Electricity Available, Phone Available, Sewer Available, Water Available, Cable Available
Structural Information
- Property Detached: Yes
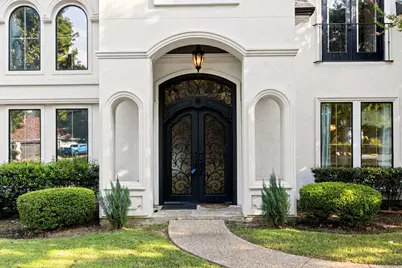
- Architectural Style: Mediterranean, Detached
- Structure Type: House
- Detached/Attached: Detached
- Construction: Stucco
- Roof: Composition
- Stories/Levels: 2
- Living Area: 5,526 Sq. Ft.
- Year Built: 2007
- Property Condition: Resale
Additional Structures
- Other Structures: Other
Lot Features
- Lot Size (Acres): 0.906
- Lot Size (Sq. Ft.): 39,465.36
- Lot Size Source: Public Records
- Sidewalks: Yes
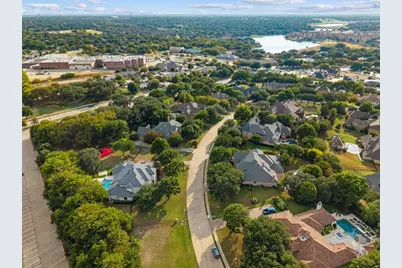
- Lot Features: Backs to Greenbelt/Park, Greenbelt, Landscaped, Many Trees, Sprinkler System
- Trees/Vegetation: Grassed
- Fencing (Description): Gate, Privacy, Wrought Iron
Water Features
- Boat Dock Slip: Yes
Financial Considerations
- For Sale/Rent/Lease: For Sale
- Association Fee: $1,053
- Assoc Fee Freq.: Annually
- Tax Amount: $23,107
- Terms: Cash, Conventional, FHA, VA Loan
Disclosures and Reports
- Legal Description: STONEBRIDGE ESTATES PHASE II (CMC), BLK A, LO
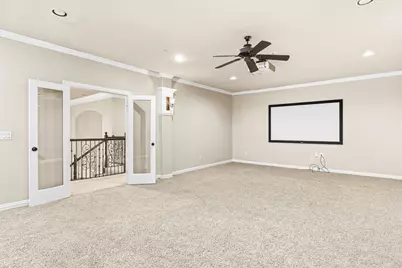
- Exclusions: Drapes and Curtains, Projector and Projector Screen
- Property ID: R458000A01101
- Block: A
- Lot Number: 11
Listed by LPT Realty LLC, Christie Cannon and LPT Realty LLC, Austin Falls
Schools serving 5601 S Woodcreek Cir
| Name | Grades | Distance |
|---|---|---|
Gary And Bobbye Jack Minshew Elementary School 300 Joplin Drive, McKinney, TX 75071 | K-5 | 0.3 mi |
Dr Jack Cockrill Middle School 1351 North Hardin Boulevard, McKinney, TX 75071 | 6-8 | 1.8 mi |
Mckinney Boyd High School 600 Lk Forest Dr, McKinney, TX 75070 | 9-12 | 1 mi |
Price & Sales History for 5601 S Woodcreek Cir
Tax History for 5601 S Woodcreek Cir
Estimate the Cost for 5601 S Woodcreek Cir
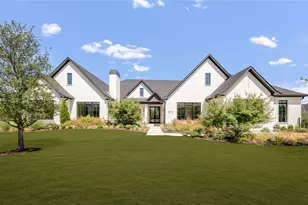
5601 S Woodcreek Circle, McKinney, TX 75071 (MLS# 21390675) is a Single Family property with 5 bedrooms, 4 full bathrooms and 1 partial bathroom. 5601 S Woodcreek Circle is currently listed for $2,200,000 and was received on October 02, 2026. Want to learn more about 5601 S Woodcreek Circle? Do you have questions about finding other Single Family real estate for sale in McKinney? You can browse all McKinney real estate or contact a Coldwell Banker agent to request more information.