This is a carousel with tiles that activate property listing cards. Use the previous and next buttons to navigate.
1/34
$539,000
This is a carousel with tiles that activate property listing cards. Use the previous and next buttons to navigate.
1/34
Property Description
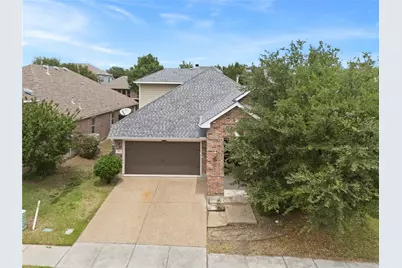
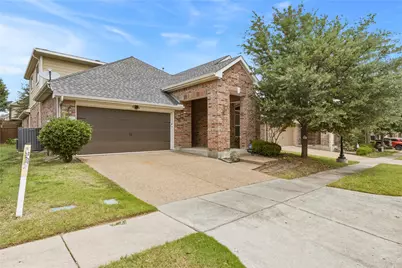
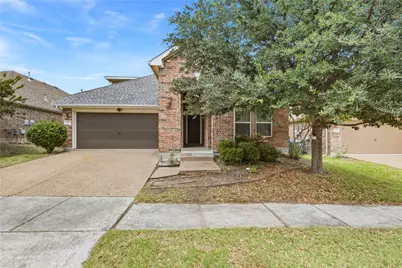
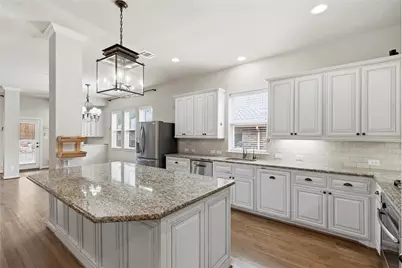
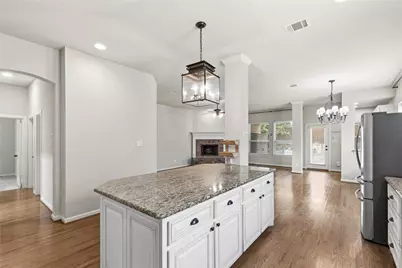
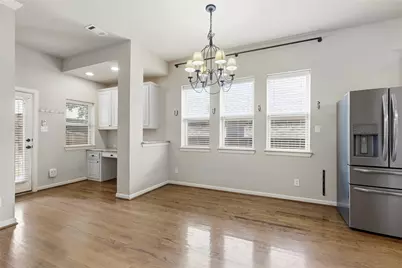
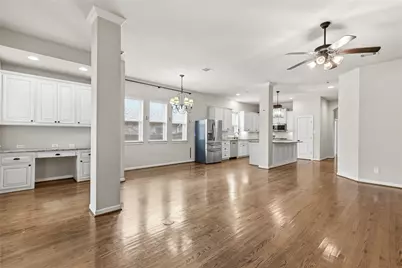
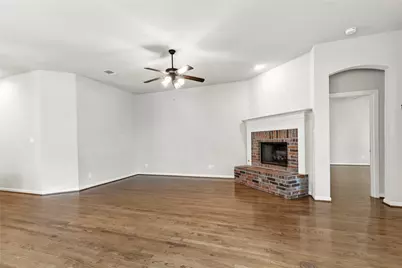
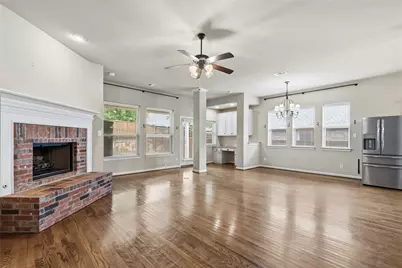
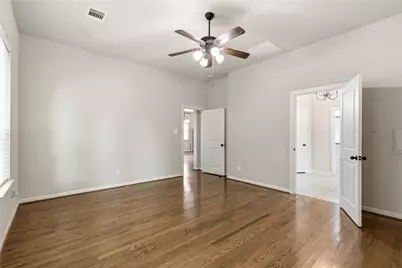
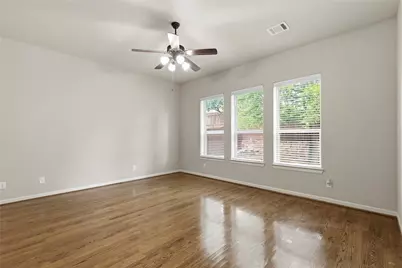
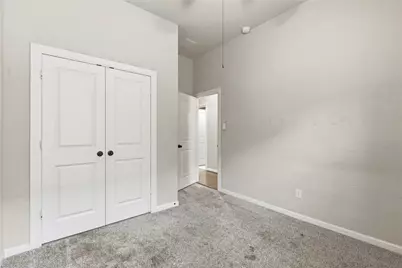
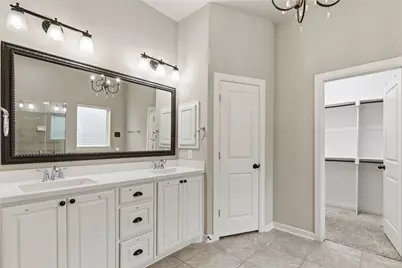
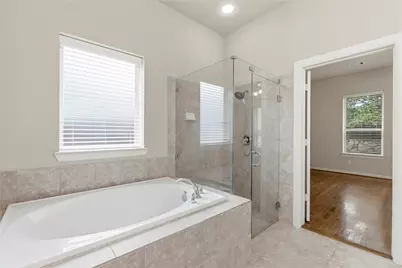
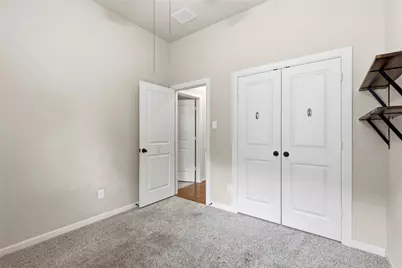
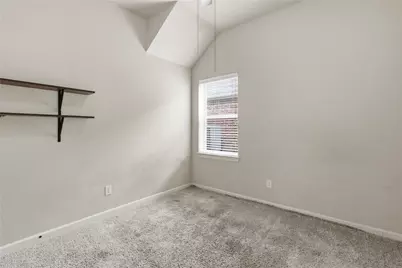
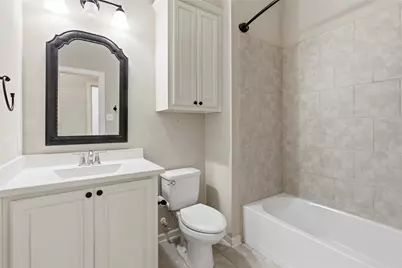
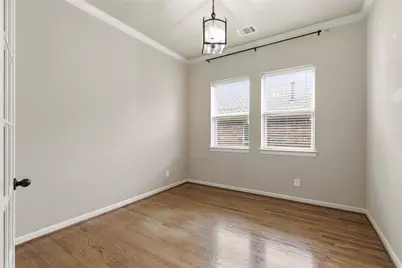
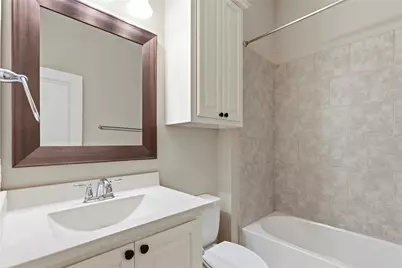
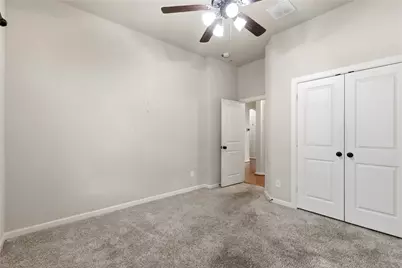
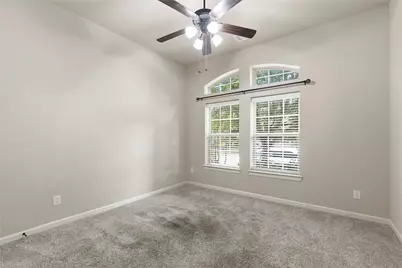
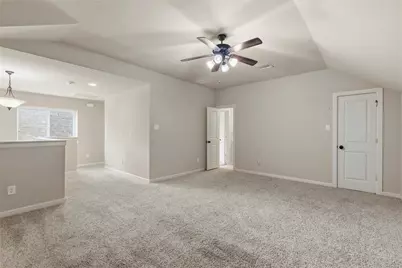
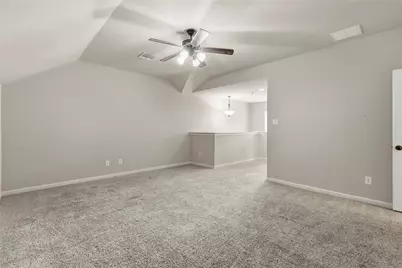
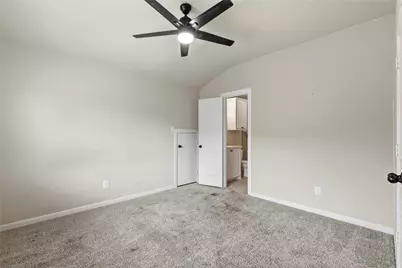
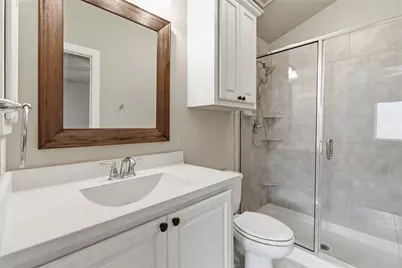
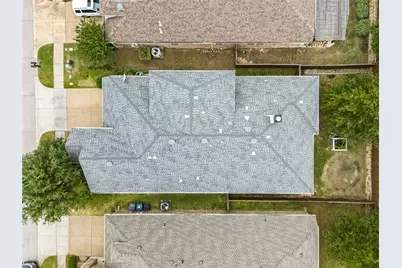
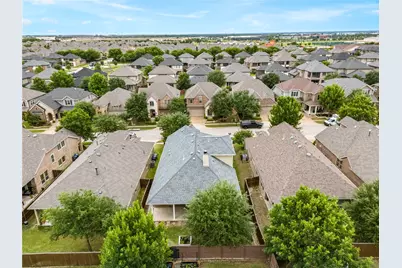
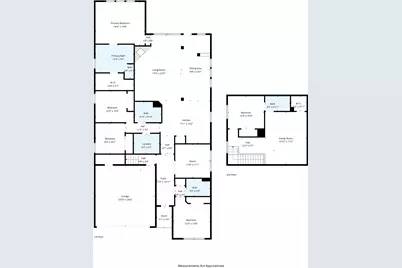
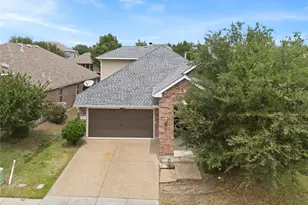
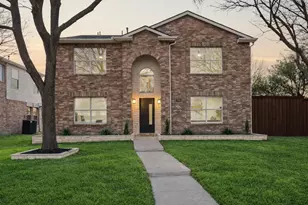
MOTIVATED SELLER!! Spacious 5 Bedroom, 4 Bath Home with Incredible Versatility and Potential! This thoughtfully designed home features a rare and functional layout with four bedrooms on the first floor, including a spacious primary suite. Upstairs you'll find a private fifth bedroom, full bath, and large family room - perfect for guests, teens, a home office, or multi-generational living. The open-concept kitchen overlooks the main living area and offers generous cabinet space, a built-in desk, and plenty of room for entertaining. With expansive living spaces and flexible room options throughout, this home is ideal for growing families or anyone needing extra space. Priced to reflect the cosmetic updates needed - primarily new carpet and fresh interior paint - giving you the perfect opportunity to personalize and add your own style. Functional layout, tons of space, and ready for your vision! Seller will consider concessions.
Full Property Details
Full Property Details for 5900 Cranbrook Ln
General
- Price: $539,000
- HOA FEE: $66/month
- HOA FEE FREQ.: Semi-Annually
- Taxes: $10,147
- Status: Active
- Type: Single Family
- Source: NTREIS
- MLS ID: 21263768
- Updated: 7/29/2026
- Added to Site: 109 day(s) ago
Interior
- Interior Features: Decorative/Designer Lighting Fixtures, Double Vanity, Granite Counters, In-Law Floorplan, Kitchen Island, Open Floorplan, Pantry, Walk-In Closet(s)
- Fireplace: Yes
- Number of Fireplaces: 1
- Fireplace(s): Gas
- Appliances: Built-In Gas Range, Dishwasher, Disposal, Microwave
- Flooring: Carpet, Tile, Wood
Rooms
Bathrooms
- Total Bathrooms: 4
- Full Bathrooms: 4
Bedrooms
- Total Bedrooms: 5
Other Rooms
- Laundry: Washer Hookup, Electric Dryer Hookup, Laundry in Utility Room
Additional Information
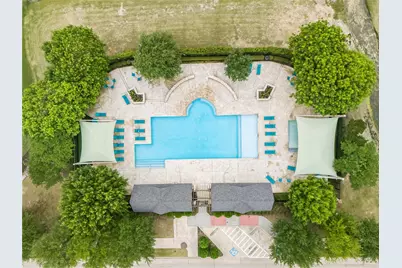
- Shared Pool: Yes
- Pool: Yes
- Pool Description: None, Community
- Security/Safety: Security System, Smoke Detector(s)
Exterior
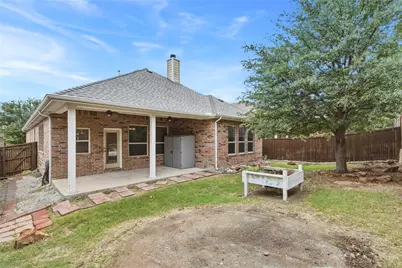
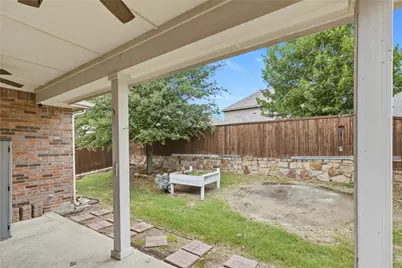
- Porch/Patio/Deck: Covered
Parking
- Garage: Yes
- Attached garage: Yes
- Garage Spaces: 2
- Covered Spaces: 2
- Parking Features: Door-Multi, Garage Faces Front, Garage, Garage Door Opener
Location
- County: Collin
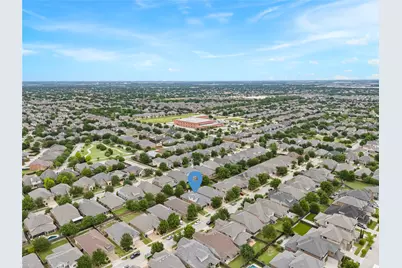
- Subdivision: Village Park Ph 2c
- Driving Directions: From Dallas North Tollway Take Sam Rayburn Tollway. Exit toward Stacy Rd. Use the left 2 lanes to turn left onto Stacy Rd. Turn right onto Recioto Dr. Turn left onto Naphill Rd. Turn right onto Cranbrook Ln. The property will be on the left.
School Information
- Elem School District: Allen ISD
- Midd School District: Allen ISD
- High School District: Allen ISD
- Elementary School: Lois Lindsey
- Middle School: Curtis
- High School: Allen
Community
- Association: Yes
- Assoc. Name: McKinney Village Park HOA
- Assoc. Fees Include: All Facilities
Heating & Cooling
- Central air: Yes
- Air Conditioning: Yes
- Cooling Type: Central Air, Ceiling Fan(s), Electric
- Heating Type: Central, Natural Gas
Utilities
- Sewer: Public Sewer
- Water: Public
- Utility Description: Sewer Available, Water Available
Structural Information
- Property Detached: Yes
- Architectural Style: Traditional, Detached
- Structure Type: House
- Detached/Attached: Detached
- Construction: Brick
- Roof: Composition
- Stories/Levels: 2
- Living Area: 3,012 Sq. Ft.
- Year Built: 2013
Lot Features
- Lot Size (Acres): 0.145
- Lot Size (Sq. Ft.): 6,316.2
- Lot Features: Interior Lot
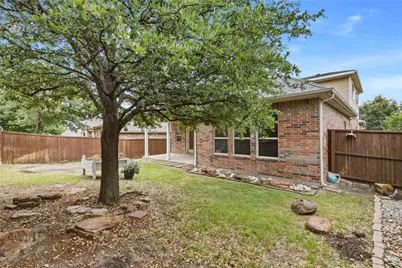
- Fencing (Description): Fenced
Financial Considerations
- For Sale/Rent/Lease: For Sale
- Association Fee: $395
- Assoc Fee Freq.: Semi-Annually
- Tax Amount: $10,147
- Terms: Cash, Conventional, FHA, VA Loan
Disclosures and Reports
- Legal Description: VILLAGE PARK PHASE 2C (CMC), BLK M, LOT 29
- Disclosures/Rstr.: Familial Relation
- Property ID: R1039900M02901
- Block: M
- Lot Number: 29
Listed by Anden Real Estate LLC, Jennifer Weathers

Get Pre-Approved Today
Schools
Schools serving 5900 Cranbrook Ln
School District:Allen Independent School District
| Name | Grades | Distance |
|---|---|---|
Lois Lindsey Elementary 5730 Wilford Drive, McKinney, TX 75070 | K-6 | 0.2 mi |
Walter & Lois Curtis Middle School 1530 Rivercrest Boulevard, Allen, TX 75002 | 7-8 | 4.8 mi |
Allen High School 300 Rivercrest Boulevard, Allen, TX 75002 | 9-12 | 3.4 mi |
Disclaimer:
School attendance boundaries provided by ATTOM Data Solutions and are for reference only. Contact the school directly to verify enrollment eligibility.
Price & Sales History for 5900 Cranbrook Ln
Date
Details
Price
Change
Source
7/29/2026
Price Reduced
$539,000
-1.91%
MLS
7/13/2026
Price Reduced
$549,500
-1.87%
MLS
7/08/2026
Price Reduced
$559,999
-0.87%
MLS
6/19/2026
Price Reduced
$564,888
-0.77%
MLS
5/11/2026
Price Reduced
$569,250
-0.98%
MLS
5/08/2026
Listed
$574,900
—
MLS
Disclaimer: Historical sales information is derived from public records provided by the county offices. Information is not guaranteed and should be independently verified.
Tax History
Tax History for 5900 Cranbrook Ln
Year
Property Taxes
Change
Tax Assessment
Change
2025
$8,419
16%
$573,711
-5%
2023
$7,254
-11%
$601,836
5%
2022
$8,138
—
$572,416
12%
2022
$8,138
-4%
$512,700
31%
2021
$8,440
5%
$391,852
2%
2020
$8,051
-7%
$384,825
-1%
2019
$8,664
-4%
$388,397
1%
2018
$9,031
6%
$386,387
8%
2017
$8,508
-5%
$357,128
-2%
2016
$8,938
5%
$364,441
7%
2015
$8,486
53%
$339,459
55%
2014
$5,552
—
$218,581
—
Disclaimer: Historical tax information is derived from public records provided by the county offices. Information is not guaranteed and should be independently verified.
Estimate the Cost
Estimate the Cost for 5900 Cranbrook Ln
5900 Cranbrook Lane, McKinney, TX 75070 (MLS# 21263768) is a Single Family property with 5 bedrooms and 4 full bathrooms. 5900 Cranbrook Lane is currently listed for $539,000 and was received on May 08, 2026. Want to learn more about 5900 Cranbrook Lane? Do you have questions about finding other Single Family real estate for sale in McKinney? You can browse all McKinney real estate or contact a Coldwell Banker agent to request more information.