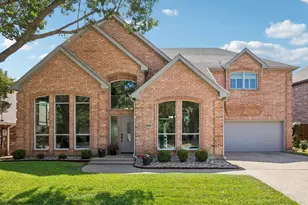
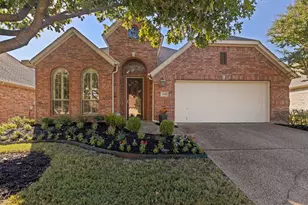
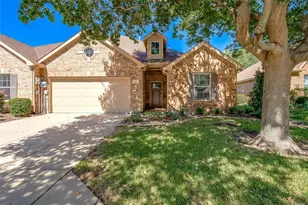
This is a carousel with tiles that activate property listing cards. Use the previous and next buttons to navigate.
1/28
$450,000
This is a carousel with tiles that activate property listing cards. Use the previous and next buttons to navigate.
1/28
Property Description
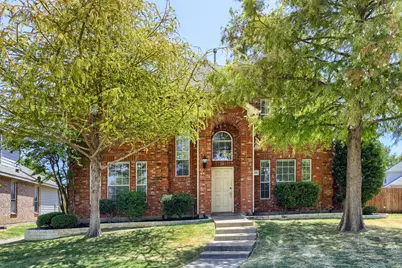
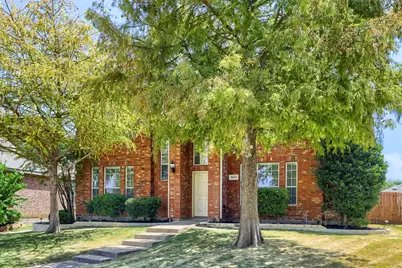
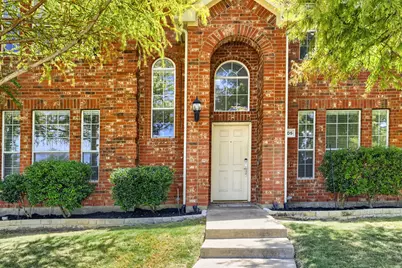
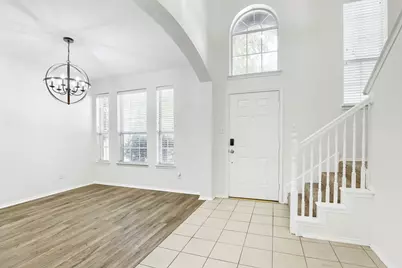
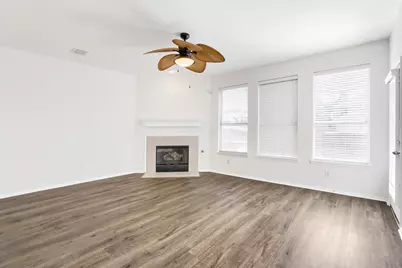
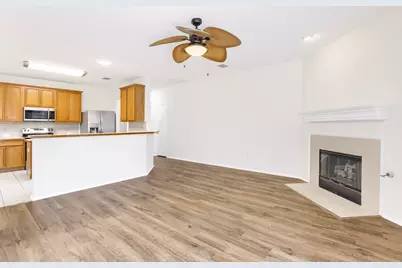
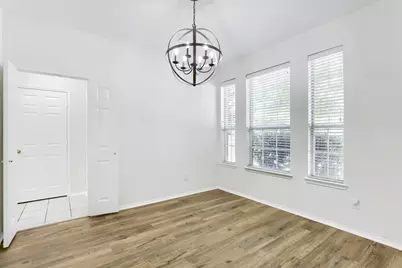
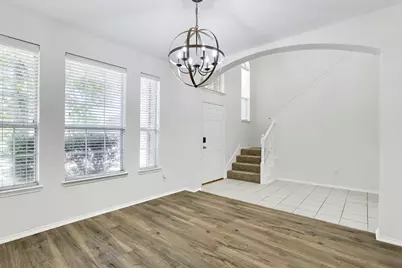
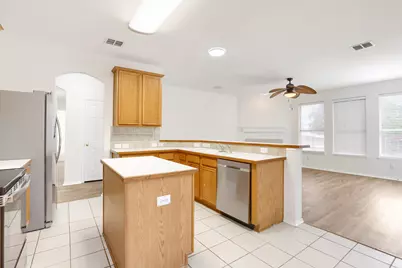
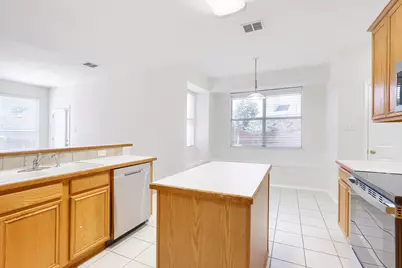
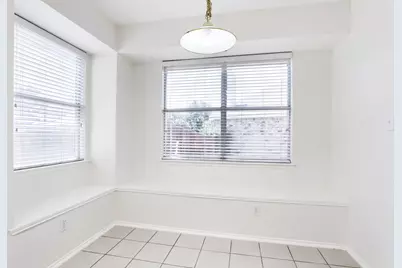
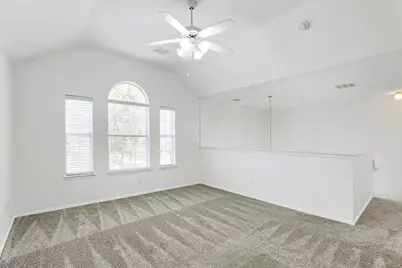
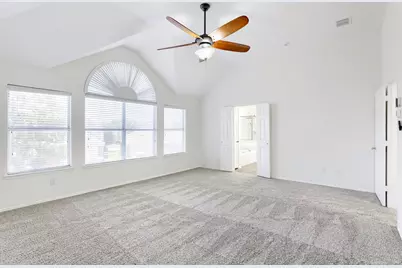
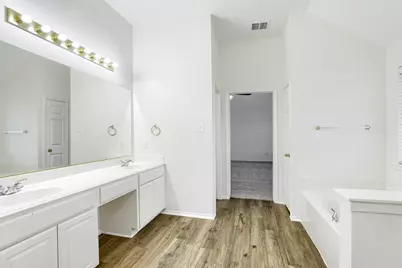
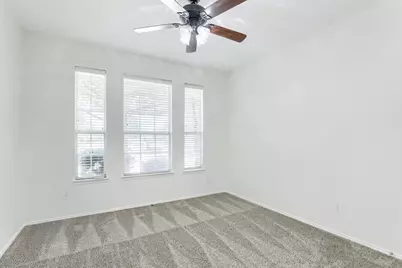
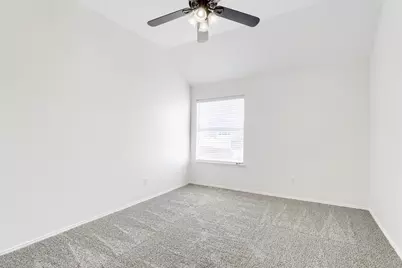
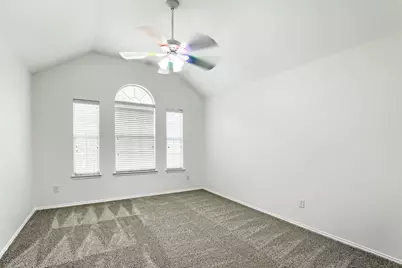
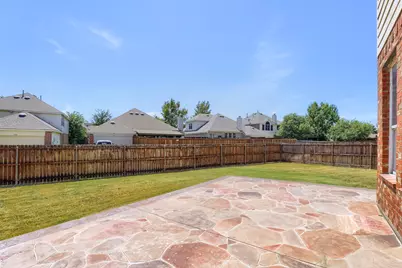
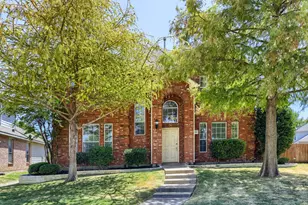
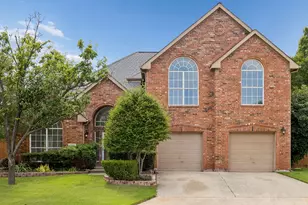
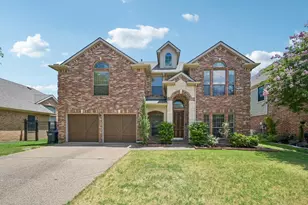
Seller offering up to 2.5% in seller credits to use towards rate buy down or closing costs with preferred lender. Welcome to this beautifully maintained single-family residence offering the perfect blend of comfort, style, and functionality. Step inside to discover spacious living areas filled with natural light, a modern kitchen designed for both everyday living and entertaining, and well-appointed bedrooms that provide privacy and relaxation for the whole family. Enjoy the convenience of an open-concept layout, ideal for gatherings and connection, while thoughtful details throughout the home showcase quality craftsmanship and timeless appeal. The primary suite serves as a peaceful retreat with an en-suite bath and generous closet space. Outside, the private backyard invites you to unwind or host guests, featuring a patio area perfect for outdoor dining and play. Located in a friendly neighborhood close to schools, parks, and shopping, this home offers the best of suburban living with easy access to local amenities.
Full Property Details
Full Property Details for 5905 Big Pine Dr
General
- Price: $450,000
- HOA FEE: $55/month
- HOA FEE FREQ.: Quarterly
- Taxes: $7,983
- Status: Active
- Type: Single Family
- Source: NTREIS
- MLS ID: 21363044
- Updated: 10/2/2026
- Added to Site: 51 day(s) ago
Interior
- Interior Features: Decorative/Designer Lighting Fixtures, Other, Cable TV
- Fireplace: Yes
- Number of Fireplaces: 1
- Fireplace(s): Living Room
- Appliances: Dishwasher, Microwave
- Flooring: Carpet, Ceramic Tile, Vinyl
Rooms
Bathrooms
- Total Bathrooms: 3
- Full Bathrooms: 3
Bedrooms
- Total Bedrooms: 4
Other Rooms
- Laundry: Washer Hookup, Electric Dryer Hookup
Parking
- Garage: Yes
- Attached garage: Yes
- Garage Spaces: 1
- Covered Spaces: 2
- Parking Features: Garage Faces Rear
Location
- County: Collin
- Subdivision: Pine Ridge Estates Ph Three B
- Driving Directions: From Custer east on El Dorado.After the light at Ridge Road turn right on Woodson, right on Deer Run, right on Needlewood then right on Big Pine.
School Information
- Elem School District: McKinney ISD
- Midd School District: McKinney ISD
- High School District: McKinney ISD
- Elementary School: Johnson
- Middle School: Evans
- High School: Mckinney
Community
- Association: Yes
- Assoc. Name: Pine Ridge Estates Homeowners Association, Inc.
- Assoc. Fees Include: All Facilities
Heating & Cooling
- Central air: Yes
- Air Conditioning: Yes
- Cooling Type: Central Air, Electric
- Heating Type: Central, Electric
Utilities
- Sewer: Public Sewer
- Water: Public
- Cable Available: Yes
- Utility Description: Sewer Available, Underground Utilities, Water Available, Cable Available
Structural Information
- Property Detached: Yes
- Architectural Style: Detached
- Structure Type: House
- Detached/Attached: Detached
- Construction: Brick
- Roof: Composition
- Windows: Bay Window(s)
- Stories/Levels: 2
- Living Area: 2,617 Sq. Ft.
- Year Built: 2002
Lot Features
- Lot Size (Acres): 0.2
- Lot Size (Sq. Ft.): 8,712
- Lot Size Source: Public Records
- Frontage: All Weather Road
- Lot Features: Few Trees
- Fencing (Description): Back Yard, Fenced, Wood
Financial Considerations
- For Sale/Rent/Lease: For Sale
- Association Fee: $165
- Assoc Fee Freq.: Quarterly
- Tax Amount: $7,983
- Terms: Cash, Conventional, VA Loan
Disclosures and Reports
- Documents Avail.: Survey
- Legal Description: PINE RIDGE ESTATES PHASE THREE B (CMC), BLK P
- Property ID: R491300P00201
- Block: P
- Lot Number: 2
Listed by Keller Williams Realty DPR, Lance Jennings

Get Pre-Approved Today
Schools
Schools serving 5905 Big Pine Dr
School District:McKinney Independent School District
| Name | Grades | Distance |
|---|---|---|
Reuben Johnson Elementary School 3400 Ash Lane, McKinney, TX 75070 | K-5 | 0.3 mi |
Leonard Evans Jr Middle School 6998 W Eldorado Pkwy, McKinney, TX 75070 | 6-8 | 1.1 mi |
Mckinney High School 1400 Wilson Creek Parkway, McKinney, TX 75069 | 9-12 | 3.7 mi |
Disclaimer:
School attendance boundaries provided by ATTOM Data Solutions and are for reference only. Contact the school directly to verify enrollment eligibility.
Price & Sales History for 5905 Big Pine Dr
Date
Details
Price
Change
Source
10/02/2026
Price Reduced
$450,000
-7.22%
MLS
9/09/2026
Price Reduced
$485,000
-2.02%
MLS
8/21/2026
Listed
$495,000
—
MLS
Disclaimer: Historical sales information is derived from public records provided by the county offices. Information is not guaranteed and should be independently verified.
Tax History
Tax History for 5905 Big Pine Dr
Year
Property Taxes
Change
Tax Assessment
Change
2025
$6,329
13%
$456,921
—
2023
$5,585
-13%
$458,260
1%
2022
$6,401
—
$454,929
17%
2022
$6,401
1%
$387,534
16%
2021
$6,328
5%
$332,931
16%
2020
$6,023
-10%
$287,000
-3%
2019
$6,697
-5%
$296,310
—
2018
$7,013
5%
$295,000
7%
2017
$6,689
8%
$275,000
10%
2016
$6,207
6%
$250,000
9%
2015
$5,869
10%
$229,254
10%
2014
$5,356
10%
$208,413
10%
2013
$4,882
—
$189,466
—
Disclaimer: Historical tax information is derived from public records provided by the county offices. Information is not guaranteed and should be independently verified.
Estimate the Cost
Estimate the Cost for 5905 Big Pine Dr
5905 Big Pine Drive, McKinney, TX 75070 (MLS# 21363044) is a Single Family property with 4 bedrooms and 3 full bathrooms. 5905 Big Pine Drive is currently listed for $450,000 and was received on August 21, 2026. Want to learn more about 5905 Big Pine Drive? Do you have questions about finding other Single Family real estate for sale in McKinney? You can browse all McKinney real estate or contact a Coldwell Banker agent to request more information.