This is a carousel with tiles that activate property listing cards. Use the previous and next buttons to navigate.
1/40
$465,000
This is a carousel with tiles that activate property listing cards. Use the previous and next buttons to navigate.
1/40
Property Description
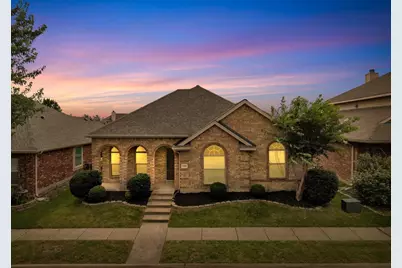
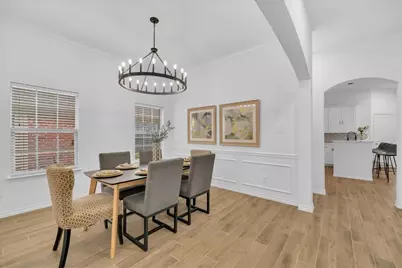
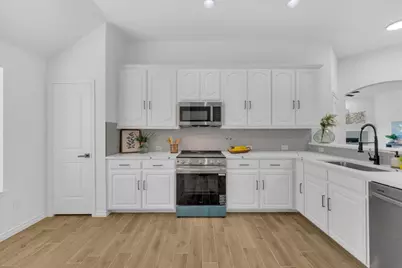
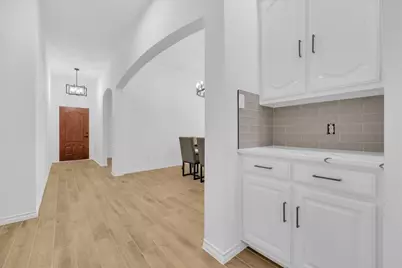
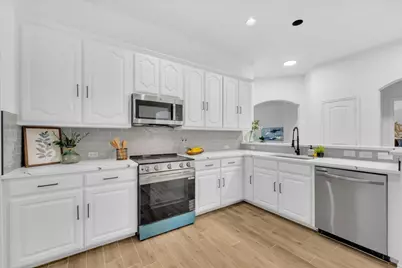
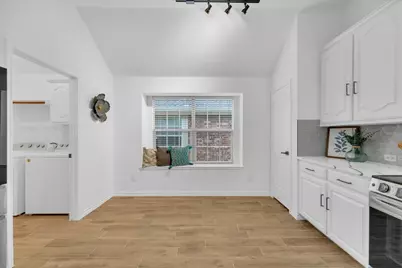
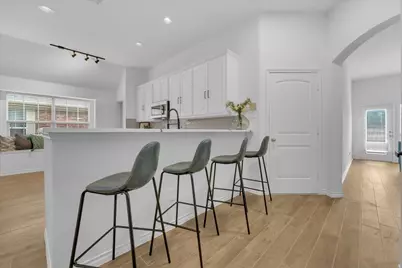
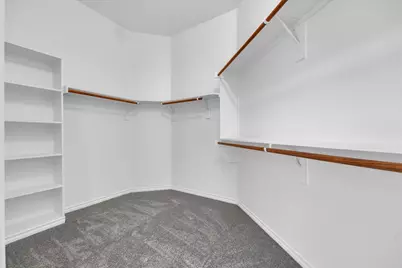
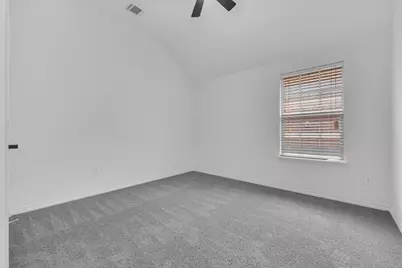
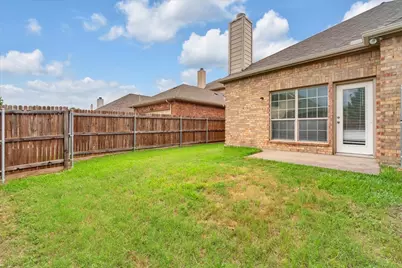
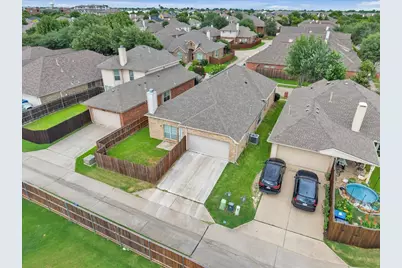
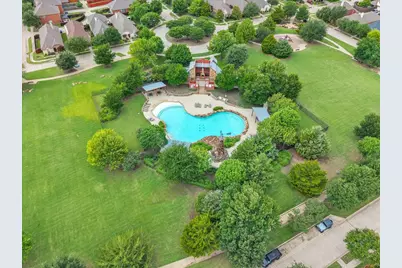
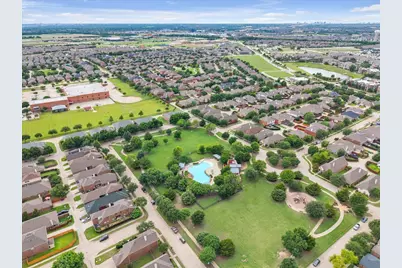
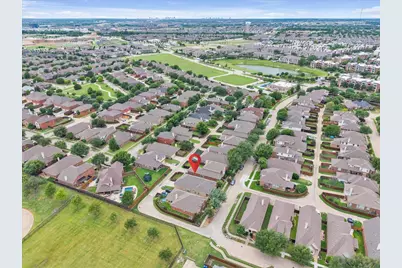
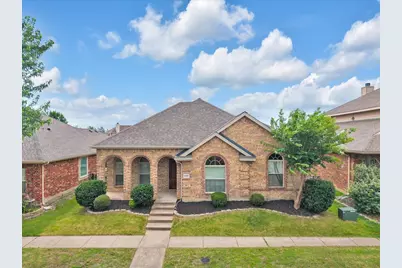
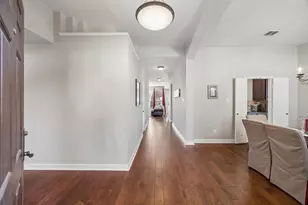
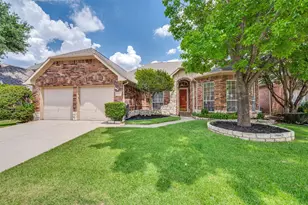
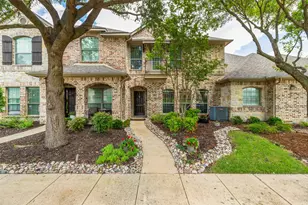
***This home qualifies for a limited-time lender-paid 2-1 buydown- reduced monthly payments for the first 2 years at no cost to the buyer or seller. Ask listing agent for details!*** Welcome to your new and completely renovated perfect home in Saddle Club at McKinney Ranch, where comfort, convenience, and community come together. Zoned to highly acclaimed Allen ISD and just a short walk to Lindsay Elementary, this beautifully updated home offers an ideal open-concept floor plan designed for everyday living and effortless entertaining. A sunlit front office provides the perfect work-from-home space, while the elegant dining room features a stunning chandelier. The private primary suite is thoughtfully separated from three secondary bedrooms, all with high ceilings and walk-in closets. Enjoy brand-new carpet, gorgeous easy-clean wood-look tile flooring, and a chef-inspired kitchen with new quartz countertops, abundant cabinetry, eat-in dining, and all new stainless steel appliances plus the high-end refrigerator. The luxurious primary bath showcases a massive walk-in shower with rain shower head, dual vanities with quartz counter, and oversized closet. Outside, enjoy an easy-care yard with privacy fence, plus community trails, park, playground, clubhouse, and resort-style pool. Move in now and spend the rest of summer poolside in your turnkey dream home!
Full Property Details
Full Property Details for 5905 Chisholm Trl
General
- Price: $465,000
- HOA FEE: $71/month
- HOA FEE FREQ.: Semi-Annually
- Taxes: $7,861
- Status: Active
- Type: Single Family
- Source: NTREIS
- MLS ID: 21301543
- Updated: 7/27/2026
- Added to Site: 71 day(s) ago
Interior
- Interior Features: Built-in Features, Chandelier, Dry Bar, Decorative/Designer Lighting Fixtures, Eat-in Kitchen, Granite Counters, High Speed Internet, In-Law Floorplan, Open Floorplan, Pantry, Vaulted Ceiling(s), Walk-In Closet(s)
- Fireplace: Yes
- Number of Fireplaces: 1
- Fireplace(s): Gas, Living Room
- Appliances: Some Gas Appliances, Dishwasher, Electric Cooktop, Electric Oven, Disposal, Gas Water Heater, Microwave, Plumbed For Gas, Refrigerator
- Flooring: Carpet, Combination, Tile
Rooms
Bathrooms
- Total Bathrooms: 2
- Full Bathrooms: 2
Bedrooms
- Total Bedrooms: 4
Other Rooms
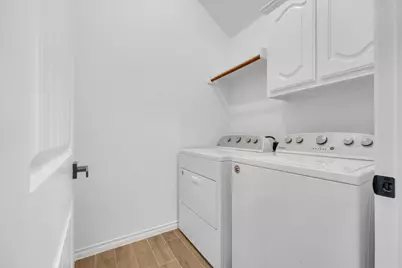
- Laundry: Washer Hookup, Dryer Hookup, ElectricDryer Hookup, Laundry in Utility Room
Additional Information
- Shared Pool: Yes
- Pool: Yes
- Pool Description: None, Community
- Security/Safety: Smoke Detector(s)
Exterior
- Exterior Features: Lighting, Private Yard, Rain Gutters
- Porch/Patio/Deck: Rear Porch, Front Porch, Patio, Covered
Parking
- Garage: Yes
- Attached garage: Yes
- Garage Spaces: 2
- Covered Spaces: 2
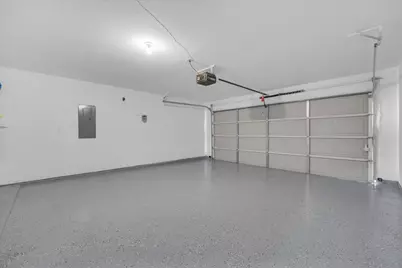
- Parking Features: Additional Parking, Alley Access, Concrete, Direct Access, Door-Single, Driveway, Epoxy Flooring, Garage, Garage Door Opener, Inside Entrance, Kitchen Level, Garage Faces Rear, Side By Side
Location
- County: Collin
- Subdivision: Saddle Club At Mckinney Ranch Ph 1
- Driving Directions: Please use GPS.
School Information
- Elem School District: Allen ISD
- Midd School District: Allen ISD
- High School District: Allen ISD
- Elementary School: Lois Lindsey
- Middle School: Curtis, Lowery Freshman Center
- High School: Allen
Community
- Association: Yes
- Assoc. Name: Neighborhood Management, Inc.
- Assoc. Fees Include: All Facilities, Association Management
Heating & Cooling
- Central air: Yes
- Air Conditioning: Yes
- Cooling Type: Central Air, Ceiling Fan(s), Electric
- Heating Type: Central, Fireplace(s)
Utilities
- Sewer: Public Sewer
- Water: Public
- Cable Available: Yes
- Utility Description: Cable Available, Electricity Available, Electricity Connected, Natural Gas Available, Phone Available, Sewer Available, Separate Meters, Water Available
Structural Information
- Property Detached: Yes
- Architectural Style: Traditional, Detached
- Structure Type: House
- Detached/Attached: Detached
- Construction: Brick
- Roof: Shingle
- Stories/Levels: 1
- Living Area: 2,223 Sq. Ft.
- Year Built: 2008
Lot Features
- Lot Size (Acres): 0.11
- Lot Size (Sq. Ft.): 4,791.6
- Lot Size Source: Assessor
- Sidewalks: Yes
- Lot Features: Interior Lot
- Fencing (Description): Back Yard, Privacy, Wood
Financial Considerations
- For Sale/Rent/Lease: For Sale
- Association Fee: $425
- Assoc Fee Freq.: Semi-Annually
- Tax Amount: $7,861
- Terms: Cash, Conventional, 1031 Exchange, FHA, VA Loan
Disclosures and Reports
- Documents Avail.: Aerial
- Legal Description: SADDLE CLUB AT MCKINNEY RANCH PHASE 1 (CMC),
- Disclosures/Rstr.: Deed Restriction, Easement(s)
- Property ID: R902100G00901
- Block: G
- Lot Number: 9
Listed by CENTURY 21 Judge Fite Co., Sam Park

Get Pre-Approved Today
Schools
Schools serving 5905 Chisholm Trl
School District:Allen Independent School District
| Name | Grades | Distance |
|---|---|---|
Lois Lindsey Elementary 5730 Wilford Drive, McKinney, TX 75070 | K-6 | 0.1 mi |
Walter & Lois Curtis Middle School 1530 Rivercrest Boulevard, Allen, TX 75002 | 7-8 | 4.9 mi |
Allen High School 300 Rivercrest Boulevard, Allen, TX 75002 | 9-12 | 3.6 mi |
Disclaimer:
School attendance boundaries provided by ATTOM Data Solutions and are for reference only. Contact the school directly to verify enrollment eligibility.
Price & Sales History for 5905 Chisholm Trl
Date
Details
Price
Change
Source
7/27/2026
Price Reduced
$465,000
-2.11%
MLS
7/06/2026
Price Reduced
$475,000
-2.06%
MLS
6/16/2026
Listed
$485,000
—
MLS
Disclaimer: Historical sales information is derived from public records provided by the county offices. Information is not guaranteed and should be independently verified.
Tax History
Tax History for 5905 Chisholm Trl
Year
Property Taxes
Change
Tax Assessment
Change
2025
$4,460
-17%
$444,470
1%
2023
$5,356
-13%
$438,079
-8%
2022
$6,183
—
$473,771
16%
2022
$6,183
—
$407,079
34%
2021
$6,157
3%
$303,579
5%
2020
$5,961
-10%
$289,220
-2%
2019
$6,608
-4%
$296,246
—
2018
$6,901
8%
$295,250
10%
2017
$6,394
7%
$268,409
10%
2016
$5,985
8%
$244,008
10%
2015
$5,546
8%
$221,825
10%
2014
$5,122
8%
$201,659
10%
2013
$4,724
—
$183,326
—
Disclaimer: Historical tax information is derived from public records provided by the county offices. Information is not guaranteed and should be independently verified.
Estimate the Cost
Estimate the Cost for 5905 Chisholm Trl
5905 Chisholm Trail, McKinney, TX 75070 (MLS# 21301543) is a Single Family property with 4 bedrooms and 2 full bathrooms. 5905 Chisholm Trail is currently listed for $465,000 and was received on June 16, 2026. Want to learn more about 5905 Chisholm Trail? Do you have questions about finding other Single Family real estate for sale in McKinney? You can browse all McKinney real estate or contact a Coldwell Banker agent to request more information.