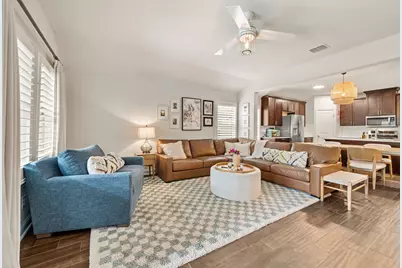
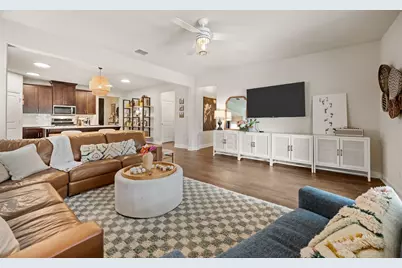
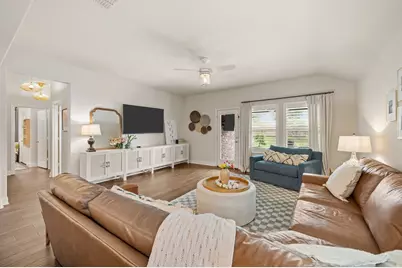
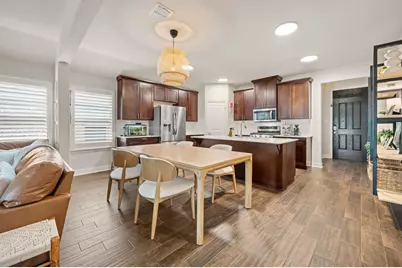
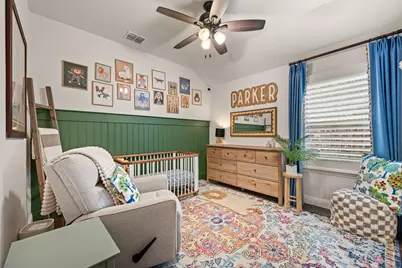
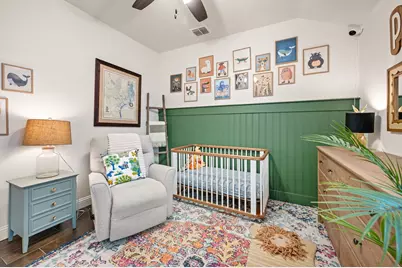
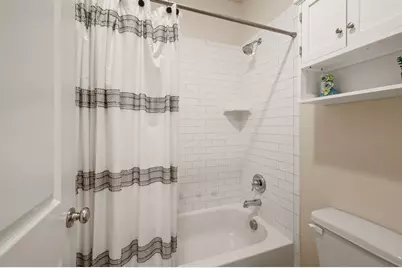
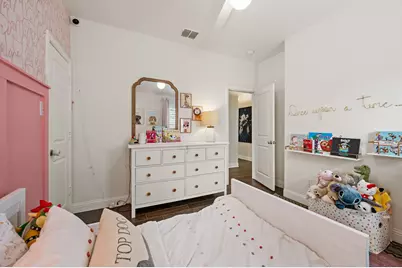
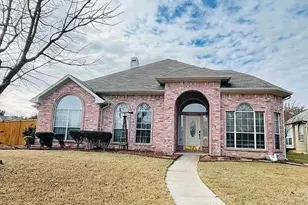
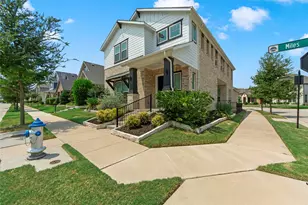
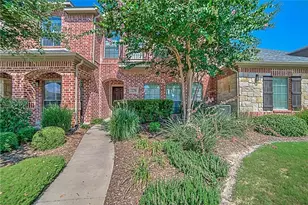
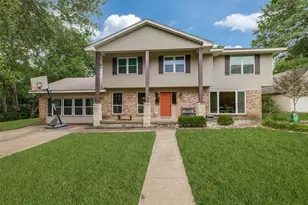
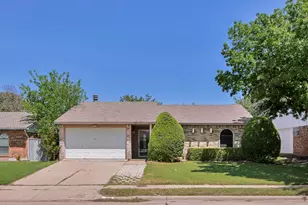
Full Property Details for 5912 Aster Dr
General
- Rent: $2,500
- HOA FEE: $108/month
- HOA FEE FREQ.: Annually
- Status: Active
- Type: Single Family
- Source: NTREIS
- MLS ID: 21402397
- Updated: 10/3/2026
- Added to Site: 4 day(s) ago
Rental Information
- Lease/Rent Term: 12 Months
- Date Available: 10/4/2026
Interior
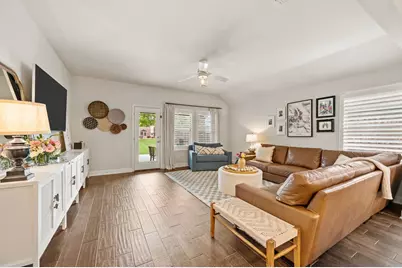
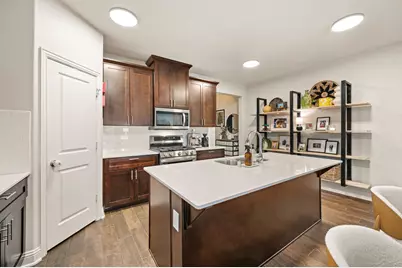
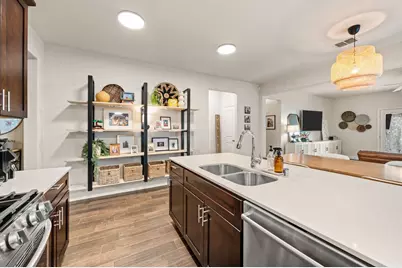
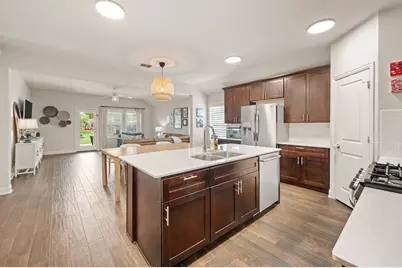
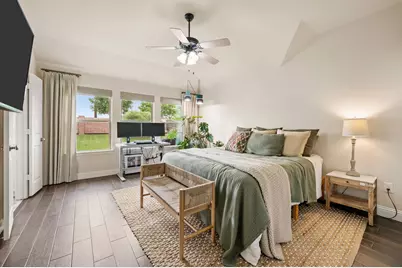
- Interior Features: Decorative/Designer Lighting Fixtures, Eat-in Kitchen, Kitchen Island, Open Floorplan, Pantry, Cable TV, Walk-In Closet(s), Wired for Sound
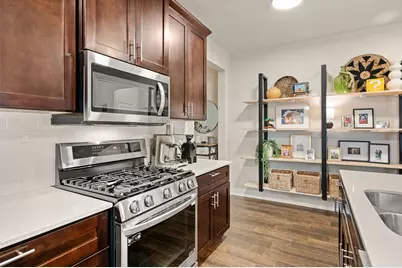
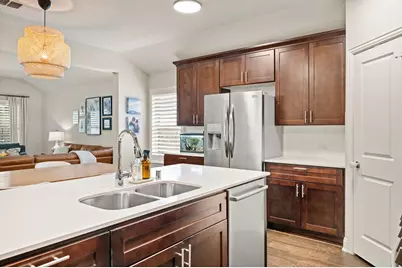
- Appliances: Some Gas Appliances, Dishwasher, Electric Water Heater, Gas Cooktop, Disposal, Gas Oven, Gas Range, Microwave, Plumbed For Gas, Refrigerator
- Furnishings: Unfurnished
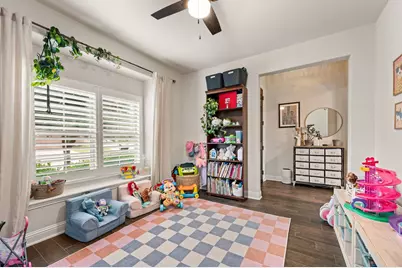
- Flooring: Ceramic Tile
Rooms
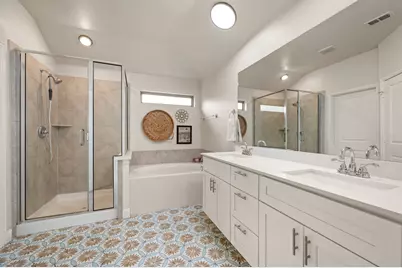
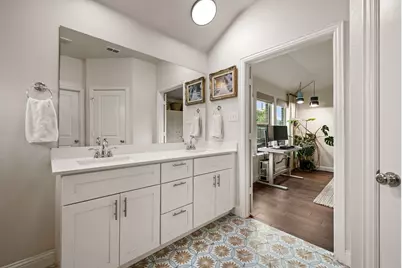
- Total Bathrooms: 2
- Full Bathrooms: 2
Additional Information
- Security/Safety: Security System, Smoke Detector(s)
Exterior
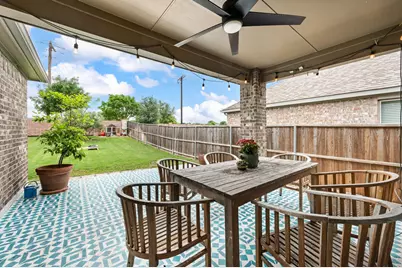
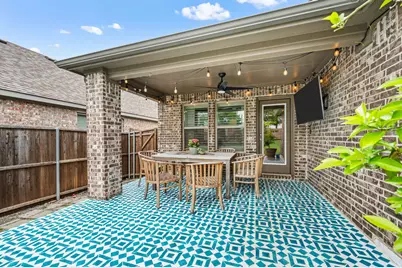
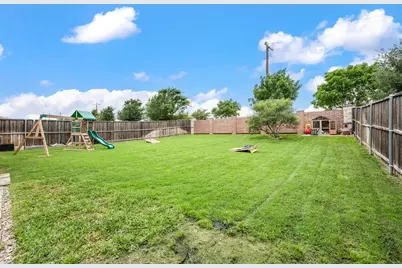
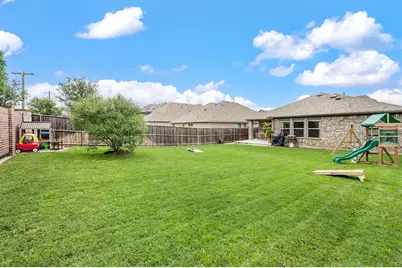
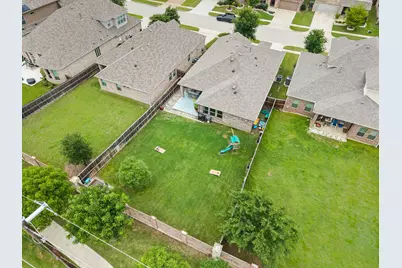
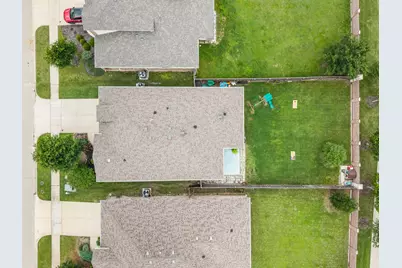
- Exterior Features: Lighting, Playground, Private Yard, Rain Gutters
- Porch/Patio/Deck: Covered
Parking
- Garage: Yes
- Attached garage: Yes
- Garage Spaces: 2
- Carports: Yes
- Carport Spaces: 2
- Covered Spaces: 2
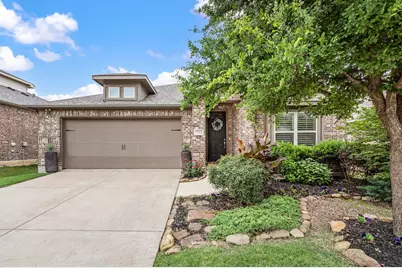
- Parking Features: Driveway, Enclosed, Garage Faces Front, Garage, Garage Door Opener, Inside Entrance, Lighted
Location
- County: Collin
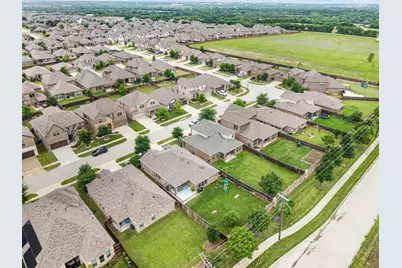
- Subdivision: Bloomridge Add Ph I
- Driving Directions: From Highway 380 turn R on Lake Forest Drive, at the roundabout, take the second exit onto N Lake Forest Dr, Turn Left onto Bloomdale Rd, Keep right onto Bloomdale Rd, Turn Left onto Baneberry Lane, Turn right onto Aster Dr. The home is on your right! Coming another way, use GPS.
School Information
- Elem School District: Prosper ISD
- Midd School District: Prosper ISD
- High School District: Prosper ISD
- Elementary School: John A Baker
- Middle School: Jones
- High School: Rock Hill
Community
- Association: Yes
- Assoc. Name: Bloomridge HOA
- Assoc. Fees Include: All Facilities, Association Management, Trash
- Pets Allowed: Yes
Heating & Cooling
- Central air: Yes
- Air Conditioning: Yes
- Cooling Type: Central Air, Ceiling Fan(s), Electric
- Heating Type: Central, Natural Gas
Utilities
- Sewer: Public Sewer
- Water: Public
- Cable Available: Yes
- Utility Description: Natural Gas Available, Phone Available, Sewer Available, Separate Meters, Underground Utilities, Water Available, Cable Available
Structural Information
- Property Detached: Yes
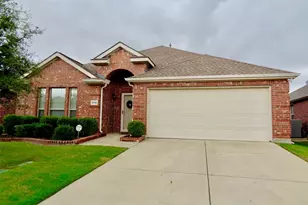
- Architectural Style: Traditional, Detached
- Structure Type: House
- Detached/Attached: Detached
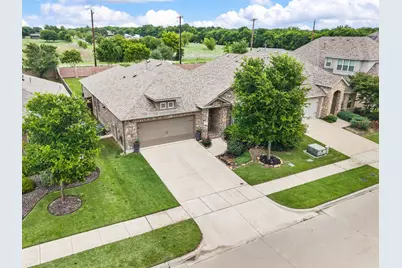
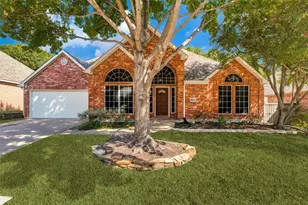
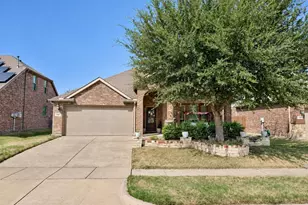
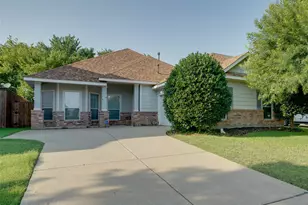
- Construction: Brick
- Roof: Composition, Shingle
- Stories/Levels: 1
- Living Area: 1,799 Sq. Ft.
- Year Built: 2018
- Property Condition: Resale
Lot Features
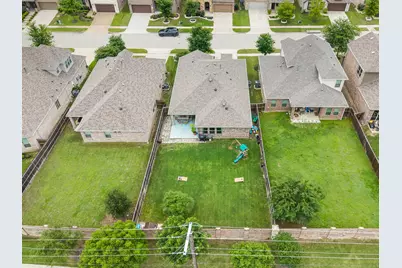
- Lot Size (Acres): 0.156
- Lot Size (Sq. Ft.): 6,795.36
- Lot Size Source: Public Records
- Sidewalks: Yes
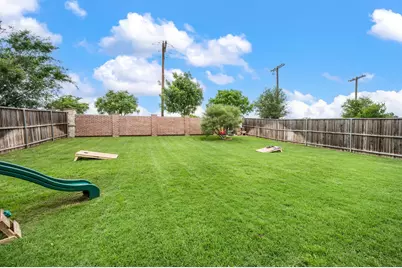
- Lot Features: Back Yard, Interior Lot, Lawn, Landscaped, Level, Sprinkler System, Few Trees
- Trees/Vegetation: Grassed
- Fencing (Description): Fenced, Full, Gate, Privacy, Wood
Financial Considerations
- For Sale/Rent/Lease: For Lease
- Association Fee: $1,296
- Assoc Fee Freq.: Annually
- Security Deposit: $2,500
- Pet Deposit: $250
- Tenant Pays: All Utilities, Pest Control
Disclosures and Reports
- Legal Description: BLOOMRIDGE ADDITION PHASE I (GCN), BLK A, LOT
- Exclusions: Curtains & curtain rods in kids rooms, wardrobe closets in primary bedroom, outdoor playhouse, drying rack in the laundry room.
- Property ID: R1128800A00401
- Block: A
- Lot Number: 4
Listed by Coldwell Banker Apex, REALTORS, Trina Mauk