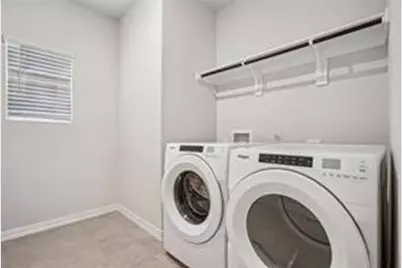
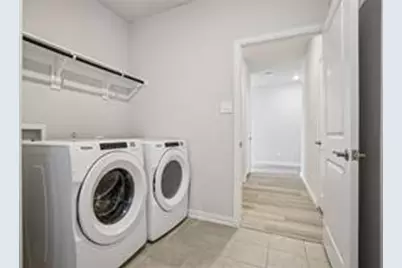
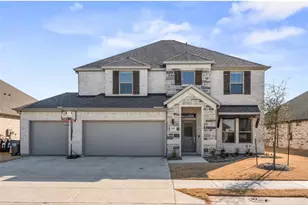
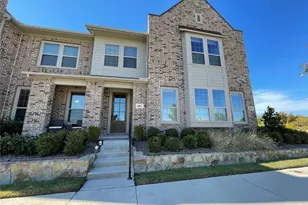
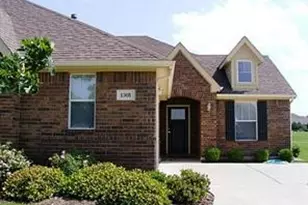
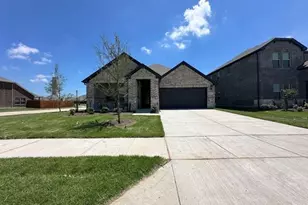
This is a carousel with tiles that activate property listing cards. Use the previous and next buttons to navigate.
1/39
$3,250
This is a carousel with tiles that activate property listing cards. Use the previous and next buttons to navigate.
1/39
Property Description
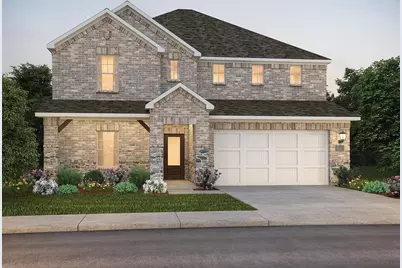
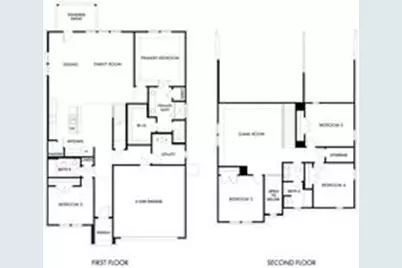
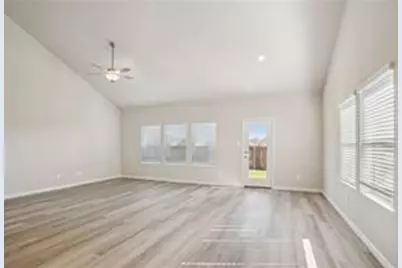
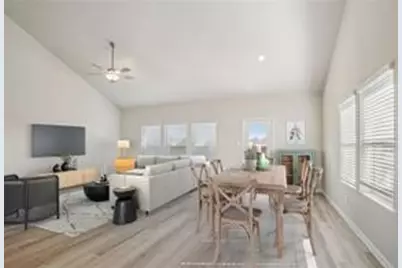
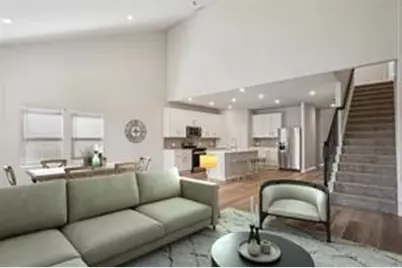
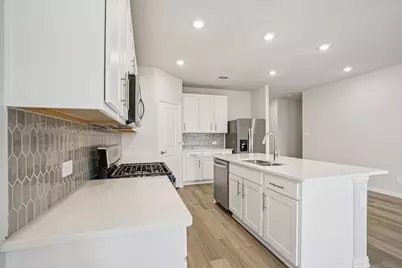
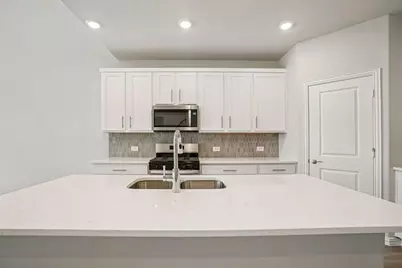
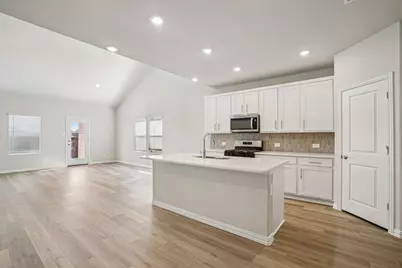
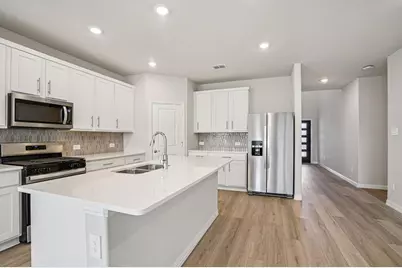
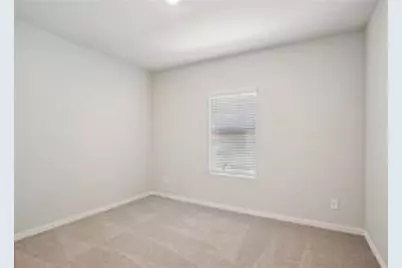

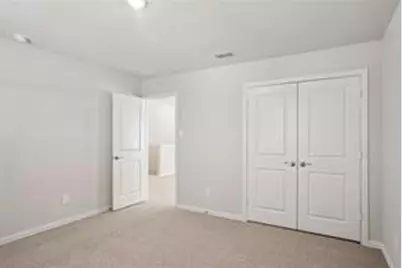
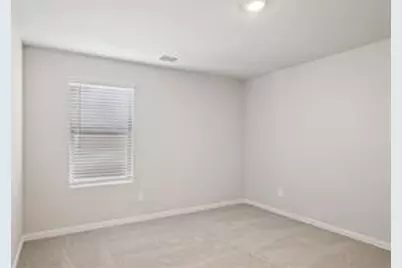
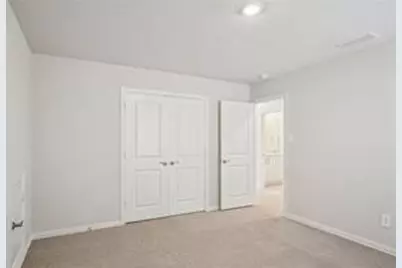
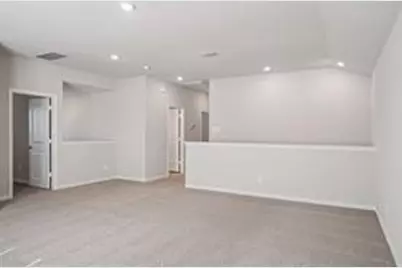
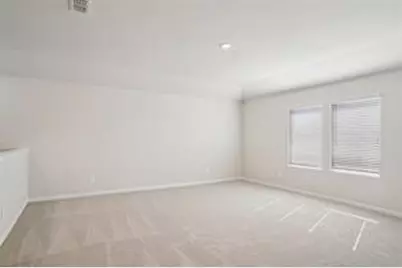
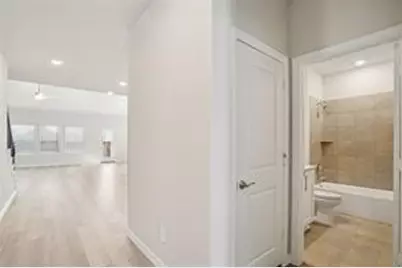
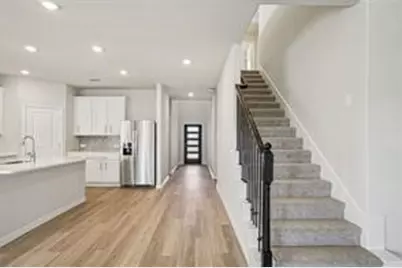
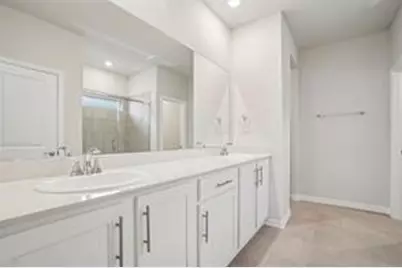
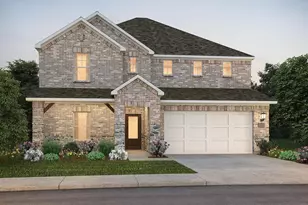
Move-in incentive available for applications submitted by September 30th. Contact agent for details. Step into the brand-new Kessler model, where modern elegance meets thoughtful design in McKinney's vibrant Eastridge community. This home is crafted for those who appreciate clean lines, bright spaces, and a layout that effortlessly supports both everyday living and memorable moments. A welcoming foyer opens into a beautifully curated interior featuring white cabinetry, veined white quartz countertops, and muted beige EVP flooring that brings warmth and sophistication to the main level. The open-concept living area is designed for connection - whether you're hosting friends, enjoying quiet evenings, or simply moving through your day with ease. Upstairs, the Kessler's signature second-story game room becomes the heart of entertainment. Skip the theater and enjoy movie nights, gaming, or a cozy lounge space right at home. Soft light-taupe carpet adds comfort to this retreat, making it a perfect escape from the main living areas. Beyond the home, Eastridge offers an amenity-rich lifestyle. Spend weekends deciding between a refreshing dip in the resort-style pool, a friendly game on the basketball court, or letting the kids explore the community playground. It's a neighborhood designed for activity, relaxation, and connection. Where Modern Design Meets Smart Living - Stunning New Kessler Model With quick access to US-380, commuting is effortless - placing you minutes from the best shopping, dining, and entertainment in downtown McKinney, Frisco, and Richardson. Built with innovative energy-efficient features, this home delivers better health, real comfort, long-term savings, and peace of mind. Every detail reflects a commitment to smarter living and elevated design. The Kessler model in Eastridge isn't just a new home - it's a lifestyle upgrade wrapped in modern comfort and community charm.
Full Property Details
Full Property Details for 6205 Timberhurst Dr
General
- Rent: $3,250
- Status: Active
- Type: Single Family
- Source: NTREIS
- MLS ID: 21343566
- Updated: 9/19/2026
- Added to Site: 59 day(s) ago
Rental Information
- Lease/Rent Term: 12 Months
- Date Available: 8/1/2026
Interior
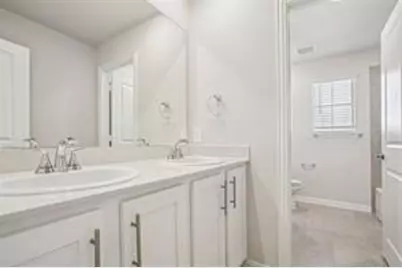
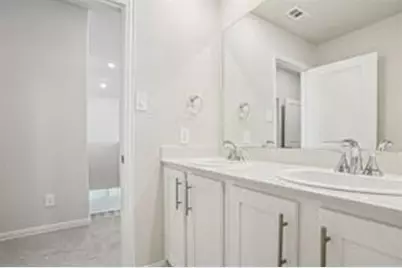
- Interior Features: Decorative/Designer Lighting Fixtures, Double Vanity, Kitchen Island, Cable TV
- Appliances: Dishwasher, Electric Oven, Disposal, Tankless Water Heater
- Furnishings: Unfurnished
- Flooring: Combination
Rooms
Bathrooms
- Total Bathrooms: 3
- Full Bathrooms: 3
Bedrooms
- Total Bedrooms: 5
Parking
- Garage: Yes
- Attached garage: Yes
- Garage Spaces: 2
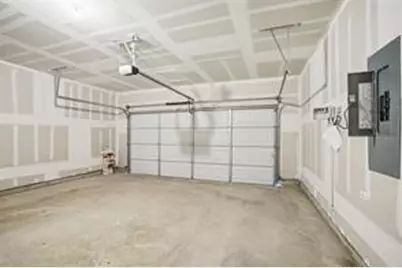
- Parking Features: Door-Multi, Garage, Garage Door Opener, Inside Entrance
Location
- County: Collin
- Subdivision: Eastridge Phase 6
- Driving Directions: Sat nav.
School Information
- Elem School District: McKinney ISD
- Midd School District: McKinney ISD
- High School District: McKinney ISD
- Elementary School: Webb
- Middle School: Faubion
- High School: McKinney North
Community
- Association: Yes
- Assoc. Name: Neighborhood Management, Inc.
- Assoc. Fees Include: All Facilities
Heating & Cooling
- Central air: Yes
- Air Conditioning: Yes
- Cooling Type: Central Air, Ceiling Fan(s), Electric, ENERGY STAR Qualified Equipment
- Heating Type: Central, Electric, ENERGY STAR Qualified Equipment
Utilities
- Water: Public
- Cable Available: Yes
- Utility Description: Water Available, Cable Available
Structural Information
- Property Detached: Yes
- Architectural Style: Traditional, Detached
- Structure Type: House
- Detached/Attached: Detached
- Construction: Brick, Concrete, Rock, Stone, Wood Siding
- Roof: Composition
- Stories/Levels: 2
- Living Area: 3,053 Sq. Ft.
- Year Built: 2026
- Property Condition: New Construction
Lot Features
- Lot Size (Acres): 0.13
- Lot Size (Sq. Ft.): 5,662.8
- Lot Features: Landscaped, Sprinkler System
- Fencing (Description): Back Yard, Fenced, Wood
Financial Considerations
- For Sale/Rent/Lease: For Lease
- Security Deposit: $3,550
- Pet Deposit: $300
- Tenant Pays: All Utilities
Disclosures and Reports
- Legal Description: 6205 Timberhurst Dr, McKinney, Tx 75071
- Property ID: 6205 Timberhurst Dr, Mckinney, Tx 75071
- Block: G
- Lot Number: 9
Listed by The Virtual Realty Group, Ian Robertson

Schools
Schools serving 6205 Timberhurst Dr
School District:McKinney Independent School District
| Name | Grades | Distance |
|---|---|---|
Webb Elementary School, McKinney, TX 810 East Louisiana Street, McKinney, TX 75069 | K-5 | 5.3 mi |
Scott Morgan Johnson Middle School 3400 Community Dr, McKinney, TX 75070 | 6-8 | 6.1 mi |
Mckinney North High School 2550 Wilmeth Rd, McKinney, TX 75070 | 9-12 | 6.4 mi |
Disclaimer:
School attendance boundaries provided by ATTOM Data Solutions and are for reference only. Contact the school directly to verify enrollment eligibility.
Price History for 6205 Timberhurst Dr
Date
Details
Price
Change
Source
9/19/2026
Price Reduced
$3,250
-8.45%
MLS
8/01/2026
Listed
$3,550
—
MLS
Disclaimer: Historical sales information is derived from public records provided by the county offices. Information is not guaranteed and should be independently verified.
6205 Timberhurst Drive, McKinney, TX 75071 (MLS# 21343566) is a Single Family property with 5 bedrooms and 3 full bathrooms. 6205 Timberhurst Drive is currently listed for rent at $3,250 and was received on August 01, 2026. Want to learn more about 6205 Timberhurst Drive? Do you have questions about finding other real estate for sale or rent in McKinney? You can browse all McKinney rentals or contact a Coldwell Banker agent to request more information.