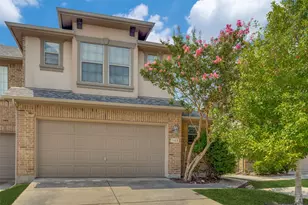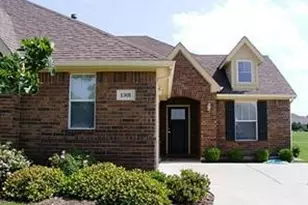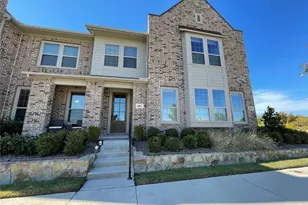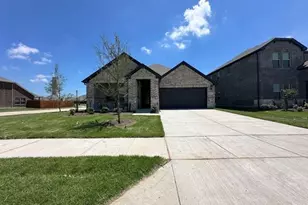
This is a carousel with tiles that activate property listing cards. Use the previous and next buttons to navigate.
1/19
$2,295
This is a carousel with tiles that activate property listing cards. Use the previous and next buttons to navigate.
1/19
Property Description
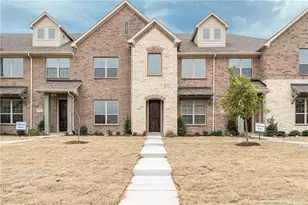
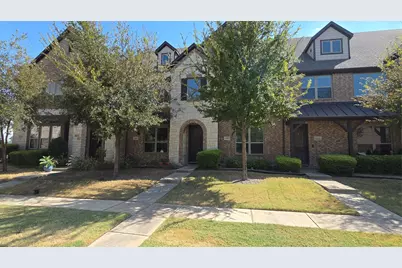
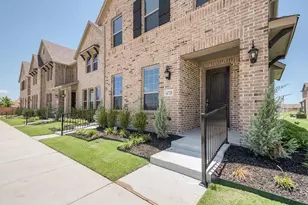
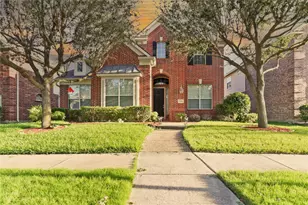
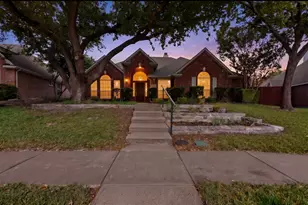
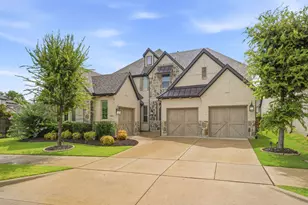
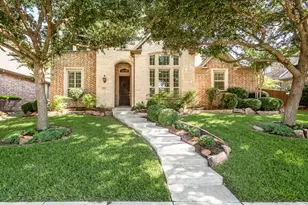
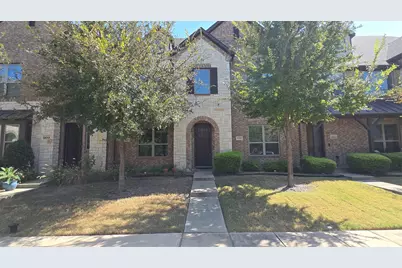
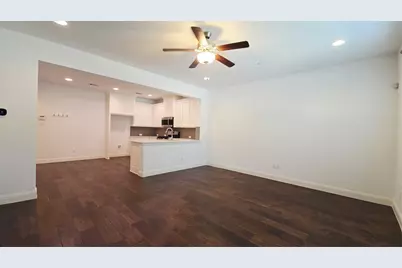
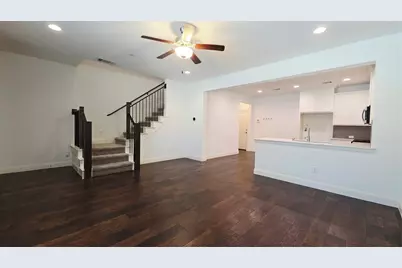
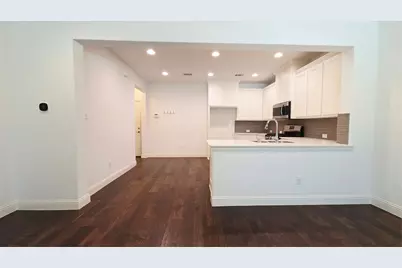
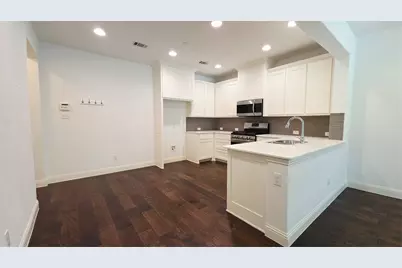
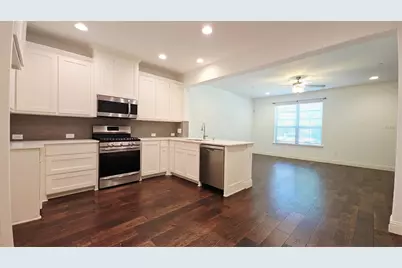
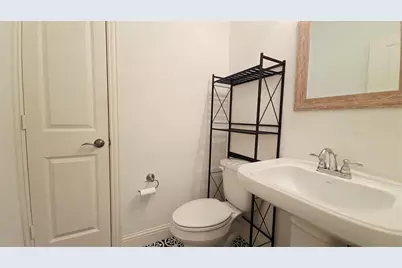
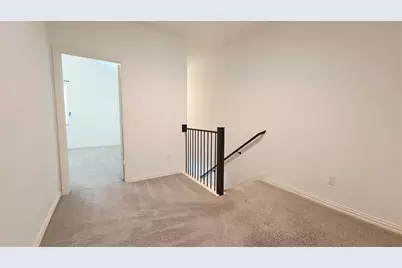
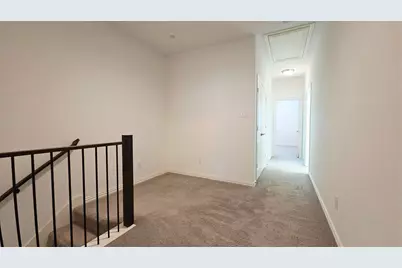
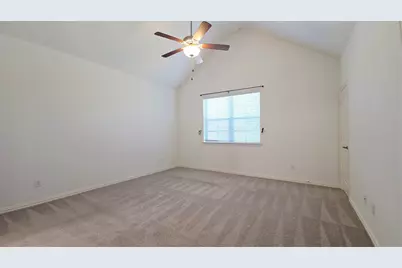
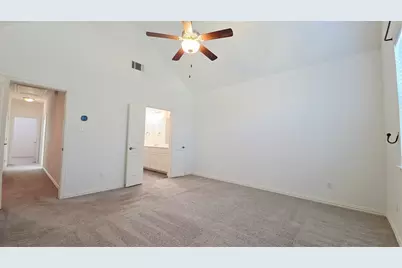
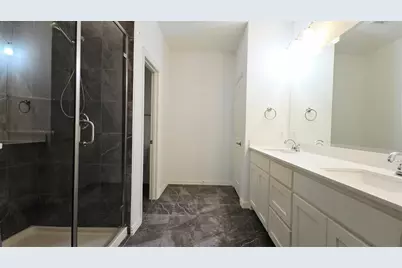
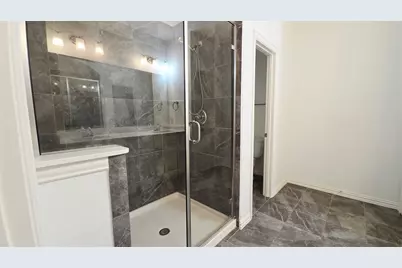
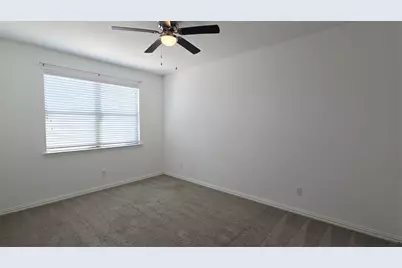
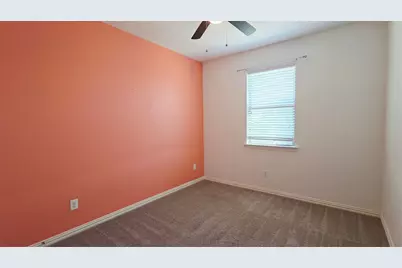
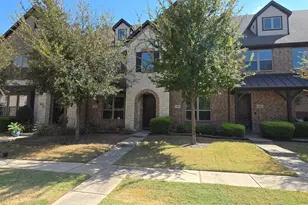
3 Bed Townhouse with Beautiful Finishes! Downstairs Open Kitchen and Living Room Plan. White Cabinets, Quartz Counters, Backsplash, and Undermount Lights! Upgraded Tile in Half Bath. Great Location off Eldorado and Ridge. Spacious Master Bedroom with Multiple Closets, Large Stand-Up shower, and Dual Vanities. Great size secondary Bedrooms with fans.** Lessee to verify all information
Full Property Details
Full Property Details for 6209 Davison Wy
General
- Rent: $2,295
- Status: Active
- Type: Townhouse
- Source: NTREIS
- MLS ID: 21392681
- Updated: 9/22/2026
- Added to Site: 7 day(s) ago
Rental Information
- Lease/Rent Term: 12 Months
- Date Available: 9/22/2026
Interior
- Interior Features: Decorative/Designer Lighting Fixtures
- Appliances: Some Gas Appliances, Gas Oven, Gas Water Heater, Microwave, Plumbed For Gas, Vented Exhaust Fan
- Furnishings: Unfurnished
Rooms
Bathrooms
- Total Bathrooms: 3
- Full Bathrooms: 2
- Half Bathrooms: 1
Bedrooms
- Total Bedrooms: 3
Parking
- Garage: Yes
- Attached garage: Yes
- Garage Spaces: 2
- Covered Spaces: 2
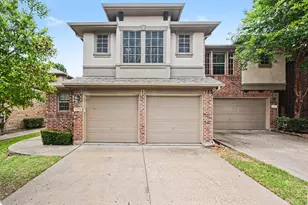
- Parking Features: Door-Multi, Garage Faces Rear
Location
- County: Collin
- Subdivision: Villas At Stonegate
- Driving Directions: GPS
School Information
- Elem School District: McKinney ISD
- Midd School District: McKinney ISD
- High School District: McKinney ISD
- Elementary School: Johnson
- Middle School: Evans
- High School: Mckinney
Community
- Association: Yes
- Assoc. Name: See MGMT
- Assoc. Fees Include: Maintenance Grounds, Maintenance Structure
- Pets Allowed: Yes
Heating & Cooling
- Central air: Yes
- Air Conditioning: Yes
- Cooling Type: Central Air, Ceiling Fan(s), Electric
- Heating Type: Central, Natural Gas
Utilities
- Sewer: Public Sewer
- Water: Public
- Utility Description: Sewer Available, Water Available
Structural Information
- Property Detached: Yes
- Architectural Style: Traditional
- Detached/Attached: Detached
- Construction: Brick
- Stories/Levels: 1
- Living Area: 1,695 Sq. Ft.
- Year Built: 2018
- Property Condition: Resale
Lot Features
- Lot Size (Acres): 0.051
- Lot Size (Sq. Ft.): 2,221.56
- Lot Features: Interior Lot, Subdivision, Few Trees
- Fencing (Description): None
Green Features
- Energy Efficient: Appliances, Insulation, Thermostat
Financial Considerations
- For Sale/Rent/Lease: For Lease
- Assoc Fee Freq.: Monthly
- Security Deposit: $2,295
- Tenant Pays: All Utilities, Insurance
Disclosures and Reports
- Legal Description: VILLAS AT STONEGATE (CMC), BLK A, LOT 23
- Property ID: R1108000A02301
- Block: A
- Lot Number: 23
Listed by SGI Management Dallas, Ryan Ward
Schools
Schools serving 6209 Davison Wy
School District:McKinney Independent School District
| Name | Grades | Distance |
|---|---|---|
Reuben Johnson Elementary School 3400 Ash Lane, McKinney, TX 75070 | K-5 | 0.7 mi |
Leonard Evans Jr Middle School 6998 W Eldorado Pkwy, McKinney, TX 75070 | 6-8 | 0.7 mi |
Mckinney High School 1400 Wilson Creek Parkway, McKinney, TX 75069 | 9-12 | 3.9 mi |
Disclaimer:
School attendance boundaries provided by ATTOM Data Solutions and are for reference only. Contact the school directly to verify enrollment eligibility.
Price History for 6209 Davison Wy
Date
Details
Price
Change
Source
9/22/2026
Listed
$2,295
—
MLS
Disclaimer: Historical sales information is derived from public records provided by the county offices. Information is not guaranteed and should be independently verified.

6209 Davison Way, McKinney, TX 75070 (MLS# 21392681) is a Townhouse property with 3 bedrooms, 2 full bathrooms and 1 partial bathroom. 6209 Davison Way is currently listed for rent at $2,295 and was received on September 22, 2026. Want to learn more about 6209 Davison Way? Do you have questions about finding other real estate for sale or rent in McKinney? You can browse all McKinney rentals or contact a Coldwell Banker agent to request more information.