This is a carousel with tiles that activate property listing cards. Use the previous and next buttons to navigate.
1/24
$389,900
This is a carousel with tiles that activate property listing cards. Use the previous and next buttons to navigate.
1/24
Property Description
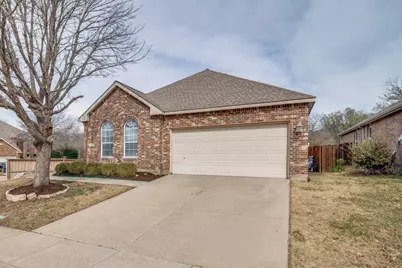
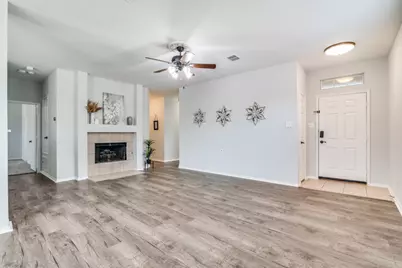
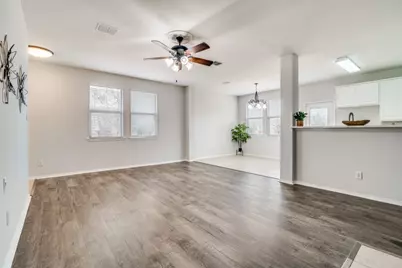
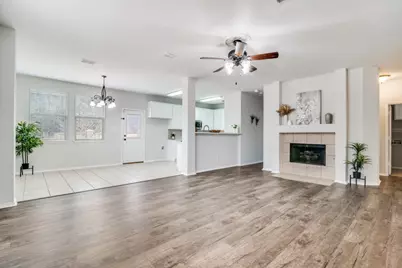

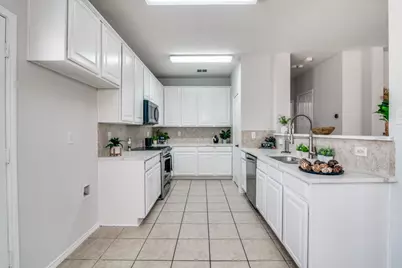
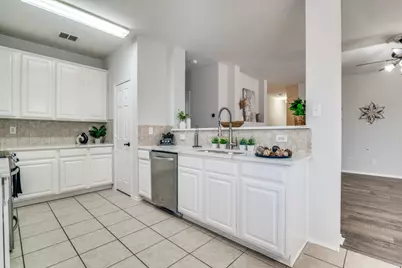
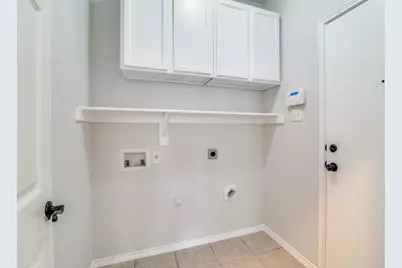
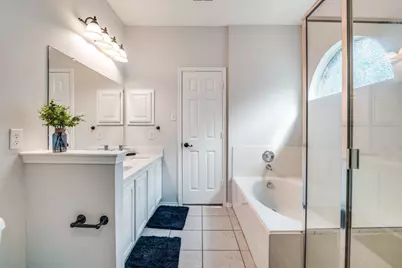
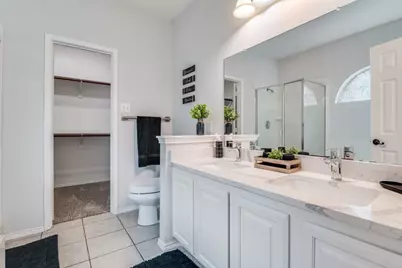
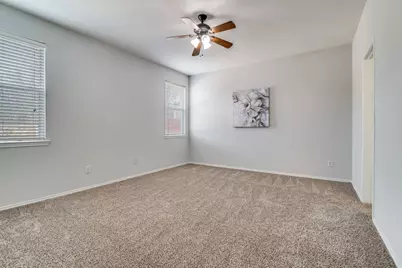

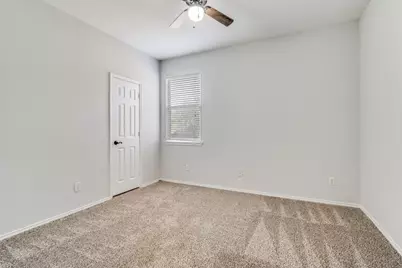
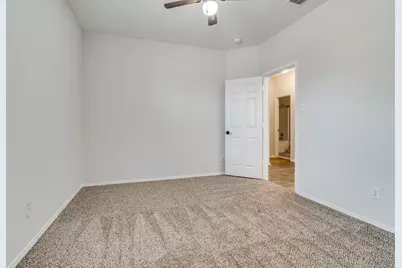
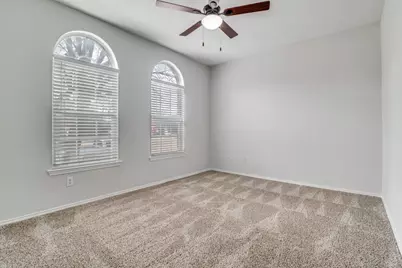
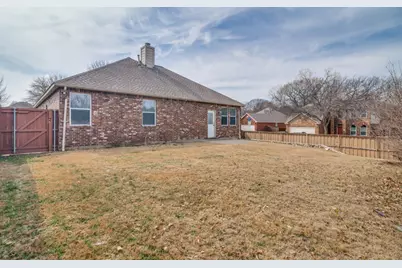
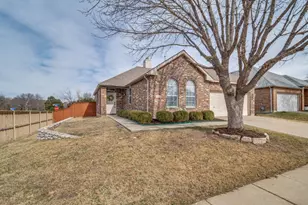
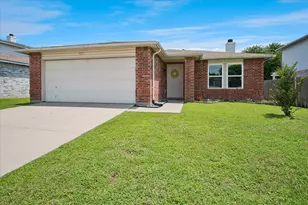
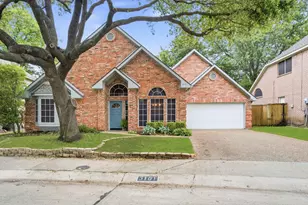
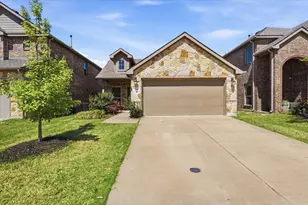
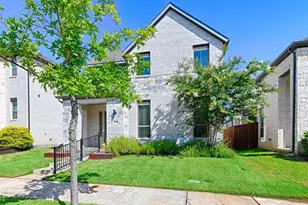
Welcome to this beautifully maintained east-facing brick home nestled in a quiet residential enclave. This move-in ready residence offers timeless curb appeal with manicured landscaping, a spacious 2 car garage, and a welcoming entryway. Inside, the open concept layout features a U shaped kitchen with stainless steel appliances, built-in microwave, double-basin sink, and abundant cabinetry. Light countertops and a tiled backsplash complement the neutral ceramic flooring. The kitchen flows seamlessly into a tiled dining area with chandelier lighting and a carpeted living space anchored by a fireplace with tile surround and a recessed niche, perfect for cozy evenings or elegant entertaining. Multiple bedrooms offer ceiling fans, natural light, and neutral finishes, while bathrooms include a double-sink vanity, glass-enclosed shower, soaking tub beneath a decorative window, and a secondary bath with tiled shower and tub combo. A dedicated laundry room with built-in cabinetry and utility hookups adds everyday convenience. The entryway features tall windows and a stylish light fixture for added charm. Upstairs and downstairs layouts provide flexibility for multi-generational living or guest privacy. Outdoors, enjoy a well maintained backyard with privacy fencing, a concrete patio, and lush green lawn, ideal for weekend lounging or evening BBQs. The rear entry garage includes a visible address plaque for added character. Located minutes from parks, trails, and community amenities, this home blends comfort, functionality, and location. HOA permits rentals. Please confirm directly with the HOA for the most current guidelines.
Full Property Details
Full Property Details for 6516 Cartier Ct
General
- Price: $389,900
- HOA FEE: $98/month
- HOA FEE FREQ.: Annually
- Status: Active
- Type: Single Family
- Source: NTREIS
- MLS ID: 21160069
- Updated: 5/6/2026
- Added to Site: 96 day(s) ago
Interior
- Interior Features: Granite Counters, High Speed Internet, Other, Pantry, Cable TV, Walk-In Closet(s)
- Fireplace: Yes
- Number of Fireplaces: 1
- Fireplace(s): Gas Starter, Wood Burning
- Appliances: Dishwasher, Electric Range, Disposal
- Flooring: Carpet, Ceramic Tile, Laminate
Rooms
Bathrooms
- Total Bathrooms: 2
- Full Bathrooms: 2
Bedrooms
- Total Bedrooms: 3
Other Rooms
- Laundry: Electric Dryer Hookup, Laundry in Utility Room
Additional Information
- Security/Safety: Smoke Detector(s)
Parking
- Garage: Yes
- Attached garage: Yes
- Garage Spaces: 2
- Parking Features: Concrete, Covered
Location
- County: Collin
- Subdivision: Live Oak Village 03
- Driving Directions: GPS
School Information
- Elem School District: McKinney ISD
- Midd School District: McKinney ISD
- High School District: McKinney ISD
- Elementary School: Wolford
- Middle School: Evans
- High School: Mckinney Boyd
Community
- Association: Yes
- Assoc. Name: Stonebridge Ranch HOA
- Assoc. Fees Include: All Facilities
Heating & Cooling
- Central air: Yes
- Air Conditioning: Yes
- Cooling Type: Central Air, Electric
- Heating Type: Central, Natural Gas
Utilities
- Sewer: Public Sewer
- Water: Public
- Cable Available: Yes
- Utility Description: Natural Gas Available, Sewer Available, Water Available, Cable Available
Structural Information
- Property Detached: Yes
- Architectural Style: Traditional, Detached
- Structure Type: House
- Detached/Attached: Detached
- Construction: Brick
- Roof: Composition
- Stories/Levels: 1
- Living Area: 1,564 Sq. Ft.
- Year Built: 2002
Lot Features
- Lot Size (Acres): 0.17
- Lot Size (Sq. Ft.): 7,405.2
- Lot Features: Corner Lot
- Fencing (Description): Wood
Financial Considerations
- For Sale/Rent/Lease: For Sale
- Association Fee: $1,175
- Assoc Fee Freq.: Annually
Disclosures and Reports
- Property ID: R446800B00101
- Block: B
- Lot Number: 1
Listed by RE/MAX Four Corners, Angela Key

Get Pre-Approved Today
Schools
Schools serving 6516 Cartier Ct
School District:McKinney Independent School District
| Name | Grades | Distance |
|---|---|---|
Earl & Lottie Wolford Elementary School 6951 Berkshire Rd, McKinney, TX 75070 | K-5 | 0.3 mi |
Leonard Evans Jr Middle School 6998 W Eldorado Pkwy, McKinney, TX 75070 | 6-8 | 0.4 mi |
Mckinney Boyd High School 600 Lk Forest Dr, McKinney, TX 75070 | 9-12 | 2.2 mi |
Disclaimer:
School attendance boundaries provided by ATTOM Data Solutions and are for reference only. Contact the school directly to verify enrollment eligibility.
Price & Sales History for 6516 Cartier Ct
Date
Details
Price
Change
Source
2/20/2026
Listed
$389,900
—
MLS
Disclaimer: Historical sales information is derived from public records provided by the county offices. Information is not guaranteed and should be independently verified.
Tax History
Tax History for 6516 Cartier Ct
Year
Property Taxes
Change
Tax Assessment
Change
2024
$6,796
-1%
$364,893
-5%
2023
$6,884
8%
$383,672
—
2022
$6,403
—
$385,553
21%
2022
$6,403
27%
$319,517
34%
2021
$5,047
—
$237,644
5%
2020
$5,048
-1%
$225,636
—
2019
$5,118
-8%
$226,460
-4%
2018
$5,590
4%
$235,155
7%
2017
$5,365
9%
$220,576
12%
2016
$4,901
9%
$197,424
12%
2015
$4,497
9%
$175,686
9%
2014
$4,136
18%
$160,925
18%
2013
$3,506
—
$136,067
—
Disclaimer: Historical tax information is derived from public records provided by the county offices. Information is not guaranteed and should be independently verified.
Estimate the Cost
Estimate the Cost for 6516 Cartier Ct
6516 Cartier Court, McKinney, TX 75072 (MLS# 21160069) is a Single Family property with 3 bedrooms and 2 full bathrooms. 6516 Cartier Court is currently listed for $389,900 and was received on February 20, 2026. Want to learn more about 6516 Cartier Court? Do you have questions about finding other Single Family real estate for sale in McKinney? You can browse all McKinney real estate or contact a Coldwell Banker agent to request more information.