






This is a carousel with tiles that activate property listing cards. Use the previous and next buttons to navigate.
1/37
$625,000
This is a carousel with tiles that activate property listing cards. Use the previous and next buttons to navigate.
1/37
Property Description
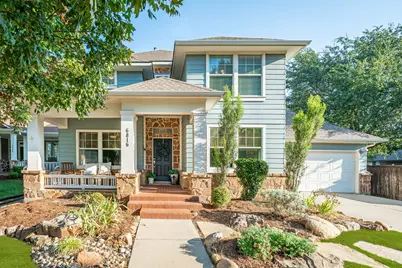
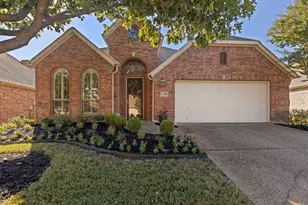
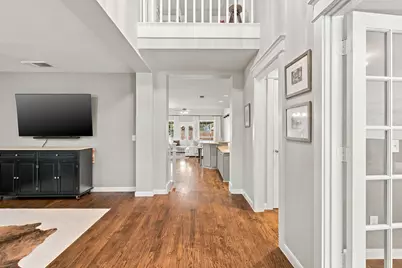
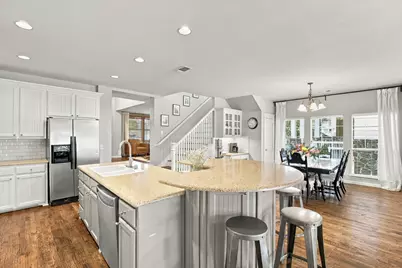
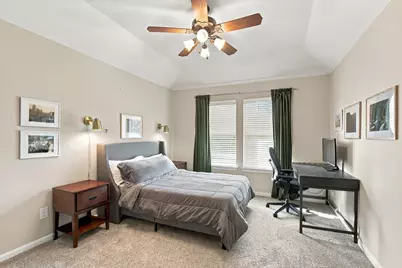
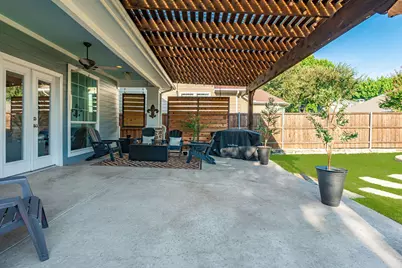
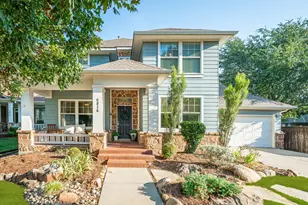
Step back in time to Mayberry Park. A unique, quaint, cozy community tucked into the heart of Stonebridge Ranch. Traditional American architecture, mature trees, lush landscaping, welcoming front porches, many adorned with Old Glory, are just some of the features that separate the Mayberry Park community from the vast majority of modern subdivisions. 6816 Studebaker Drive welcomes you home with a large covered front porch and features 4 spacious bedrooms and 4 full baths along with a bonus room, a dining area that is currently used as an additional den, an office that could be used as a fifth bedroom, a laundry room featuring a built in sink, several additional storage closets, a large open family room, and oversize tandem 2 car plus garage, and one of the biggest backyards in the area!! Real hand scraped hardwood floors extend throughout the main level. Plenty of cabinets, a large granite island and counter space in the modern kitchen. Relax out back on the huge covered rear patio that looks out to one of the biggest yards in the area. Plenty of room to run around or to add a swimming pool in the future. Both HVAC units replaced August 2026! The incredible amenities of Stonebridge Ranch are at your disposal as well, too many amazing amenities to list them all but pool, beach club, walking trails, playgrounds, ponds, sport courts and clubhouse are just a few. Don't miss this beauty as homes in this highly desired, charming community don't hit the market everyday!
Full Property Details
Full Property Details for 6816 Studebaker Dr
General
- Price: $625,000
- HOA FEE: $88/month
- HOA FEE FREQ.: Annually
- Taxes: $11,295
- Status: Active
- Type: Single Family
- Source: NTREIS
- MLS ID: 21395248
- Updated: 10/3/2026
- Added to Site: 15 day(s) ago
Interior
- Interior Features: Decorative/Designer Lighting Fixtures, Granite Counters, High Speed Internet, Kitchen Island, Open Floorplan, Pantry, Cable TV, Wired for Data, Walk-In Closet(s), Wired for Sound
- Fireplace: Yes
- Number of Fireplaces: 1
- Fireplace(s): Gas Starter, Wood Burning
- Appliances: Some Gas Appliances, Dishwasher, Electric Oven, Gas Cooktop, Disposal, Gas Water Heater, Microwave, Plumbed For Gas
- Flooring: Carpet, Ceramic Tile, Hardwood
Rooms
Bathrooms
- Total Bathrooms: 4
- Full Bathrooms: 4
Bedrooms
- Total Bedrooms: 4
Additional Information
- Shared Pool: Yes
- Pool: Yes
- Pool Description: None, Community
- Tennis: Yes
Exterior
- Exterior Features: Rain Gutters
- Porch/Patio/Deck: Rear Porch, Front Porch, Patio, Covered
Parking
- Garage: Yes
- Attached garage: Yes
- Garage Spaces: 2
- Covered Spaces: 2
- Parking Features: Concrete, Door-Single, Driveway, Garage Faces Front, Garage, Garage Door Opener, Oversized, Tandem
Location
- County: Collin
- Subdivision: Mayberry Park
- Driving Directions: Please use GPS for the most accurate and efficient directions available.
School Information
- Elem School District: McKinney ISD
- Midd School District: McKinney ISD
- High School District: McKinney ISD
- Elementary School: Lizzie Nell Cundiff McClure
- Middle School: Dr Jack Cockrill
- High School: McKinney North
Community
- Association: Yes
- Assoc. Name: Ciranet
- Assoc. Fees Include: All Facilities
Heating & Cooling
- Central air: Yes
- Air Conditioning: Yes
- Cooling Type: Central Air, Ceiling Fan(s), Electric
- Heating Type: Central, Fireplace(s), Natural Gas
Utilities
- Sewer: Public Sewer
- Water: Public
- Cable Available: Yes
- Utility Description: Electricity Connected, Natural Gas Available, Sewer Available, Separate Meters, Underground Utilities, Water Available, Cable Available
Structural Information
- Property Detached: Yes
- Architectural Style: Colonial, Traditional, Detached
- Structure Type: House
- Detached/Attached: Detached
- Construction: Fiber Cement
- Roof: Asphalt
- Windows: Window Coverings
- Stories/Levels: 2
- Living Area: 3,175 Sq. Ft.
- Year Built: 2004
- Property Condition: Resale
Lot Features
- Lot Size (Acres): 0.23
- Lot Size (Sq. Ft.): 10,018.8
- Sidewalks: Yes
- Lot Features: Back Yard, Interior Lot, Lawn, Landscaped, Subdivision, Sprinkler System
- Trees/Vegetation: Grassed
- Fencing (Description): Back Yard, Wood
Financial Considerations
- For Sale/Rent/Lease: For Sale
- Association Fee: $1,053
- Assoc Fee Freq.: Annually
- Tax Amount: $11,295
- Terms: Cash, Conventional, FHA, VA Loan
Disclosures and Reports
- Legal Description: MAYBERRY PARK (CMC), BLK E, LOT 9
- Exclusions: Wall mounted TVs excluded but mounts to remain. All personal decor.
- Property ID: R500300E00901
- Block: E
- Lot Number: 9
Listed by Joe Rider Real Estate, Joseph Rider
Get Pre-Approved Today
Schools
Schools serving 6816 Studebaker Dr
School District:McKinney Independent School District
| Name | Grades | Distance |
|---|---|---|
Lizzie Nell Cundiff Mcclure Elementary School 1753 North Ridge Road, McKinney, TX 75071 | K-5 | 0.8 mi |
Dr Jack Cockrill Middle School 1351 North Hardin Boulevard, McKinney, TX 75071 | 6-8 | 2.5 mi |
Mckinney North High School 2550 Wilmeth Rd, McKinney, TX 75070 | 9-12 | 4.1 mi |
Disclaimer:
School attendance boundaries provided by ATTOM Data Solutions and are for reference only. Contact the school directly to verify enrollment eligibility.
Price & Sales History for 6816 Studebaker Dr
Date
Details
Price
Change
Source
9/24/2026
Listed
$625,000
—
MLS
Disclaimer: Historical sales information is derived from public records provided by the county offices. Information is not guaranteed and should be independently verified.

Tax History
Tax History for 6816 Studebaker Dr
Year
Property Taxes
Change
Tax Assessment
Change
2025
$9,596
14%
$646,482
-4%
2023
$8,431
-10%
$676,611
-6%
2022
$9,351
—
$719,812
21%
2022
$9,351
2%
$596,981
23%
2021
$9,174
5%
$485,658
19%
2020
$8,750
-8%
$409,353
-3%
2019
$9,527
-11%
$421,536
-7%
2018
$10,750
2%
$452,221
5%
2017
$10,518
8%
$432,446
10%
2016
$9,760
7%
$393,133
10%
2015
$9,149
5%
$357,394
5%
2014
$8,714
4%
$339,066
4%
2013
$8,402
—
$326,088
—
Disclaimer: Historical tax information is derived from public records provided by the county offices. Information is not guaranteed and should be independently verified.
Estimate the Cost
Estimate the Cost for 6816 Studebaker Dr
6816 Studebaker Drive, McKinney, TX 75071 (MLS# 21395248) is a Single Family property with 4 bedrooms and 4 full bathrooms. 6816 Studebaker Drive is currently listed for $625,000 and was received on September 24, 2026. Want to learn more about 6816 Studebaker Drive? Do you have questions about finding other Single Family real estate for sale in McKinney? You can browse all McKinney real estate or contact a Coldwell Banker agent to request more information.