This is a carousel with tiles that activate property listing cards. Use the previous and next buttons to navigate.
1/25
$460,000 Just Listed
This is a carousel with tiles that activate property listing cards. Use the previous and next buttons to navigate.
1/25
Property Description
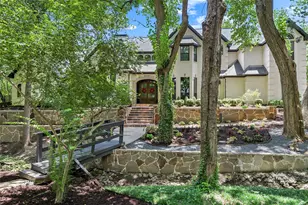
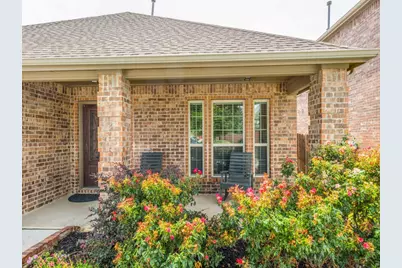
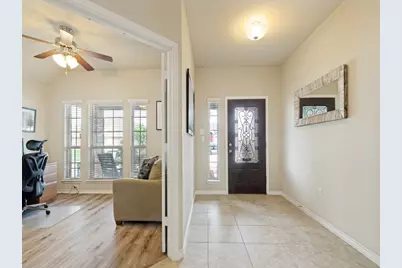
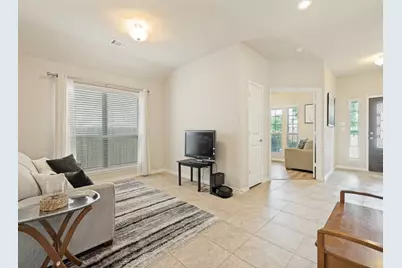
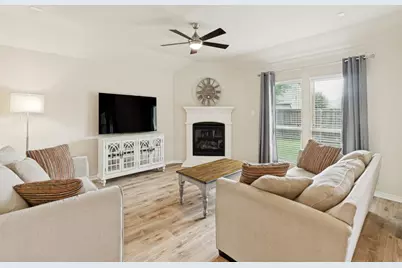
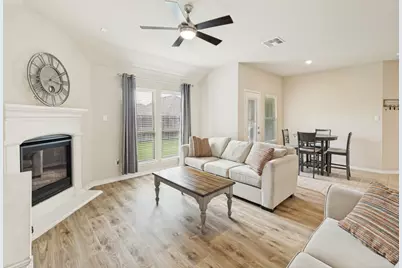
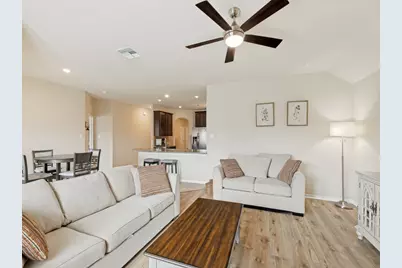
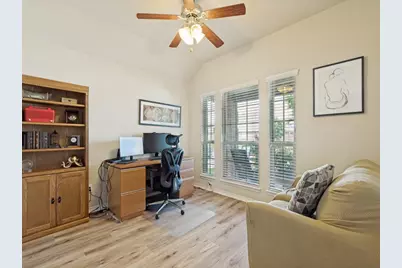
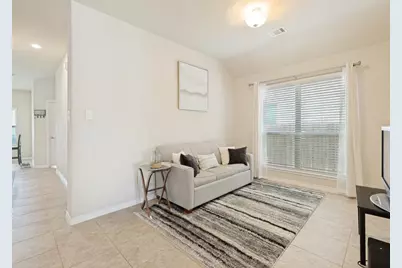
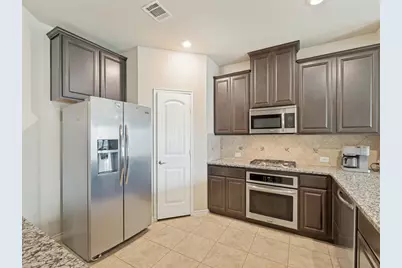
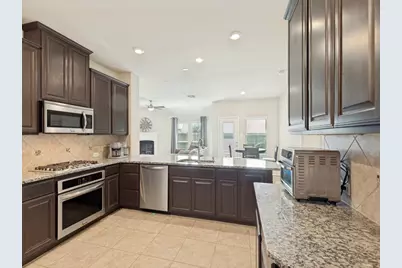
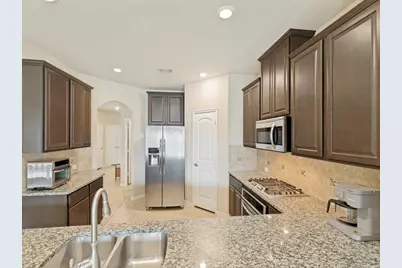
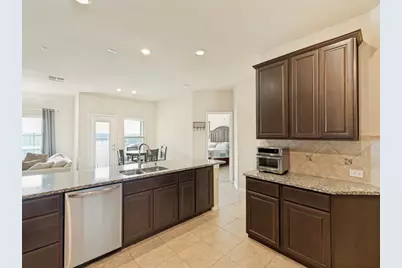
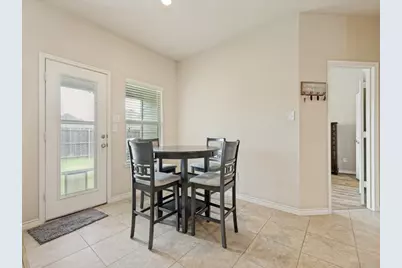
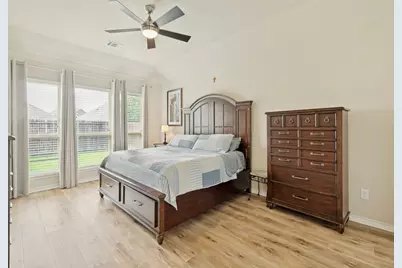
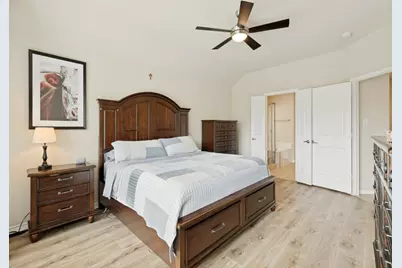
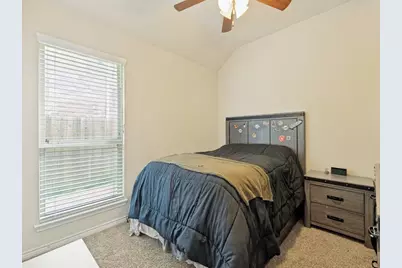
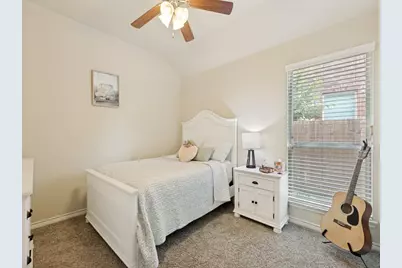
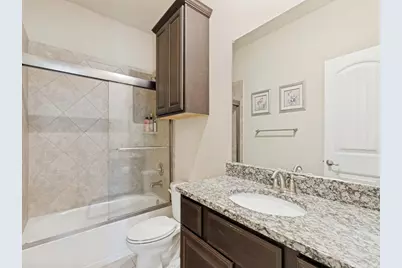
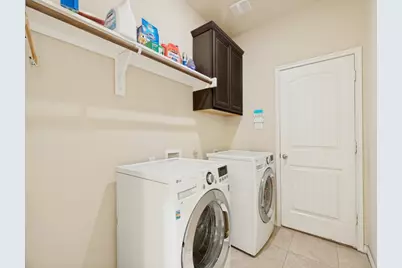
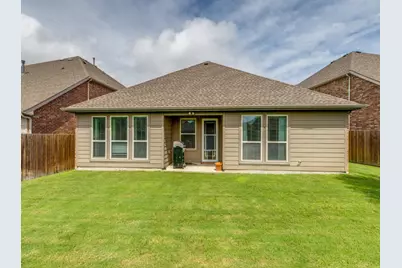
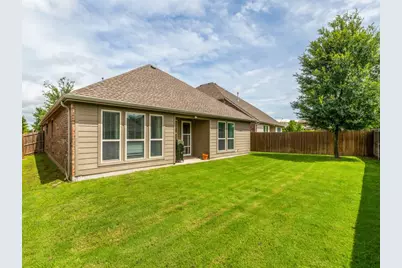
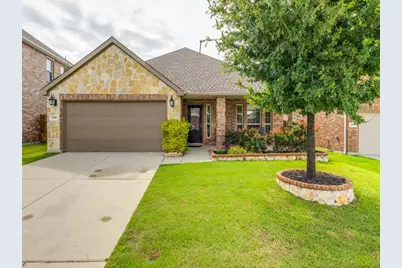
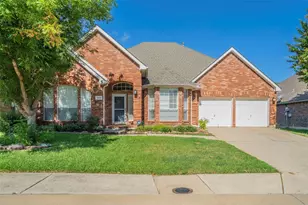
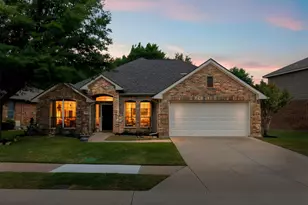
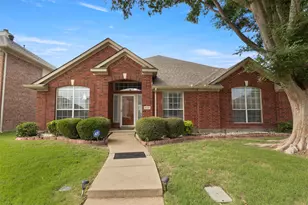
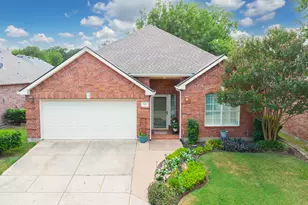
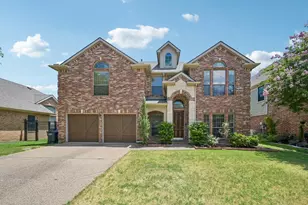
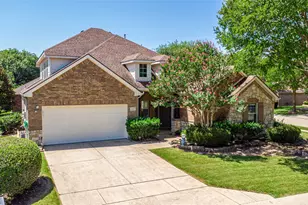
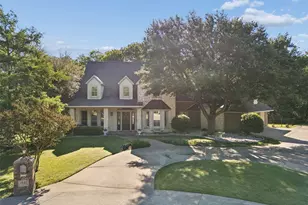
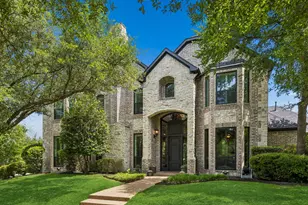
Sought-After Highlands at Westridge. Welcome to this stunning home nestled on a quiet cul-de-sac in the highly desirable Highlands at Westridge community in McKinney! From the moment you arrive, the striking stone and brick elevation, custom landscaping, and charming lead glass accent front door set the tone for the quality found throughout. Relax on the large covered front porch or envision your dream pool in the spacious, private backyard - already pool-sized and ready for your vision - complete with a covered patio perfect for entertaining. Inside, a tile entry foyer welcomes you into a thoughtfully designed floor plan. A dedicated study with French doors and a closet offers the flexibility of a fourth bedroom. The formal dining room provides an elegant space for gatherings, while the generous living room impresses with luxury vinyl flooring, a gas log stone fireplace, updated ceiling fan, and surround sound wiring. The kitchen is a true showstopper - featuring granite counters, abundant cabinet and counter space, a stone backsplash, stainless steel appliances including a separate gas cooktop and built-in microwave, under-mount sink, recessed lighting, and a breakfast bar that flows into the sunny breakfast area with tile floors. Retreat to the spacious primary suite boasting luxury vinyl flooring and an updated ceiling fan. The en suite bath offers a garden tub, separate shower with stone flooring, double granite vanity, recessed lighting, and a large walk-in closet. Secondary bedrooms are well-sized, and the guest bath features granite counters and a frameless shower door. The utility room includes built-in cabinets with room for a second refrigerator or freezer. Additional highlights include an alarm system, sprinkler system, gutters, gas water heater, steel post fence, and an oversized 20x19 garage with attic access. This one truly has it all - style, space, and an unbeatable location! Buyer to verify schools and property dimensions
Full Property Details
Full Property Details for 705 Anson Ct
General
- Price: $460,000
- HOA FEE: $66/month
- HOA FEE FREQ.: Semi-Annually
- Taxes: $8,757
- Status: Active
- Type: Single Family
- Source: NTREIS
- MLS ID: 21283871
- Updated: 5/28/2026
- Added to Site: 1 day(s) ago
Interior
- Interior Features: Built-in Features, Decorative/Designer Lighting Fixtures, Granite Counters, High Speed Internet, Open Floorplan, Pantry, Cable TV, Walk-In Closet(s)
- Fireplace: Yes
- Number of Fireplaces: 1
- Fireplace(s): Gas, Gas Log, Gas Starter, Living Room, Stone, Ventless
- Appliances: Some Gas Appliances, Dishwasher, Electric Oven, Gas Cooktop, Disposal, Gas Water Heater, Microwave, Plumbed For Gas
- Flooring: Carpet, Ceramic Tile, Luxury Vinyl Plank
Rooms
Bathrooms
- Total Bathrooms: 2
- Full Bathrooms: 2
Bedrooms
- Total Bedrooms: 4
Other Rooms
- Laundry: Washer Hookup, Dryer Hookup, ElectricDryer Hookup, Laundry in Utility Room
Additional Information
- Shared Pool: Yes
- Pool: Yes
- Pool Description: None, Community
- Security/Safety: Security System, Carbon Monoxide Detector(s), Smoke Detector(s)
Exterior
- Exterior Features: Private Yard
- Porch/Patio/Deck: Covered
Parking
- Garage: Yes
- Attached garage: Yes
- Garage Spaces: 2
- Covered Spaces: 2
- Parking Features: Door-Single, Driveway, Garage Faces Front, Garage, Garage Door Opener
Location
- County: Collin
- Subdivision: Highlands At Westridge Ph 5 The
- Driving Directions: North on Coit Right or East on Virginia Parkway Left or North on Bluestem Drive Left on Posey Lane Right on Levelland Right on Anson
School Information
- Elem School District: Prosper ISD
- Midd School District: Prosper ISD
- High School District: Prosper ISD
- Elementary School: Jack and June Furr
- Middle School: Jones
- High School: Rock Hill
Community
- Association: Yes
- Assoc. Name: Highlands at Westridge Homeowners Association
- Assoc. Fees Include: Association Management
Heating & Cooling
- Central air: Yes
- Air Conditioning: Yes
- Cooling Type: Central Air, Ceiling Fan(s), Electric
- Heating Type: Fireplace(s), Natural Gas
Utilities
- Sewer: Public Sewer
- Water: Public
- Cable Available: Yes
- Utility Description: Sewer Available, Water Available, Cable Available
Structural Information
- Property Detached: Yes
- Architectural Style: Traditional, Detached
- Structure Type: House
- Detached/Attached: Detached
- Construction: Brick, Rock, Stone
- Roof: Composition
- Stories/Levels: 1
- Living Area: 2,054 Sq. Ft.
- Year Built: 2017
Lot Features
- Lot Size (Acres): 0.142
- Lot Size (Sq. Ft.): 6,185.52
- Sidewalks: Yes
- Lot Features: Back Yard, Cul-De-Sac, Interior Lot, Irregular Lot, Lawn, Landscaped, Subdivision, Sprinkler System, Few Trees
- Fencing (Description): Wood
Financial Considerations
- For Sale/Rent/Lease: For Sale
- Association Fee: $395
- Assoc Fee Freq.: Semi-Annually
- Tax Amount: $8,757
Disclosures and Reports
- Legal Description: HIGHLANDS AT WESTRIDGE PHASE 5 THE (CMC), BLK
- Property ID: R112060HH09901
- Block: HH
- Lot Number: 99
Listed by RE/MAX DFW Associates, Kreg Hall

Get Pre-Approved Today
Schools
Schools serving 705 Anson Ct
School District:Prosper Independent School District
| Name | Grades | Distance |
|---|---|---|
Jim and Betty Hughes El 1551 Prestwick Hollow Drive, McKinney, TX 75071 | K-5 | 0.7 mi |
Rock Hill High School 16061 Coit Road, Frisco, TX 75035 | 9-12 | 1.1 mi |
Disclaimer:
School attendance boundaries provided by ATTOM Data Solutions and are for reference only. Contact the school directly to verify enrollment eligibility.
Price & Sales History for 705 Anson Ct
Date
Details
Price
Change
Source
5/28/2026
Listed
$460,000
—
MLS
Disclaimer: Historical sales information is derived from public records provided by the county offices. Information is not guaranteed and should be independently verified.
Tax History
Tax History for 705 Anson Ct
Year
Property Taxes
Change
Tax Assessment
Change
2024
$6,772
11%
$516,160
-1%
2023
$6,089
-12%
$520,762
4%
2022
$6,945
—
$503,117
11%
2022
$6,945
3%
$452,260
40%
2021
$6,713
3%
$322,089
5%
2020
$6,493
-10%
$305,823
-1%
2019
$7,209
1%
$308,064
6%
2018
$7,112
460%
$289,457
465%
2017
$1,271
—
$51,200
—
Disclaimer: Historical tax information is derived from public records provided by the county offices. Information is not guaranteed and should be independently verified.
Estimate the Cost
Estimate the Cost for 705 Anson Ct
705 Anson Court, McKinney, TX 75071 (MLS# 21283871) is a Single Family property with 4 bedrooms and 2 full bathrooms. 705 Anson Court is currently listed for $460,000 and was received on May 28, 2026. Want to learn more about 705 Anson Court? Do you have questions about finding other Single Family real estate for sale in McKinney? You can browse all McKinney real estate or contact a Coldwell Banker agent to request more information.