This is a carousel with tiles that activate property listing cards. Use the previous and next buttons to navigate.
1/36
$3,899
This is a carousel with tiles that activate property listing cards. Use the previous and next buttons to navigate.
1/36
Property Description
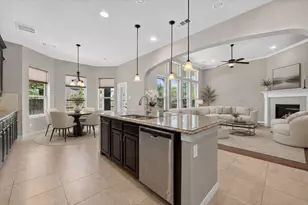
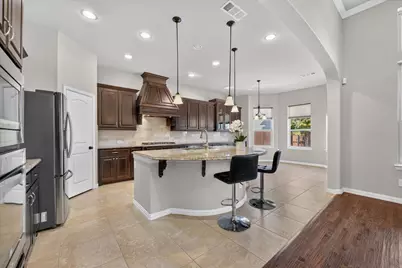
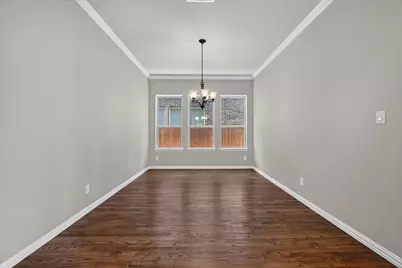
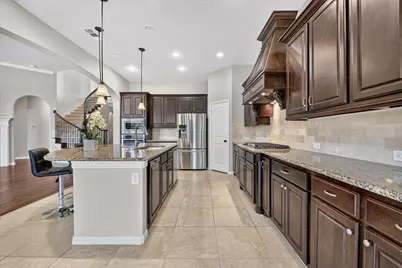
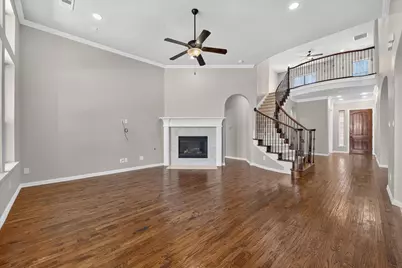
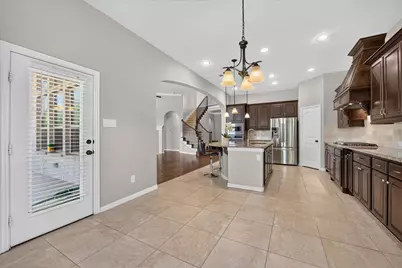
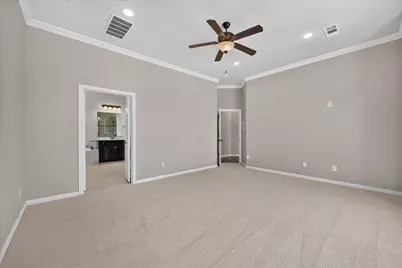
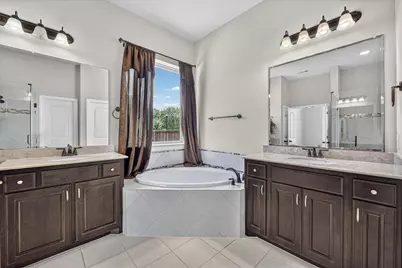
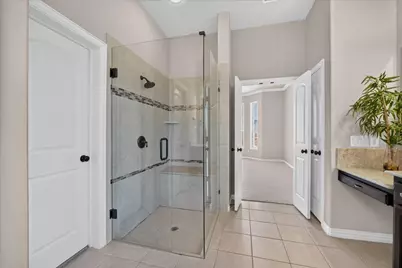
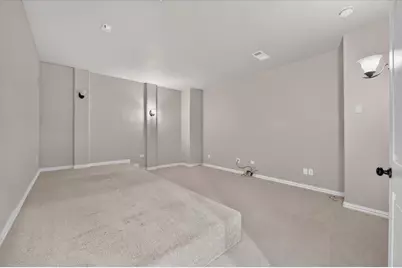
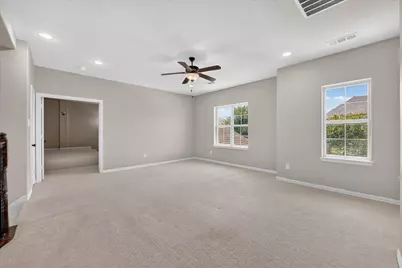
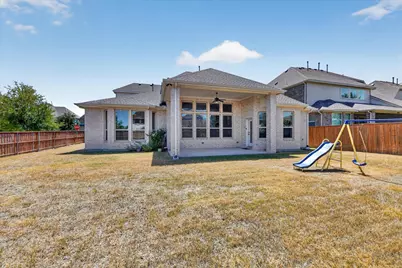
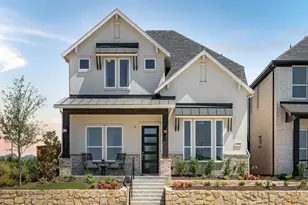
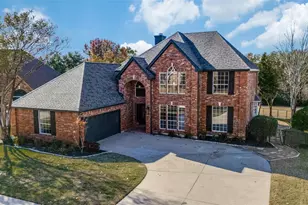
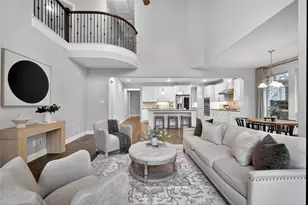
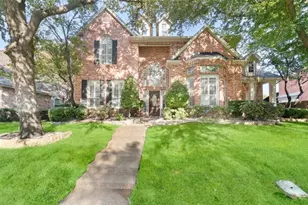
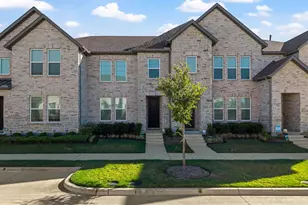
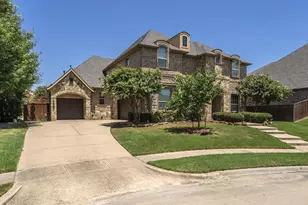
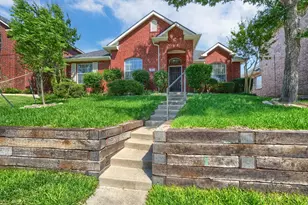
This beautiful home makes an impressive statement with its elegant white stone exterior, striking architectural details, and high-end finishes throughout. Freshly painted and featuring brand-new carpet, the home feels bright, updated, and move-in ready. Soaring ceilings, abundant natural light, rich hardwood floors, and graceful arched openings create a spacious and inviting atmosphere. The thoughtfully designed floor plan offers exceptional flexibility, with the primary suite conveniently located downstairs, along with a second downstairs bedroom featuring its own ensuite bathroom-perfect for guests or multigenerational living. At the heart of the home is the expansive kitchen, showcasing granite countertops, beautiful cabinetry, stainless-steel appliances, and an oversized rounded island that provides generous space for entertaining, casual dining, and gathering with family and friends. The kitchen opens seamlessly to the main living area, where large windows, high ceilings, and a beautiful fireplace add warmth and character. Upstairs, you'll find two additional bedrooms plus a spacious secondary living area ideal for a game room, playroom, or lounge. A gorgeous elevated media room creates the perfect setting for movie nights, sports, and entertaining. Step outside to enjoy the large backyard, offering plenty of room for outdoor entertaining, play or creating your own private outdoor retreat. With four bedrooms, multiple living and entertainment spaces, a spacious backyard, brand-new carpet, fresh interior paint, an impressive kitchen, and sophisticated architectural details, this home beautifully combines comfort, functionality, and upscale style. From the dramatic open living spaces to the versatile upstairs retreat, this exceptional home is move-in ready and designed for both everyday living and entertaining.
Full Property Details
Full Property Details for 7300 Zion Ln
General
- Rent: $3,899
- Status: Active
- Type: Single Family
- Source: NTREIS
- MLS ID: 21365707
- Updated: 9/15/2026
- Added to Site: 52 day(s) ago
Rental Information
- Date Available: 8/20/2026
Interior
- Fireplace: Yes
- Number of Fireplaces: 1
- Fireplace(s): Living Room
- Appliances: Dryer, Dishwasher, Gas Range, Microwave, Refrigerator, Washer
Rooms
Bathrooms
- Total Bathrooms: 4
- Full Bathrooms: 3
- Half Bathrooms: 1
Bedrooms
- Total Bedrooms: 4
Parking
- Garage: Yes
- Attached garage: Yes
- Garage Spaces: 3
- Parking Features: Additional Parking, Driveway, Garage
Location
- County: Collin
- Subdivision: Stone Hollow Add Ph Five
- Driving Directions: Please use GPS!
School Information
- Elem School District: Frisco ISD
- Midd School District: Frisco ISD
- High School District: Frisco ISD
- Elementary School: Comstock
- Middle School: Scoggins
- High School: Emerson
Community
- Association: Yes
- Assoc. Name: FirstService Residential
- Pets Allowed: Yes
Utilities
- Sewer: Public Sewer
- Water: Public
- Utility Description: Sewer Available, Water Available
Structural Information
- Property Detached: Yes
- Architectural Style: Detached
- Structure Type: House
- Detached/Attached: Detached
- Construction: Rock, Stone
- Stories/Levels: 2
- Living Area: 3,470 Sq. Ft.
- Year Built: 2016
Lot Features
- Lot Size (Acres): 0.211
- Lot Size (Sq. Ft.): 9,191.16
Financial Considerations
- For Sale/Rent/Lease: For Lease
- Security Deposit: $3,950
- Tenant Pays: All Utilities
Disclosures and Reports
- Legal Description: STONE HOLLOW ADDITION PHASE FIVE (CMC), BLK U
- Property ID: R1087900U00701
- Block: U
- Lot Number: 7
Listed by Ebby Halliday, REALTORS, Mina Motiee Roshan

Schools
Schools serving 7300 Zion Ln
School District:Frisco Independent School District
| Name | Grades | Distance |
|---|---|---|
Comstock Elementary School 7152 Silverado Trail, McKinney, TX 75070 | K-4 | 0.3 mi |
Scoggins Middle School 7070 Stacy Road, McKinney, TX 75070 | 7-8 | 0.8 mi |
Emerson High School 6300 Collin McKinney Parkway, McKinney, TX 75070 | 9-12 | 1.5 mi |
Disclaimer:
School attendance boundaries provided by ATTOM Data Solutions and are for reference only. Contact the school directly to verify enrollment eligibility.
Price History for 7300 Zion Ln
Date
Details
Price
Change
Source
9/15/2026
Price Reduced
$3,899
-1.29%
MLS
8/21/2026
Listed
$3,950
—
MLS
Disclaimer: Historical sales information is derived from public records provided by the county offices. Information is not guaranteed and should be independently verified.
7300 Zion Lane, McKinney, TX 75070 (MLS# 21365707) is a Single Family property with 4 bedrooms, 3 full bathrooms and 1 partial bathroom. 7300 Zion Lane is currently listed for rent at $3,899 and was received on August 21, 2026. Want to learn more about 7300 Zion Lane? Do you have questions about finding other real estate for sale or rent in McKinney? You can browse all McKinney rentals or contact a Coldwell Banker agent to request more information.