
This is a carousel with tiles that activate property listing cards. Use the previous and next buttons to navigate.
1/39
$580,000
This is a carousel with tiles that activate property listing cards. Use the previous and next buttons to navigate.
1/39
Property Description
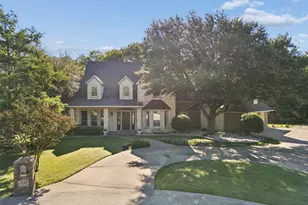
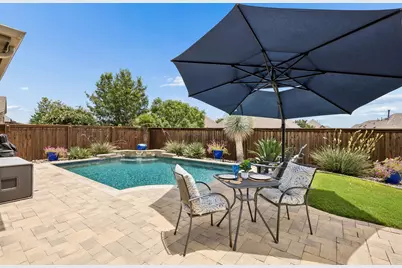
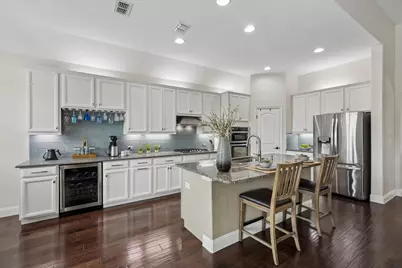
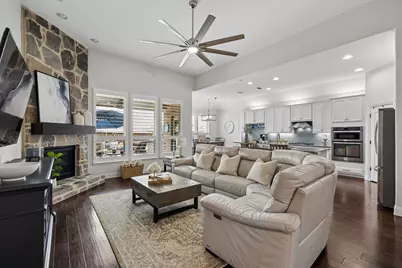
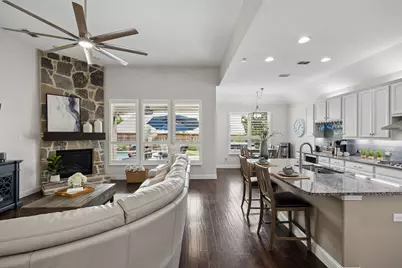
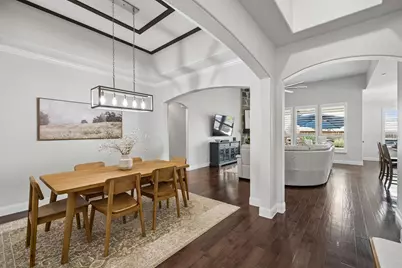
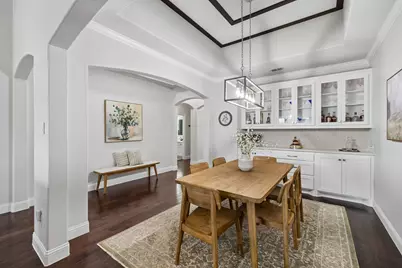
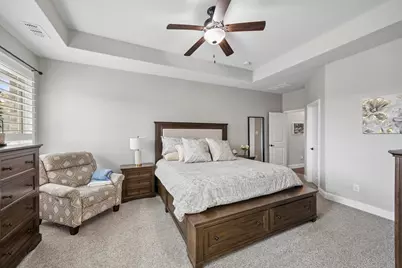
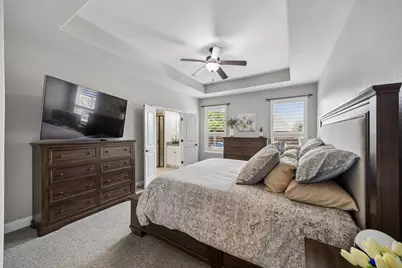
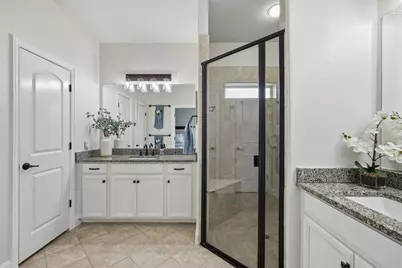
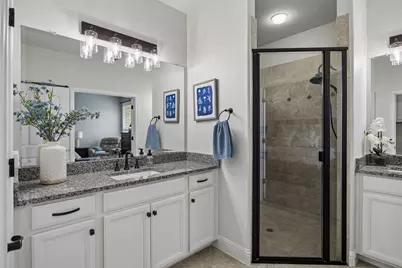
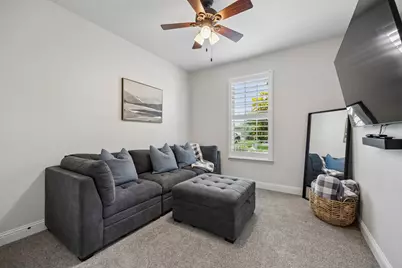
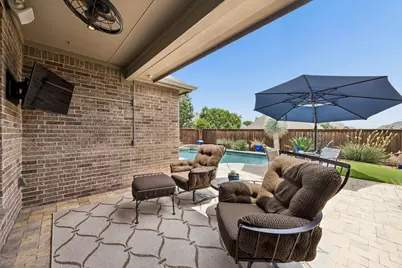
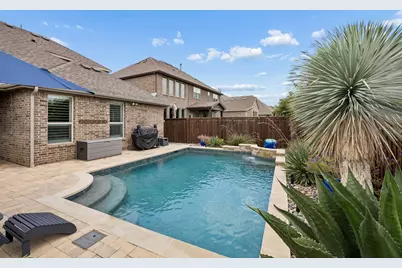
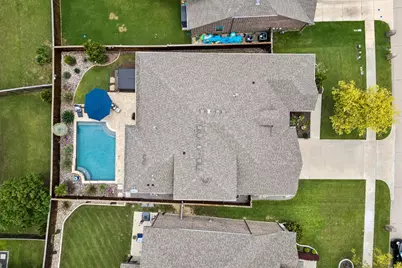
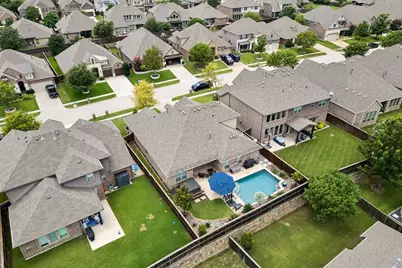
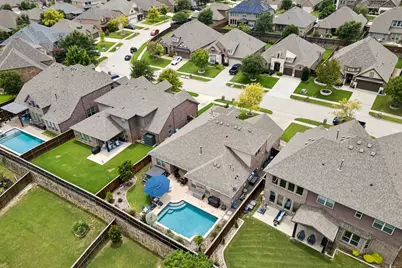
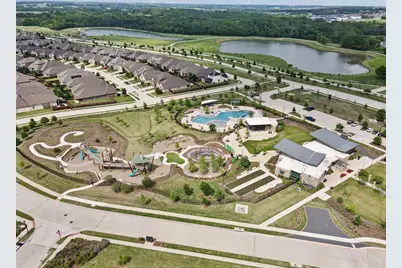
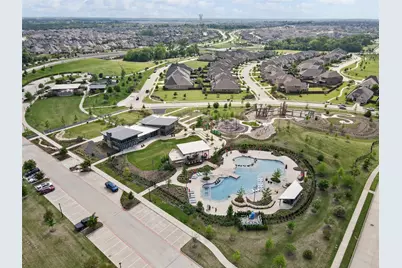
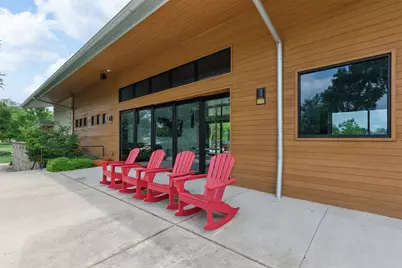
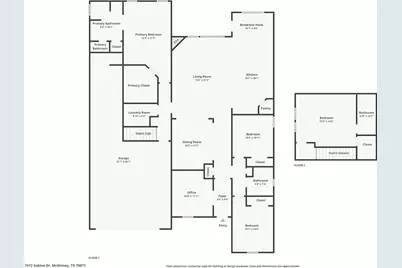
Classy and meticulously maintained, this 1.5-story Trinity Falls home is guaranteed to steal your heart. It pairs designer upgrades with a private backyard escape made for Texas summers. Inside, rich wood floors run throughout the first floor, complemented by updated lighting and a dining room dressed in a coffered trey ceiling and adorned with custom built-ins. The kitchen is the true centerpiece, showcasing crisp white cabinetry embellished with nickel hardware, a spacious island with a stainless sink, quartz perimeter counters, stainless appliances, a gas cooktop, a wine fridge, and a glass-tile backsplash that ties the palette together. A floor-to-ceiling stone fireplace anchors the open living area, where walls of plantation-shuttered windows frame the sparkling pool just beyond. The peaceful primary suite invites you to enjoy dual vanities, a walk-in shower, and a generous closet. The home office with French doors offers a quiet place to focus, while the versatile 4th bedroom upstairs makes an ideal gym, media room, or guest retreat. Step outside to a covered patio overlooking a refreshing pool, paver decking, and lush, low-maintenance xeriscape wrapped by a privacy fence. The 3-car tandem garage is outfitted with epoxy flooring, EV charger, and ample built-in storage. Living in Trinity Falls means a genuine sense of belonging. This 2,000-acre master-planned community delivers resort-style pools, a fitness center, over 20 miles of trails, lakes, a dog park, and 450 acres of green space. The newest amenity center features co-work areas, an event lawn, and gathering space with a catering kitchen. An on-site elementary, full-time lifestyle director, and year-round activities keep neighbors connected, while quick access to US-75 and Highway 380, plus the nearby HEB, puts shopping, dining, and the commute within easy reach. Coveted pool homes like this rarely last long. Schedule your private tour today - this home will certainly make the top of your list!
Full Property Details
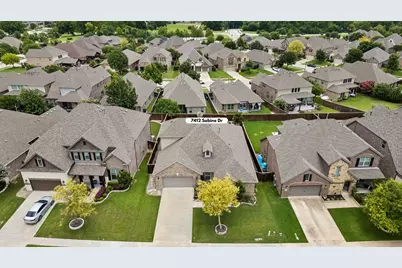
Full Property Details for 7412 Sabine Dr
General
- Price: $580,000
- HOA FEE: $127/month
- HOA FEE FREQ.: Quarterly
- Status: Active
- Type: Single Family
- Source: NTREIS
- MLS ID: 21313081
- Updated: 6/25/2026
- Added to Site: 15 day(s) ago
Interior
- Interior Features: Built-in Features, Dry Bar, Decorative/Designer Lighting Fixtures, Double Vanity, Eat-in Kitchen, Granite Counters, High Speed Internet, Kitchen Island, Cable TV, Wired for Sound
- Fireplace: Yes
- Number of Fireplaces: 1
- Fireplace(s): Gas, Gas Log, Living Room, Insert
- Appliances: Gas Cooktop, Gas Oven, Microwave, Vented Exhaust Fan, Wine Cooler
- Flooring: Carpet, Simulated Wood, Tile
Rooms
Bathrooms
- Total Bathrooms: 3
- Full Bathrooms: 3
Bedrooms
- Total Bedrooms: 4
Other Rooms
- Laundry: Washer Hookup, Electric Dryer Hookup, Laundry in Utility Room, In Hall
Additional Information
- Shared Pool: Yes
- Pool: Yes
- Pool Description: Gunite, Indoor, Outdoor Pool, Pool, Pool Sweep, Community
- Security/Safety: Smoke Detector(s)
Exterior
- Porch/Patio/Deck: Front Porch, Covered
Parking
- Garage: Yes
- Attached garage: Yes
- Garage Spaces: 3
- Covered Spaces: 3
- Parking Features: Epoxy Flooring, Garage Faces Front, Garage, Garage Door Opener
Location
- County: Collin
- Subdivision: Trinity Falls Planning Unit 1 Ph 1b
- Driving Directions: gps
School Information
- Elem School District: McKinney ISD
- Midd School District: McKinney ISD
- High School District: McKinney ISD
- Elementary School: Frazier
- Middle School: Johnson
- High School: McKinney North
Community
- Association: Yes
- Assoc. Name: Trinity Falls HOA
- Assoc. Fees Include: All Facilities, Association Management, Maintenance Grounds, Maintenance Structure
Heating & Cooling
- Central air: Yes
- Air Conditioning: Yes
- Cooling Type: Central Air, Electric, Humidity Control
- Heating Type: Central, Fireplace(s)
Utilities
- Cable Available: Yes
- Utility Description: Municipal Utilities, Overhead Utilities, Phone Available, Sewer Available, Underground Utilities, Water Available, Cable Available
Structural Information
- Architectural Style: Traditional, Detached
- Structure Type: House
- Detached/Attached: Attached
- Construction: Brick
- Roof: Composition, Shingle
- Windows: Shutters, Window Coverings
- Living Area: 2,554 Sq. Ft.
- Year Built: 2015
Lot Features
- Lot Size (Acres): 0.18
- Lot Size (Sq. Ft.): 7,840.8
- Lot Size Source: Assessor
- Sidewalks: Yes
- Lot Features: Interior Lot, Landscaped, Subdivision, Sprinkler System
- Fencing (Description): Back Yard, Fenced, Wood
Financial Considerations
- For Sale/Rent/Lease: For Sale
- Association Fee: $381
- Assoc Fee Freq.: Quarterly
- Terms: Cash, Conventional, FHA, VA Loan
Disclosures and Reports
- Legal Description: TRINITY FALLS PLANNING UNIT 1 PHASE 1B, BLK R, LOT
- Exclusions: wall mounted TVs, hot tub
- Disclosures/Rstr.: Municipal Utility District Disclosure
- Property ID: R-10640-00R-0450-1
- Block: R
- Lot Number: 45
Listed by LivingWell Realty, Deb Wells
Get Pre-Approved Today
Schools
Schools serving 7412 Sabine Dr
School District:McKinney Independent School District
| Name | Grades | Distance |
|---|---|---|
Scott Morgan Johnson Middle School 3400 Community Dr, McKinney, TX 75070 | 6-8 | 3.1 mi |
Mckinney North High School 2550 Wilmeth Rd, McKinney, TX 75070 | 9-12 | 3.4 mi |
Disclaimer:
School attendance boundaries provided by ATTOM Data Solutions and are for reference only. Contact the school directly to verify enrollment eligibility.
Price & Sales History for 7412 Sabine Dr
Date
Details
Price
Change
Source
6/25/2026
Listed
$580,000
—
MLS
Disclaimer: Historical sales information is derived from public records provided by the county offices. Information is not guaranteed and should be independently verified.

Tax History
Tax History for 7412 Sabine Dr
Year
Property Taxes
Change
Tax Assessment
Change
2025
$11,406
125%
$564,795
-9%
2023
$5,059
-62%
$619,617
-4%
2022
$13,260
—
$644,242
25%
2022
$13,260
29%
$516,848
34%
2021
$10,246
10%
$385,763
11%
2020
$9,281
-10%
$348,541
-5%
2019
$10,284
51%
$368,019
—
2018
$6,797
1%
$367,000
3%
2017
$6,740
-30%
$356,243
10%
2016
$9,585
750%
$323,857
468%
2015
$1,127
—
$57,000
—
Disclaimer: Historical tax information is derived from public records provided by the county offices. Information is not guaranteed and should be independently verified.
Estimate the Cost
Estimate the Cost for 7412 Sabine Dr
7412 Sabine Drive, McKinney, TX 75071 (MLS# 21313081) is a Single Family property with 4 bedrooms and 3 full bathrooms. 7412 Sabine Drive is currently listed for $580,000 and was received on June 25, 2026. Want to learn more about 7412 Sabine Drive? Do you have questions about finding other Single Family real estate for sale in McKinney? You can browse all McKinney real estate or contact a Coldwell Banker agent to request more information.