



This is a carousel with tiles that activate property listing cards. Use the previous and next buttons to navigate.
1/24
$399,000 Just Listed
This is a carousel with tiles that activate property listing cards. Use the previous and next buttons to navigate.
1/24
Property Description
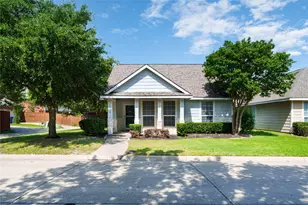
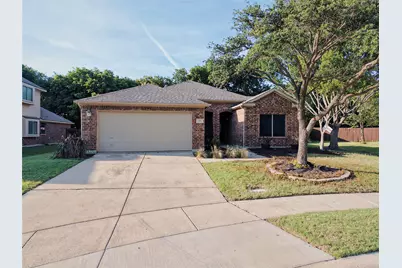
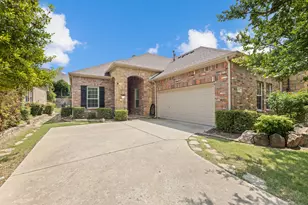
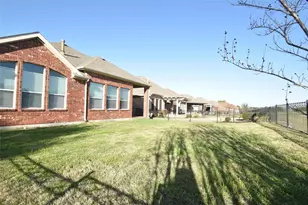
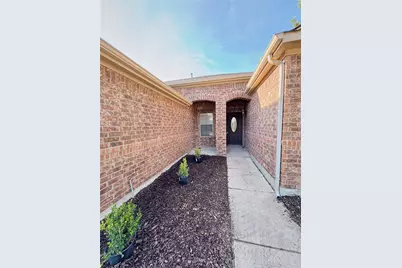
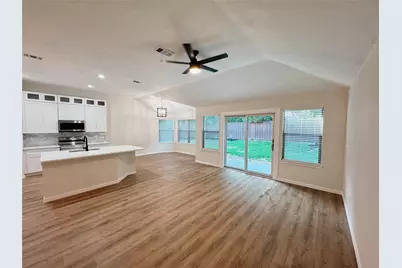
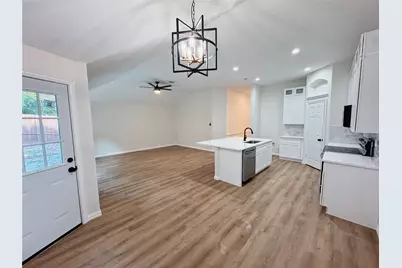
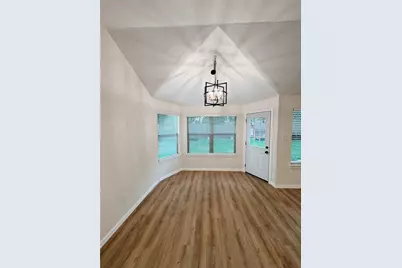
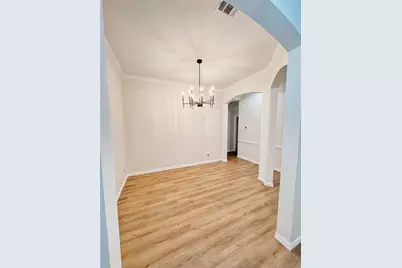
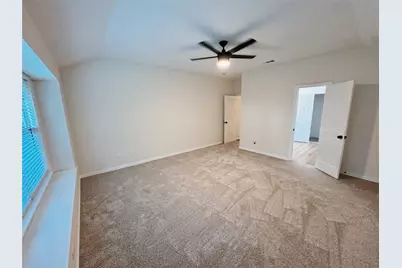
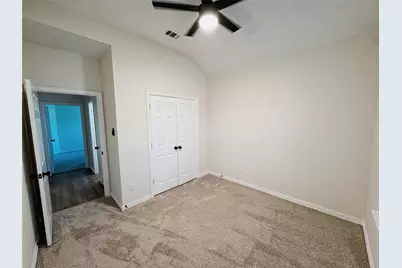
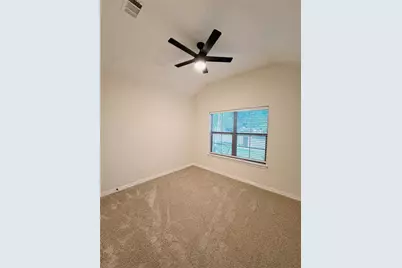
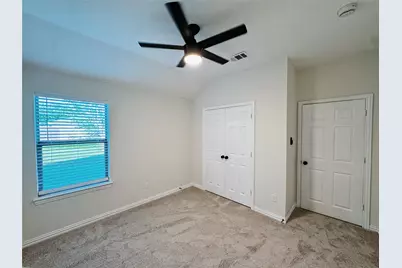
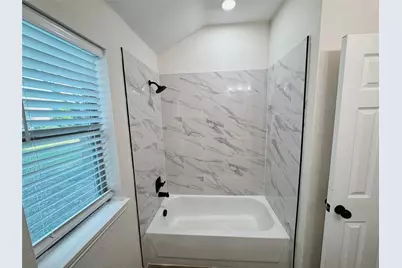
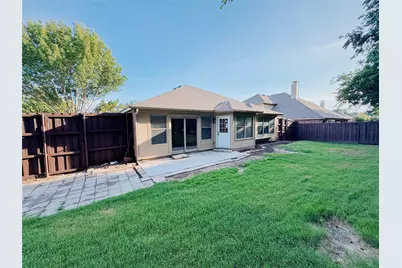
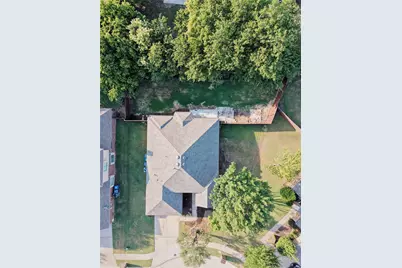
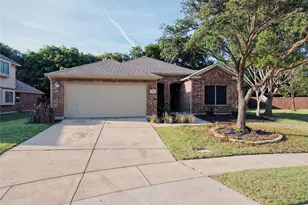
Beautifully updated and move-in ready, this charming one-story home is nestled in the quiet, established community of Virginia Parklands. Thoughtfully renovated with stylish finishes and a functional, inviting layout, the home also features a spacious backyard perfect for relaxing or entertaining. Inside, you'll find two separate dining areas ideal for both everyday living and hosting guests. The stunning chef's kitchen showcases new white cabinetry, quartz countertops, a marble backsplash, designer lighting, all-new stainless steel appliances, and a walk-in pantry. The kitchen flows seamlessly into a sunlit breakfast area and a warm, welcoming living room.The spacious owner's suite offers a private retreat with an ensuite bath featuring dual vanities, a garden tub, separate shower, and walk-in closet. Additional updates include fresh interior and exterior paint, new luxury vinyl flooring, and new carpet in all bedrooms. Designer lighting and updated plumbing fixtures add a polished touch throughout. Plus, enjoy peace of mind with a new roof installed in May 2026. Ideally located, this home offers the best of both worlds-peaceful suburban living just minutes from McKinney's premier shopping, dining, golf courses, and entertainment. Convenient access to major highways and top-rated schools makes this an exceptional place to call home.
Full Property Details
Full Property Details for 7504 Shasta Dr
General
- Price: $399,000
- HOA FEE: $55/month
- HOA FEE FREQ.: Quarterly
- Taxes: $7,366
- Status: Active
- Type: Single Family
- Source: NTREIS
- MLS ID: 21283440
- Updated: 5/28/2026
- Added to Site: 1 day(s) ago
Interior
- Interior Features: Chandelier, Decorative/Designer Lighting Fixtures, Eat-in Kitchen, Granite Counters, High Speed Internet, Kitchen Island, Open Floorplan, Pantry, Cable TV, Walk-In Closet(s)
- Appliances: Some Gas Appliances, Dishwasher, Electric Range, Disposal, Microwave, Plumbed For Gas
- Flooring: Carpet, Luxury Vinyl Plank
Rooms
Bathrooms
- Total Bathrooms: 2
- Full Bathrooms: 2
Bedrooms
- Total Bedrooms: 3
Exterior
- Exterior Features: Lighting, Private Yard
- Porch/Patio/Deck: Covered
Parking
- Garage: Yes
- Attached garage: Yes
- Garage Spaces: 2
- Carports: Yes
- Carport Spaces: 2
- Covered Spaces: 2
- Parking Features: Door-Single, Garage Faces Front, Garage
Location
- County: Collin
- Subdivision: Virginia Parklands
- Driving Directions: use GPS
School Information
- Elem School District: McKinney ISD
- Midd School District: McKinney ISD
- High School District: McKinney ISD
- Elementary School: Wilmeth
- Middle School: Dr Jack Cockrill
- High School: McKinney North
Community
- Association: Yes
- Assoc. Name: Principal Management Group
- Assoc. Fees Include: Association Management
Heating & Cooling
- Central air: Yes
- Air Conditioning: Yes
- Cooling Type: Central Air, Ceiling Fan(s), Electric
- Heating Type: Central, Natural Gas
Utilities
- Sewer: Public Sewer
- Water: Public
- Cable Available: Yes
- Utility Description: Sewer Available, Water Available, Cable Available
Structural Information
- Property Detached: Yes
- Architectural Style: Traditional, Detached
- Structure Type: House
- Detached/Attached: Detached
- Construction: Brick
- Roof: Composition
- Stories/Levels: 1
- Living Area: 1,709 Sq. Ft.
- Year Built: 2006
Lot Features
- Lot Size (Acres): 0.23
- Lot Size (Sq. Ft.): 10,018.8
- Fencing (Description): Wood
Financial Considerations
- For Sale/Rent/Lease: For Sale
- Association Fee: $164
- Assoc Fee Freq.: Quarterly
- Tax Amount: $7,366
- Terms: Cash, Conventional, FHA, VA Loan
Disclosures and Reports
- Legal Description: VIRGINIA PARKLANDS (CMC), BLK E, LOT 14
- Property ID: R834300E01401
- Block: E
- Lot Number: 14
Listed by Z & Z Realty, LLC, Zeyun Zhao
Get Pre-Approved Today
Schools
Schools serving 7504 Shasta Dr
School District:McKinney Independent School District
| Name | Grades | Distance |
|---|---|---|
J B Wilmeth Elementary School 901 La Cima Drive, McKinney, TX 75071 | K-5 | 0.3 mi |
Dr Jack Cockrill Middle School 1351 North Hardin Boulevard, McKinney, TX 75071 | 6-8 | 2.9 mi |
Mckinney North High School 2550 Wilmeth Rd, McKinney, TX 75070 | 9-12 | 4.6 mi |
Disclaimer:
School attendance boundaries provided by ATTOM Data Solutions and are for reference only. Contact the school directly to verify enrollment eligibility.
Price & Sales History for 7504 Shasta Dr
Date
Details
Price
Change
Source
5/28/2026
Listed
$399,000
—
MLS
Disclaimer: Historical sales information is derived from public records provided by the county offices. Information is not guaranteed and should be independently verified.

Tax History
Tax History for 7504 Shasta Dr
Year
Property Taxes
Change
Tax Assessment
Change
2025
$7,366
2%
$421,595
6%
2023
$7,255
—
$398,527
-2%
2022
$7,269
—
$406,339
12%
2022
$7,269
27%
$362,725
35%
2021
$5,716
-4%
$269,153
1%
2020
$5,951
-3%
$266,027
-2%
2019
$6,145
1%
$271,899
6%
2018
$6,096
5%
$256,447
7%
2017
$5,807
7%
$238,743
9%
2016
$5,422
6%
$218,406
9%
2015
$5,114
15%
$199,752
16%
2014
$4,442
3%
$172,827
3%
2013
$4,317
—
$167,562
—
Disclaimer: Historical tax information is derived from public records provided by the county offices. Information is not guaranteed and should be independently verified.
Estimate the Cost
Estimate the Cost for 7504 Shasta Dr
7504 Shasta Drive, McKinney, TX 75071 (MLS# 21283440) is a Single Family property with 3 bedrooms and 2 full bathrooms. 7504 Shasta Drive is currently listed for $399,000 and was received on May 28, 2026. Want to learn more about 7504 Shasta Drive? Do you have questions about finding other Single Family real estate for sale in McKinney? You can browse all McKinney real estate or contact a Coldwell Banker agent to request more information.