






This is a carousel with tiles that activate property listing cards. Use the previous and next buttons to navigate.
1/6
$669,900
This is a carousel with tiles that activate property listing cards. Use the previous and next buttons to navigate.
1/6
Property Description
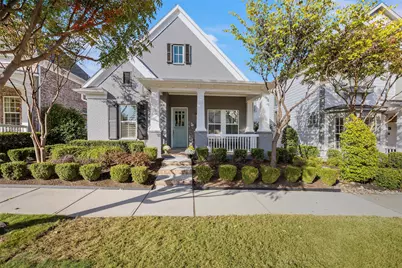
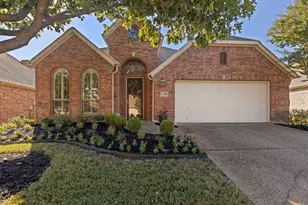
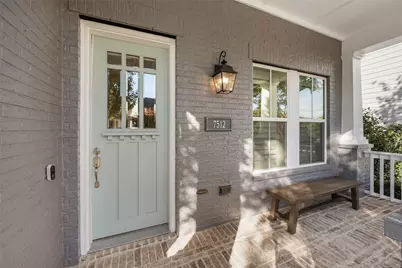
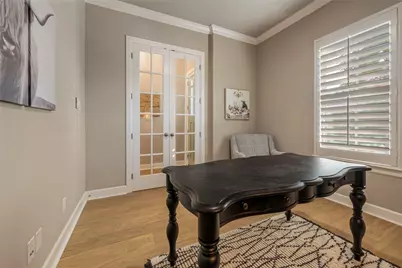
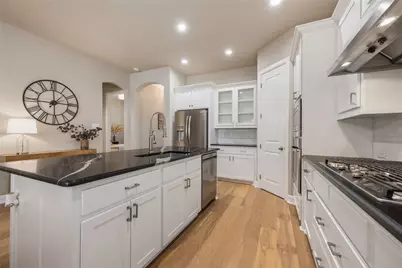
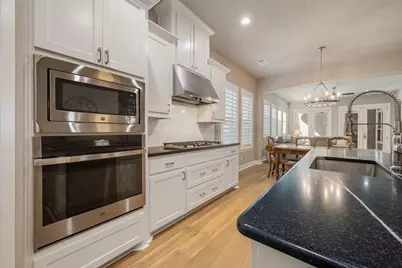
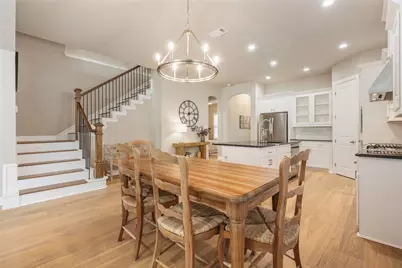
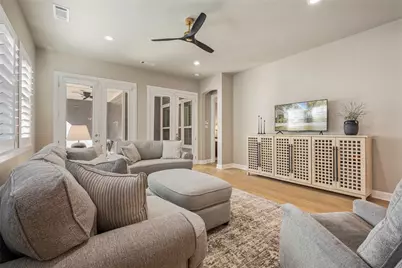
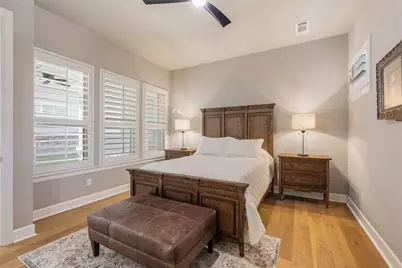
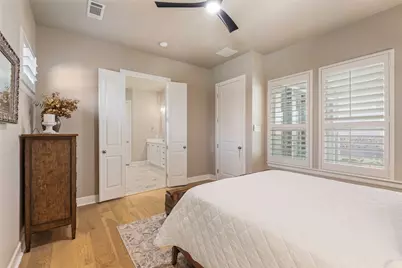
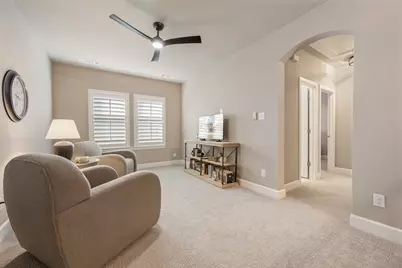
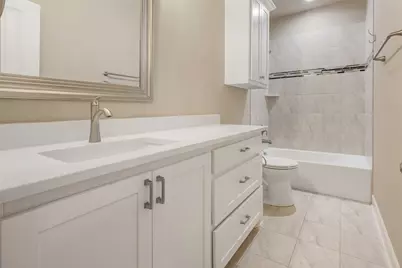
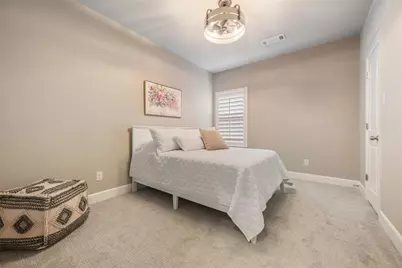
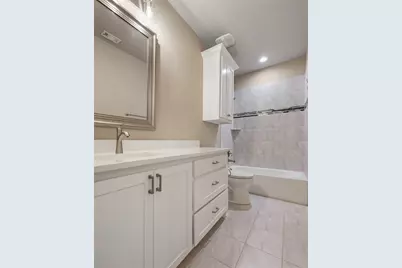
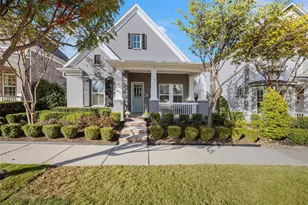
Charming home situated in the sought after Tucker Hill, complete with recent renovations throughout! The home offers an open concept floorpan, with the first floor featuring a private study with French doors, the primary suite and an additional secondary bedroom and full bath down! Gorgeous water resistant engineered oak flooring can be found throughout the main floor! The gourmet chefs kitchen is complete with a large island, stainless steel appliances, and a walk-in pantry! Flow seamlessly from the kitchen and the spacious dining area to the family room, which features dual French doors that open to the sprawling outdoor living area! Retreat to the primary suite complete with a luxurious spa-like bath and large walk-in closet! The primary bath provides tranquility with modern clean-line finishes including quartz countertops, a walk-in shower, and separate tub! Upstairs you will find a versatile loft, two ample sized bedrooms with a full bath, and access to an oversized walk-in attic! The two car garage has an additional storage or workshop area, along with a recently replaced garage door! Additional features of the home include all new modern light fixtures, new LED recessed lighting, and plantation shutters throughout! Exterior of home and fence were recently repainted! The home is meticulously maintained and in pristine condition! Don't miss the community amenities such as pool, clubhouse, parks, and more!
Full Property Details
Full Property Details for 7512 Wescott Ln
General
- Price: $669,900
- HOA FEE: $173/month
- HOA FEE FREQ.: Quarterly
- Taxes: $11,601
- Status: Active
- Type: Single Family
- Source: NTREIS
- MLS ID: 21363497
- Updated: 8/19/2026
- Added to Site: 7 day(s) ago
Interior
- Interior Features: Chandelier, Decorative/Designer Lighting Fixtures, Double Vanity, Granite Counters, Kitchen Island, Loft, Open Floorplan, Pantry, Walk-In Closet(s)
- Appliances: Some Gas Appliances, Dishwasher, Electric Oven, Gas Cooktop, Disposal, Microwave, Plumbed For Gas
- Flooring: Carpet, Engineered Hardwood, Tile
Rooms
Bathrooms
- Total Bathrooms: 3
- Full Bathrooms: 3
Bedrooms
- Total Bedrooms: 4
Additional Information
- Security/Safety: Security System, Carbon Monoxide Detector(s), Fire Alarm, Smoke Detector(s)
Parking
- Garage: Yes
- Attached garage: Yes
- Garage Spaces: 2
- Covered Spaces: 2
- Parking Features: Driveway, Garage, Garage Door Opener
Location
- County: Collin
- Subdivision: Tucker Hill Ph 3
- Driving Directions: Please use GPS
School Information
- Elem School District: Prosper ISD
- Midd School District: Prosper ISD
- High School District: Prosper ISD
- Elementary School: John A Baker
- Middle School: Lorene Rogers
- High School: Prosper
Community
- Association: Yes
- Assoc. Name: Fletcher Community Partners for Tucker Hill
- Assoc. Fees Include: All Facilities, Association Management
Heating & Cooling
- Central air: Yes
- Air Conditioning: Yes
- Cooling Type: Central Air, Ceiling Fan(s), Electric
- Heating Type: Central, Natural Gas
Utilities
- Sewer: Public Sewer
- Water: Public
- Utility Description: Sewer Available, Water Available
Structural Information
- Property Detached: Yes
- Architectural Style: Craftsman, Traditional, Detached
- Structure Type: House
- Detached/Attached: Detached
- Construction: Brick
- Roof: Composition
- Stories/Levels: 2
- Living Area: 2,393 Sq. Ft.
- Year Built: 2016
- Property Condition: Resale
Lot Features
- Lot Size (Acres): 0.118
- Lot Size (Sq. Ft.): 5,140.08
- Lot Features: Sprinkler System, Few Trees
Financial Considerations
- For Sale/Rent/Lease: For Sale
- Association Fee: $520
- Assoc Fee Freq.: Quarterly
- Tax Amount: $11,601
Disclosures and Reports
- Legal Description: TUCKER HILL PHASE 3 (CMC), BLK F, LOT 22
- Property ID: R1097500F02201
- Block: F
- Lot Number: 22
Listed by Ebby Halliday, REALTORS, Cindy O'Gorman
Get Pre-Approved Today
Schools
Schools serving 7512 Wescott Ln
School District:Prosper Independent School District
| Name | Grades | Distance |
|---|---|---|
Mike and Janie Reeves Elementary School 2501 Auburn Hills Parkway, McKinney, TX 75071 | K-5 | 1.2 mi |
Disclaimer:
School attendance boundaries provided by ATTOM Data Solutions and are for reference only. Contact the school directly to verify enrollment eligibility.
Price & Sales History for 7512 Wescott Ln
Date
Details
Price
Change
Source
8/18/2026
Listed
$669,900
—
MLS
Disclaimer: Historical sales information is derived from public records provided by the county offices. Information is not guaranteed and should be independently verified.

Tax History
Tax History for 7512 Wescott Ln
Year
Property Taxes
Change
Tax Assessment
Change
2025
$5,472
-14%
$624,710
-8%
2023
$6,336
-23%
$679,916
9%
2022
$8,248
—
$622,642
14%
2022
$8,248
—
$547,058
28%
2021
$8,267
1%
$426,685
5%
2020
$8,206
-14%
$406,821
—
2019
$9,563
-7%
$408,653
-2%
2018
$10,276
9%
$418,211
10%
2017
$9,412
—
$379,180
—
Disclaimer: Historical tax information is derived from public records provided by the county offices. Information is not guaranteed and should be independently verified.
Estimate the Cost
Estimate the Cost for 7512 Wescott Ln
7512 Wescott Lane, McKinney, TX 75071 (MLS# 21363497) is a Single Family property with 4 bedrooms and 3 full bathrooms. 7512 Wescott Lane is currently listed for $669,900 and was received on August 18, 2026. Want to learn more about 7512 Wescott Lane? Do you have questions about finding other Single Family real estate for sale in McKinney? You can browse all McKinney real estate or contact a Coldwell Banker agent to request more information.