This is a carousel with tiles that activate property listing cards. Use the previous and next buttons to navigate.
1/40
$469,900
This is a carousel with tiles that activate property listing cards. Use the previous and next buttons to navigate.
1/40
Property Description
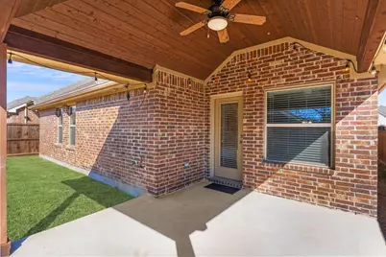
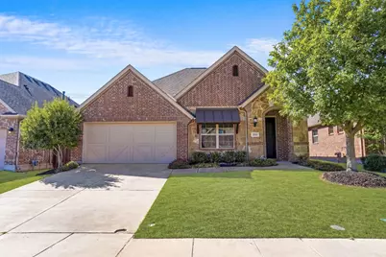
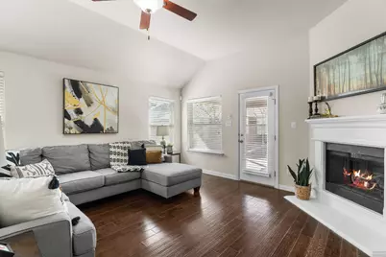
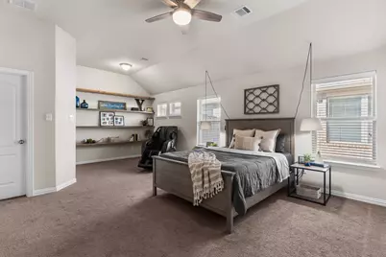
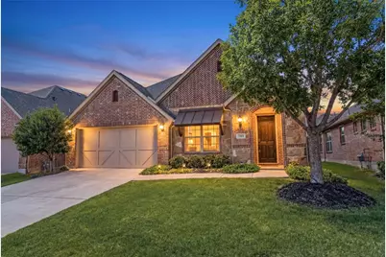
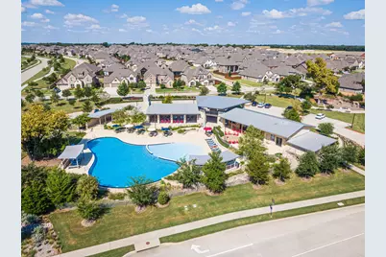
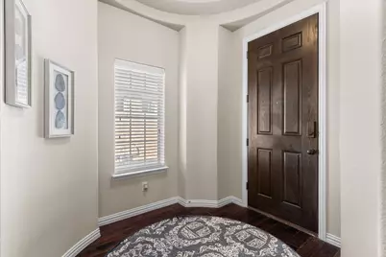
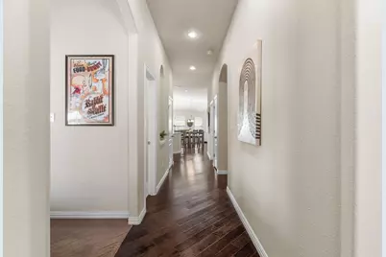
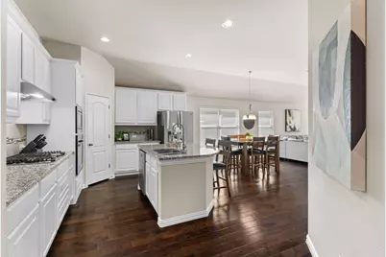
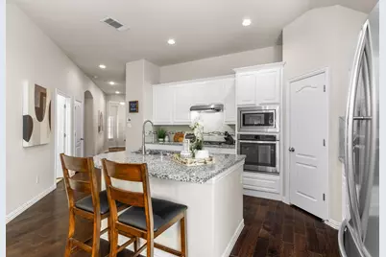
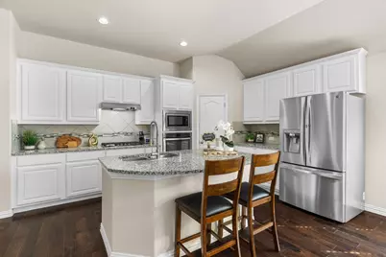
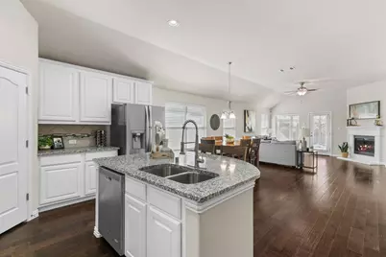
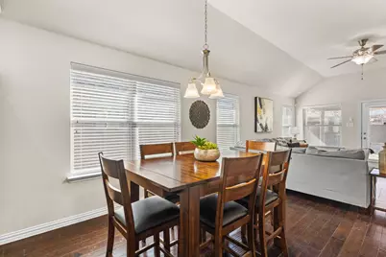
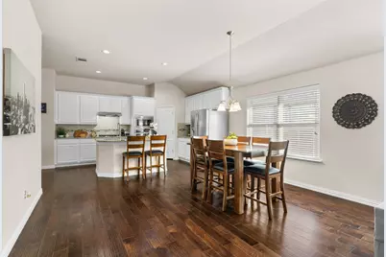
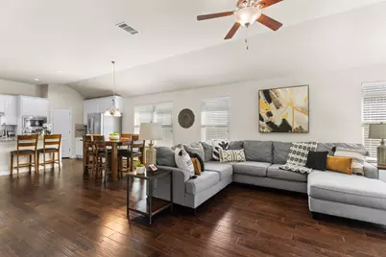
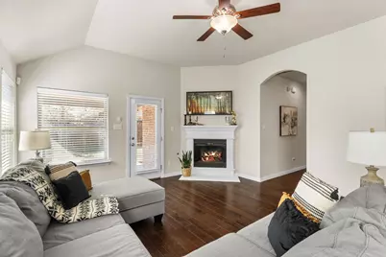
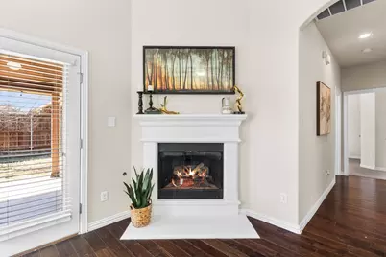
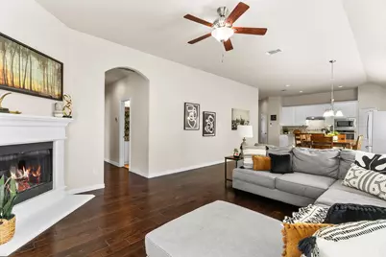
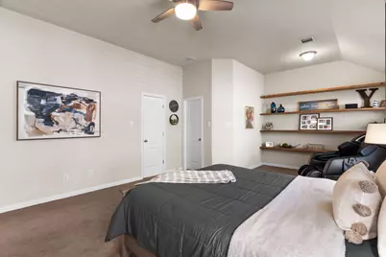
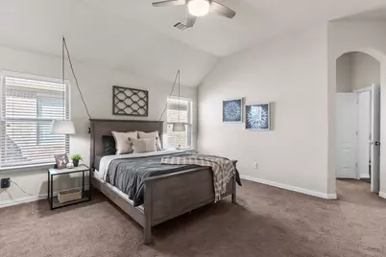
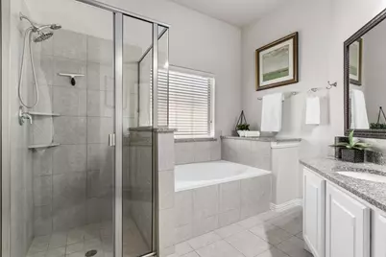
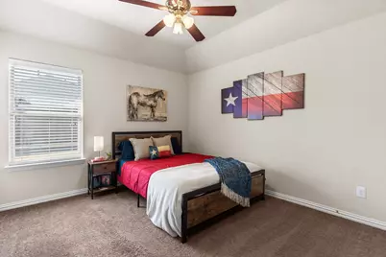
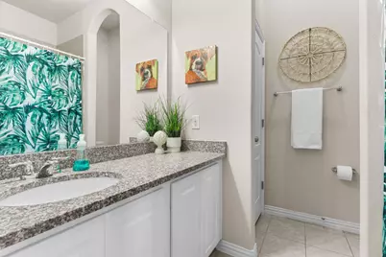
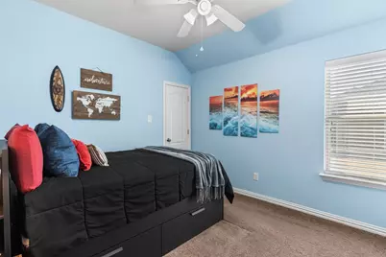
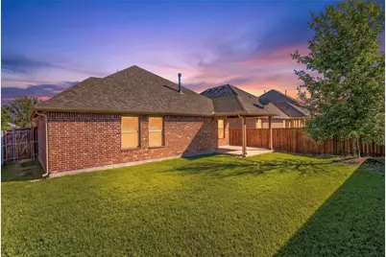
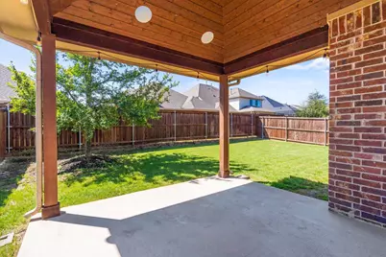
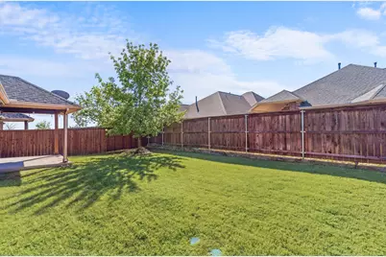
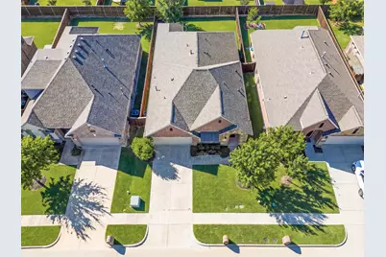
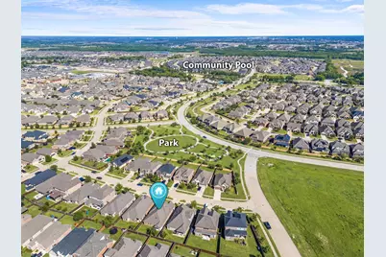
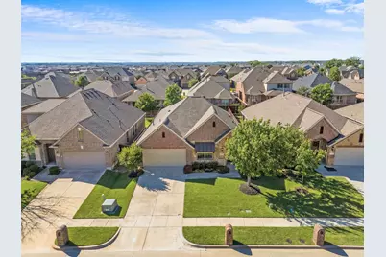
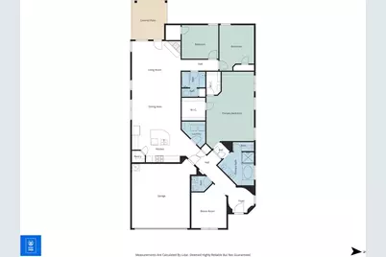
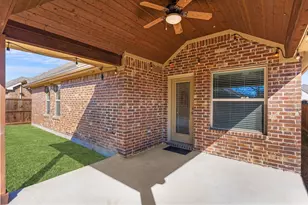
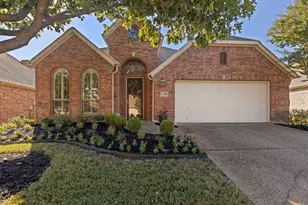
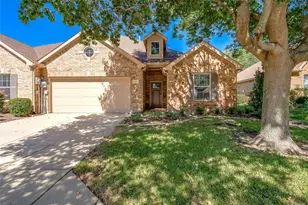
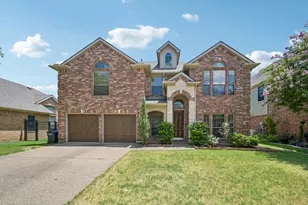
OPEN HOUSE SUNDAY AUGUST 16, 2-4pm! Exquisite single-story, energy-efficient home in the master-planned community of Trinity Falls in North McKinney. Lush trees and manicured landscaping frame the striking brick and stone facade, highlighted by a distinctive herringbone detail and elegant copper window awning, while an arched entry leads to the inviting brick front porch complete with a Ring doorbell and keyless entry. Inside, a dramatic circular foyer with tray ceiling sets the tone. Engineered wood floors flow throughout the main living areas. A versatile front bonus room-ideal as a home office, media, or game room-is wired with a Denon smart-home sound system for listening to music or watching the big game with surround sound. The private primary suite, accessed through French doors, features vaulted ceilings, four sunlit windows, custom built-in shelving, a sitting area, and two generous walk-in closets. End a long day in the spa-inspired bathroom, which offers dual sinks with granite countertops, a soaking tub beneath a large window, a walk-in tile shower with body spray, and a private water closet. Enjoy cooking and baking in the eat-in kitchen that boasts white cabinetry with deep drawers for pots and pans, granite countertops, tile backsplash, walk-in pantry, and an island with undermount dual sink and upgraded pull-down faucet. Host dinner parties or family meals in the light and bright dining area and gather your loved ones in the cozy living room, anchored by a gas fireplace and vaulted ceilings, with patio access for seamless indoor-outdoor living. The covered patio is an entertainer's dream, showcasing a vaulted pine ceiling with fan, in-ceiling speakers, and gas stub in place for outdoor grilling. A spacious backyard with grassy play area completes the setting. Community amenities include pools, ponds, dog park, pickleball, playgrounds, Frazier Elementary, and easy access to Hwy 75.
Full Property Details
Full Property Details for 7513 W Fork Ln
General
- Price: $469,900
- HOA FEE: $131/month
- HOA FEE FREQ.: Quarterly
- Taxes: $6,385
- Status: Active
- Type: Single Family
- Source: NTREIS
- MLS ID: 21333083
- Updated: 8/11/2026
- Added to Site: 29 day(s) ago
Interior
- Interior Features: Chandelier, Decorative/Designer Lighting Fixtures, Eat-in Kitchen, Granite Counters, High Speed Internet, Kitchen Island, Open Floorplan, Pantry, Cable TV, Vaulted Ceiling(s), Walk-In Closet(s), Wired for Sound
- Fireplace: Yes
- Number of Fireplaces: 1
- Fireplace(s): Gas, Gas Log, Living Room
- Appliances: Some Gas Appliances, Dishwasher, Electric Oven, Gas Cooktop, Disposal, Gas Water Heater, Microwave, Plumbed For Gas, Vented Exhaust Fan
- Flooring: Carpet, Engineered Hardwood, Tile
Rooms
Bathrooms
- Total Bathrooms: 3
- Full Bathrooms: 2
- Half Bathrooms: 1
Bedrooms
- Total Bedrooms: 3
Additional Information
- Security/Safety: Security System Owned, Carbon Monoxide Detector(s), Smoke Detector(s)
- Equipment: Irrigation Equipment
Exterior
- Exterior Features: Dog Run, Lighting, Private Yard, Rain Gutters
- Porch/Patio/Deck: Covered
Parking
- Garage: Yes
- Attached garage: Yes
- Garage Spaces: 2
- Covered Spaces: 2
- Parking Features: Additional Parking, Concrete, Covered, Direct Access, Door-Single, Driveway, Enclosed, Garage Faces Front, Garage, Garage Door Opener, Inside Entrance, Kitchen Level, Lighted, Private
Location
- County: Collin
- Subdivision: Trinity Falls Planning Unit 1 Ph 2b
- Driving Directions: From 75 exit West on Laud Howell pkwy, right on Trinity Falls pkwy, left on FM 543, right on Sweetwater, left on Red River Trail, Right on W Fork Ln.
School Information
- Elem School District: McKinney ISD
- Midd School District: McKinney ISD
- High School District: McKinney ISD
- Elementary School: Ruth and Harold Frazier
- Middle School: Johnson
- High School: McKinney North
Community
- Association: Yes
- Assoc. Name: CCMC
- Assoc. Fees Include: All Facilities
Heating & Cooling
- Central air: Yes
- Air Conditioning: Yes
- Cooling Type: Central Air, Electric
- Heating Type: Central, Natural Gas
Utilities
- Sewer: Public Sewer
- Cable Available: Yes
- Utility Description: Electricity Connected, Natural Gas Available, Municipal Utilities, Sewer Available, Water Available, Cable Available
Structural Information
- Property Detached: Yes
- Architectural Style: Traditional, Detached
- Structure Type: House
- Detached/Attached: Detached
- Construction: Brick, Rock, Stone
- Roof: Asphalt, Shingle
- Stories/Levels: 1
- Living Area: 2,104 Sq. Ft.
- Year Built: 2016
Lot Features
- Lot Size (Acres): 0.138
- Lot Size (Sq. Ft.): 6,011.28
- Sidewalks: Yes
- Lot Features: Back Yard, Interior Lot, Lawn, Landscaped, Subdivision, Sprinkler System, Few Trees
- Trees/Vegetation: Grassed
- Fencing (Description): Back Yard, Fenced, Wood
Financial Considerations
- For Sale/Rent/Lease: For Sale
- Association Fee: $393
- Assoc Fee Freq.: Quarterly
- Tax Amount: $6,385
- Terms: Cash, Conventional, FHA, Other, VA Loan
Disclosures and Reports
- Legal Description: TRINITY FALLS PLANNING UNIT 1 PHASE 2B, BLK G
- Exclusions: Washer, Dryer, Refrigerator, TV's, hanging lamps in primary
- Disclosures/Rstr.: Municipal Utility District Disclosure
- Property ID: R1074500G01601
- Block: G
- Lot Number: 16
Listed by RE/MAX Four Corners, Hannah Gigley

Get Pre-Approved Today
Schools
Schools serving 7513 W Fork Ln
School District:McKinney Independent School District

| Name | Grades | Distance |
|---|---|---|
Scott Morgan Johnson Middle School 3400 Community Dr, McKinney, TX 75070 | 6-8 | 3.1 mi |

Mckinney North High School 2550 Wilmeth Rd, McKinney, TX 75070 | 9-12 | 3.4 mi |
Disclaimer:
School attendance boundaries provided by ATTOM Data Solutions and are for reference only. Contact the school directly to verify enrollment eligibility.
Price & Sales History for 7513 W Fork Ln
Date
Details
Price
Change
Source
7/16/2026
Listed
$469,900
—
MLS
Disclaimer: Historical sales information is derived from public records provided by the county offices. Information is not guaranteed and should be independently verified.
Tax History
Tax History for 7513 W Fork Ln
Year
Property Taxes
Change
Tax Assessment
Change
2024
$4,654
13%
$480,000
-2%
2023
$4,121
-52%
$489,769
-3%
2022
$8,658
—
$507,143
20%
2022
$8,658
4%
$422,139
19%
2021
$8,299
6%
$355,618
20%
2020
$7,854
-4%
$297,000
1%
2019
$8,219
50%
$294,100
—
2018
$5,473
2%
$295,527
5%
2017
$5,342
406%
$282,357
411%
2016
$1,056
—
$55,300
—
Disclaimer: Historical tax information is derived from public records provided by the county offices. Information is not guaranteed and should be independently verified.
Estimate the Cost
Estimate the Cost for 7513 W Fork Ln
7513 W Fork Lane, McKinney, TX 75071 (MLS# 21333083) is a Single Family property with 3 bedrooms, 2 full bathrooms and 1 partial bathroom. 7513 W Fork Lane is currently listed for $469,900 and was received on July 16, 2026. Want to learn more about 7513 W Fork Lane? Do you have questions about finding other Single Family real estate for sale in McKinney? You can browse all McKinney real estate or contact a Coldwell Banker agent to request more information.