This is a carousel with tiles that activate property listing cards. Use the previous and next buttons to navigate.
1/25
$574,900
This is a carousel with tiles that activate property listing cards. Use the previous and next buttons to navigate.
1/25
Property Description
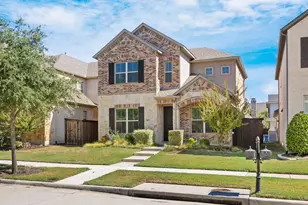
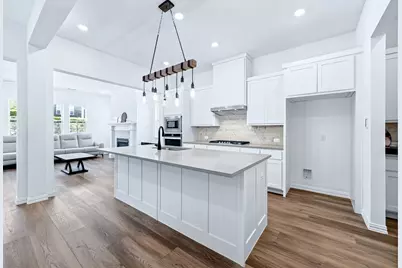
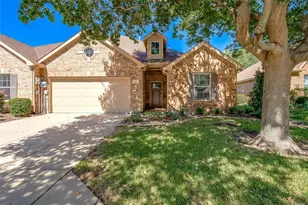
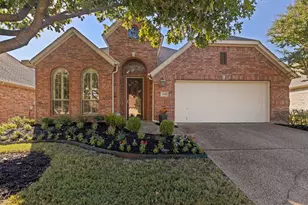
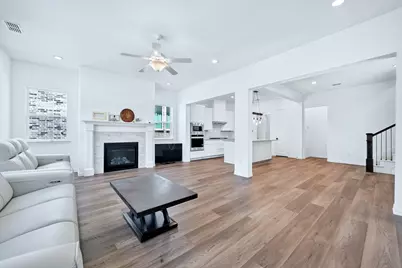
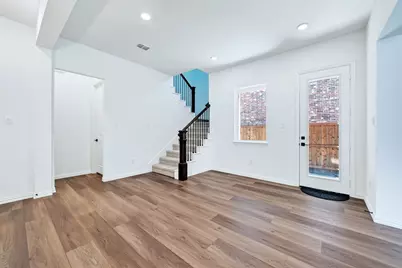
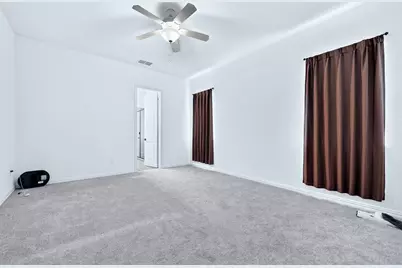
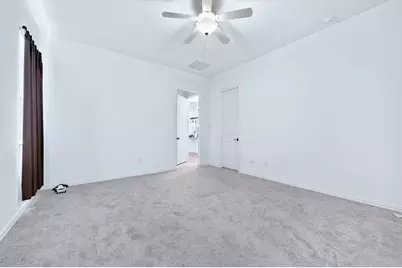
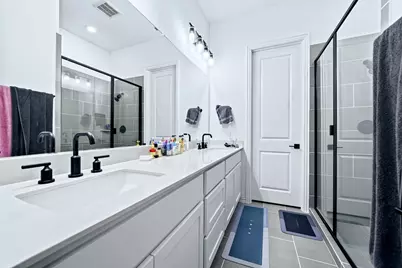
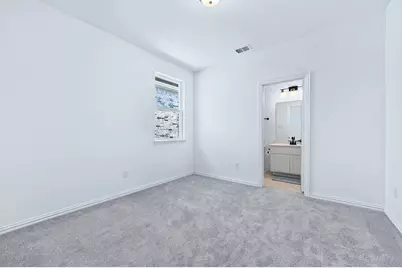
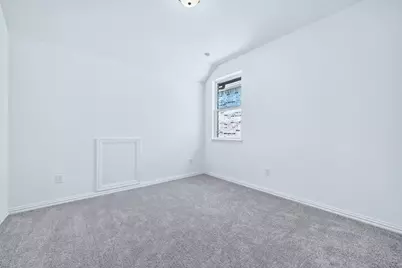
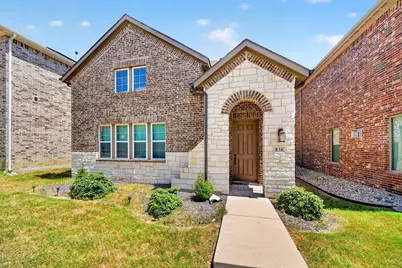
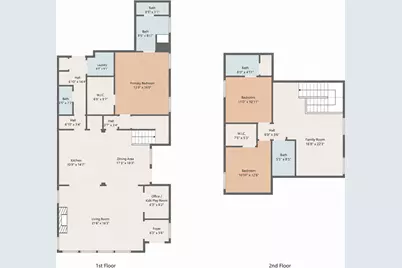
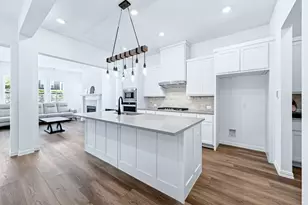
LOCATION, LOCATION, LOCATION! Move-in ready, North facing and built in 2021, this stunning two-story home offers modern living, thoughtful design and an unbeatable McKinney location, just minutes from US-75, SH-121 and U.S. Route 380. Historic Downtown McKinney, Allen Premium Outlets, Kohl's, McKinney ISD schools, restaurants, banks, shopping and endless retail options are all conveniently nearby. PROPERTY FEATURES: The open-concept main level features a spacious living room flowing into the dining area and light-filled kitchen with a center island, built-in appliances and pantry. The first-floor primary suite offers double closets and a full ensuite bath with a standing shower and sitting area. The main level also includes a half bath, bonus coffee station, cozy office or kids' playroom and dedicated laundry room. Upstairs features a spacious family or game room, two additional bedrooms, including one with a private attached full bath, plus an additional full hallway bathroom. HOA & COMMUNITY: HOA covers front and backyard lawn maintenance, including mowing. Community amenities include a modern swimming pool and dog park. Come see why 836 Utica Drive is the perfect place to call home!
Full Property Details
Full Property Details for 836 Utica Dr
General
- Price: $574,900
- HOA FEE: $221/month
- Taxes: $9,297
- Status: Active
- Type: Single Family
- Source: NTREIS
- MLS ID: 21367414
- Updated: 8/24/2026
- Added to Site: 47 day(s) ago
Interior
- Interior Features: Decorative/Designer Lighting Fixtures, Double Vanity, Eat-in Kitchen, High Speed Internet, Kitchen Island, Multiple Master Suites, Open Floorplan, Pantry, Cable TV, Walk-In Closet(s)
- Fireplace: Yes
- Number of Fireplaces: 1
- Fireplace(s): Living Room
- Appliances: Dishwasher, Electric Oven, Gas Cooktop, Disposal, Microwave
- Flooring: Carpet
Rooms
Bathrooms
- Total Bathrooms: 4
- Full Bathrooms: 3
- Half Bathrooms: 1
Bedrooms
- Total Bedrooms: 3
Other Rooms
- Laundry: Washer Hookup, Dryer Hookup, ElectricDryer Hookup
Additional Information
- Shared Amenities: Maintenance Front Yard
- Shared Pool: Yes
- Pool: Yes
- Pool Description: None, Community
- Security/Safety: Carbon Monoxide Detector(s), Smoke Detector(s)
Exterior
- Porch/Patio/Deck: Patio, Side Porch
Parking
- Garage: Yes
- Attached garage: Yes
- Garage Spaces: 2
- Covered Spaces: 2
- Parking Features: Additional Parking, Door-Single, Garage
Location
- County: Collin
- Subdivision: Meridian At Southgate
- Driving Directions: Please use GPS
School Information
- Elem School District: McKinney ISD
- Midd School District: McKinney ISD
- High School District: McKinney ISD
- Elementary School: Malvern
- Middle School: Faubion
- High School: Mckinney
Community
- Association: Yes
- Assoc. Name: Meridian Residential
- Assoc. Fees Include: All Facilities, Association Management, Maintenance Grounds
Heating & Cooling
- Central air: Yes
- Air Conditioning: Yes
- Cooling Type: Central Air, Ceiling Fan(s)
- Heating Type: Central
Utilities
- Sewer: Public Sewer
- Water: Public
- Cable Available: Yes
- Utility Description: Sewer Available, Water Available, Cable Available
Structural Information
- Property Detached: Yes
- Architectural Style: Traditional, Detached
- Structure Type: House
- Detached/Attached: Detached
- Construction: Brick, Frame, Rock, Stone, Wood Siding
- Roof: Shingle
- Stories/Levels: 2
- Living Area: 2,394 Sq. Ft.
- Year Built: 2021
Lot Features
- Lot Size (Acres): 0.105
- Lot Size (Sq. Ft.): 4,573.8
Financial Considerations
- For Sale/Rent/Lease: For Sale
- Association Fee: $221
- Assoc Fee Freq.: Monthly
- Tax Amount: $9,297
- Terms: Cash, Conventional, FHA, VA Loan
Disclosures and Reports
- Legal Description: MERIDIAN AT SOUTHGATE (CMC), BLK C, LOT 10
- Property ID: R1211900C01001
- Block: C
- Lot Number: 10
Listed by 50/50 Realty LLC, Mohbubul Karim
Get Pre-Approved Today
Schools
Schools serving 836 Utica Dr
School District:McKinney Independent School District
| Name | Grades | Distance |
|---|---|---|
Albert & Iola Lee Davis Malvern Elementary School 1100 Eldorado Parkway, McKinney, TX 75069 | K-5 | 0.8 mi |
Faubion Middle School 2000 Rollins Street, McKinney, TX 75069 | 6-8 | 2.5 mi |
Mckinney High School 1400 Wilson Creek Parkway, McKinney, TX 75069 | 9-12 | 1.3 mi |
Disclaimer:
School attendance boundaries provided by ATTOM Data Solutions and are for reference only. Contact the school directly to verify enrollment eligibility.
Price & Sales History for 836 Utica Dr
Date
Details
Price
Change
Source
8/24/2026
Listed
$574,900
—
MLS
Disclaimer: Historical sales information is derived from public records provided by the county offices. Information is not guaranteed and should be independently verified.

Tax History
Tax History for 836 Utica Dr
Year
Property Taxes
Change
Tax Assessment
Change
2025
$9,297
-2%
$532,133
3%
2023
$9,474
324%
$514,734
-3%
2022
$2,235
—
$530,564
376%
2022
$2,235
92%
$111,506
103%
2021
$1,164
—
$54,810
—
Disclaimer: Historical tax information is derived from public records provided by the county offices. Information is not guaranteed and should be independently verified.
Estimate the Cost
Estimate the Cost for 836 Utica Dr
836 Utica Drive, McKinney, TX 75069 (MLS# 21367414) is a Single Family property with 3 bedrooms, 3 full bathrooms and 1 partial bathroom. 836 Utica Drive is currently listed for $574,900 and was received on August 24, 2026. Want to learn more about 836 Utica Drive? Do you have questions about finding other Single Family real estate for sale in McKinney? You can browse all McKinney real estate or contact a Coldwell Banker agent to request more information.