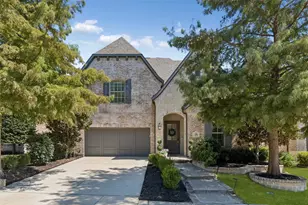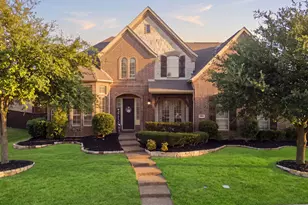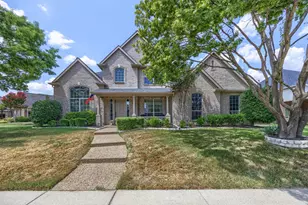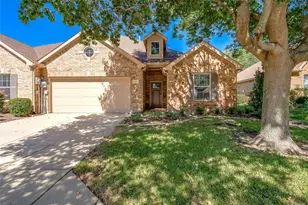

This is a carousel with tiles that activate property listing cards. Use the previous and next buttons to navigate.
1/40
$815,000
This is a carousel with tiles that activate property listing cards. Use the previous and next buttons to navigate.
1/40
Property Description
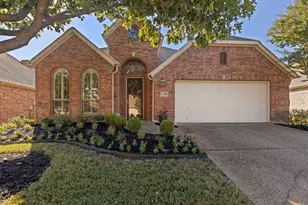
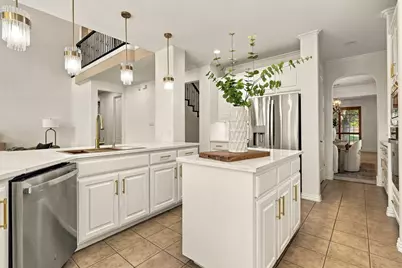
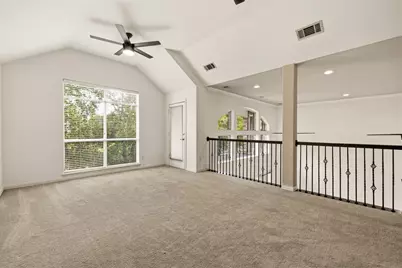
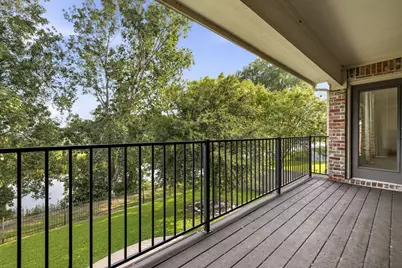
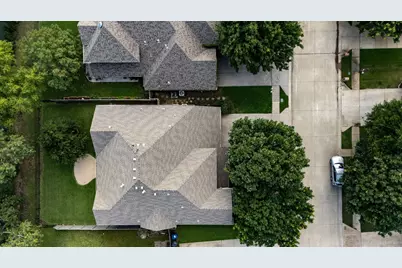
Stunning Golf Course Living in Stonebridge Ranch. Set on a tree-lined street with sweeping golf course views, this beautifully updated two-story home offers style, comfort, and location. Step inside to an open-concept floor plan with soaring vaulted ceilings, an elegant staircase, and a dramatic wall of windows that fills the home with natural light while framing the fairway beyond. The fully renovated kitchen is a true showstopper, featuring new quartz countertops, a designer backsplash, and all-new GE stainless steel appliances, including the refrigerator. It's ready for everything from busy weeknights to effortless entertaining. The adjoining living area is anchored by an updated fireplace and rich hardwood floors, creating a warm and sophisticated gathering space. The one-of-a-kind two-story primary suite is a private retreat, with its own staircase leading to a secluded study or flex room. The spa-inspired primary bath has been tastefully updated with quartz countertops, dual vanities, an oversized walk-in shower, and an expansive walk-in closet. Additional highlights include a dedicated media room, decorator's lighting fixtures, two new hot water heaters, and brand-new carpet to be installed upon closing. Enjoy easy access to Stonebridge Ranch's resort-style Beach Club, Aquatic Center, scenic walking trails, parks, and playgrounds, along with nearby shopping, dining, and everyday conveniences.
Full Property Details
Full Property Details for 8417 Gallery Way
General
- Price: $815,000
- HOA FEE: $88/month
- HOA FEE FREQ.: Annually
- Taxes: $14,152
- Status: Active
- Type: Single Family
- Source: NTREIS
- MLS ID: 21399128
- Updated: 9/30/2026
- Added to Site: 10 day(s) ago
Interior
- Interior Features: Decorative/Designer Lighting Fixtures, Double Vanity, Eat-in Kitchen, High Speed Internet, Open Floorplan, Walk-In Closet(s)
- Fireplace: Yes
- Number of Fireplaces: 1
- Fireplace(s): Family Room
- Appliances: Dishwasher, Gas Cooktop, Microwave, Refrigerator
- Flooring: Carpet, Tile, Wood
Rooms
Bathrooms
- Total Bathrooms: 4
- Full Bathrooms: 4
Bedrooms
- Total Bedrooms: 6
Exterior
- Exterior Features: Deck
- Porch/Patio/Deck: Covered, Deck
Parking
- Garage: Yes
- Attached garage: Yes
- Garage Spaces: 2
- Parking Features: Garage Faces Front, Garage, Garage Door Opener
Location
- County: Collin
- Subdivision: Gallery At Stonebridge
- Driving Directions: See GPS
School Information
- Elem School District: McKinney ISD
- Midd School District: McKinney ISD
- High School District: McKinney ISD
- Elementary School: Bennett
- Middle School: Dowell
- High School: Mckinney Boyd
Community
- Association: Yes
- Assoc. Name: Stonebridge Ranch Community Assoc.
- Assoc. Fees Include: All Facilities, Maintenance Grounds
Heating & Cooling
- Central air: Yes
- Air Conditioning: Yes
- Cooling Type: Central Air, Electric
- Heating Type: Central
Utilities
- Sewer: Public Sewer
- Water: Public
- Utility Description: Sewer Available, Water Available
Structural Information
- Property Detached: Yes
- Architectural Style: Traditional, Detached
- Structure Type: House
- Detached/Attached: Detached
- Construction: Brick, Rock, Stone
- Roof: Composition
- Stories/Levels: 2
- Living Area: 4,522 Sq. Ft.
- Year Built: 2003
- Property Condition: Resale
Lot Features
- Property View: Park/Greenbelt, Water
- Lot Size (Acres): 0.18
- Lot Size (Sq. Ft.): 7,840.8
- Lot Features: Greenbelt, Interior Lot, Landscaped, On Golf Course, Subdivision, Sprinkler System, Waterfront
- Fencing (Description): Wrought Iron
Water Features
- Water Front: Yes
- Water View: Yes
- Water Front Desc.: Creek, Waterfront
Financial Considerations
- For Sale/Rent/Lease: For Sale
- Association Fee: $1,053
- Assoc Fee Freq.: Annually
- Tax Amount: $14,152
- Terms: Cash, Conventional, VA Loan
Disclosures and Reports
- Legal Description: GALLERY AT STONEBRIDGE (CFR), BLK B, LOT 34
- Property ID: R492700B03401
- Block: B
- Lot Number: 34
Listed by Compass RE Texas, LLC, Tiffany Smith
Get Pre-Approved Today
Schools
Schools serving 8417 Gallery Way
School District:McKinney Independent School District
| Name | Grades | Distance |
|---|---|---|
Dean And Mildred Bennett Elementary School 7760 Coronado Dr, McKinney, TX 75070 | K-5 | 0.5 mi |
Dowell Middle School 301 S E Rdg Rd, McKinney, TX 75070 | 6-8 | 1.9 mi |
Mckinney Boyd High School 600 Lk Forest Dr, McKinney, TX 75070 | 9-12 | 3 mi |
Disclaimer:
School attendance boundaries provided by ATTOM Data Solutions and are for reference only. Contact the school directly to verify enrollment eligibility.
Price & Sales History for 8417 Gallery Way
Date
Details
Price
Change
Source
9/30/2026
Listed
$815,000
—
MLS
Disclaimer: Historical sales information is derived from public records provided by the county offices. Information is not guaranteed and should be independently verified.

Tax History
Tax History for 8417 Gallery Way
Year
Property Taxes
Change
Tax Assessment
Change
2025
$14,152
4%
$870,763
11%
2023
$13,562
29%
$782,373
3%
2022
$10,524
—
$759,510
15%
2022
$10,524
—
$658,147
27%
2021
$10,524
2%
$517,550
7%
2020
$10,367
-3%
$481,916
2%
2019
$10,710
—
$473,884
5%
2018
$10,738
-8%
$451,733
-6%
2017
$11,709
7%
$481,406
9%
2016
$10,951
7%
$441,114
10%
2015
$10,266
10%
$401,013
10%
2014
$9,369
2%
$364,557
2%
2013
$9,220
—
$357,814
—
Disclaimer: Historical tax information is derived from public records provided by the county offices. Information is not guaranteed and should be independently verified.
Estimate the Cost
Estimate the Cost for 8417 Gallery Way
8417 Gallery Way, McKinney, TX 75072 (MLS# 21399128) is a Single Family property with 6 bedrooms and 4 full bathrooms. 8417 Gallery Way is currently listed for $815,000 and was received on September 30, 2026. Want to learn more about 8417 Gallery Way? Do you have questions about finding other Single Family real estate for sale in McKinney? You can browse all McKinney real estate or contact a Coldwell Banker agent to request more information.