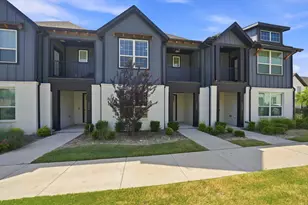
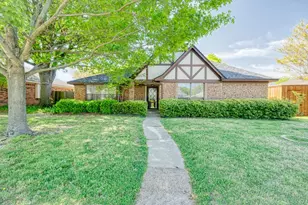
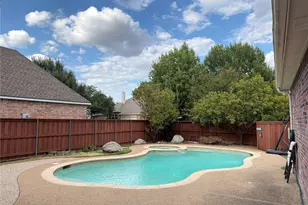
This is a carousel with tiles that activate property listing cards. Use the previous and next buttons to navigate.
1/22
$2,150
This is a carousel with tiles that activate property listing cards. Use the previous and next buttons to navigate.
1/22
Property Description
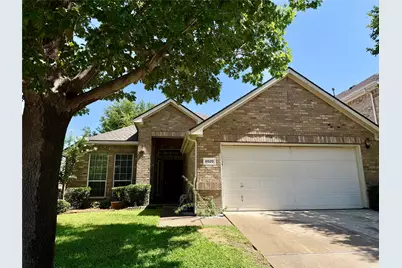
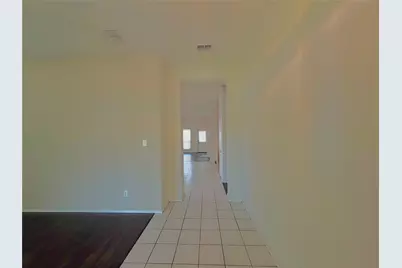
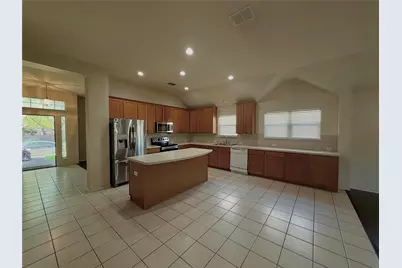
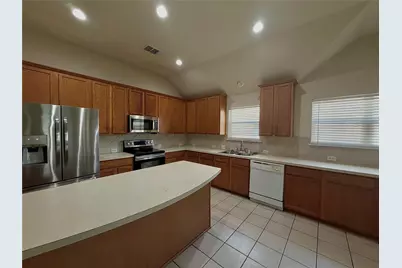
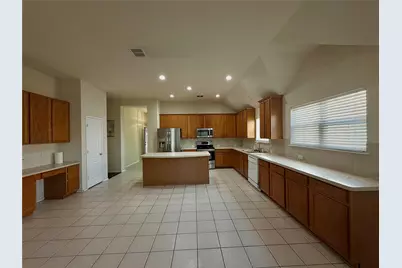
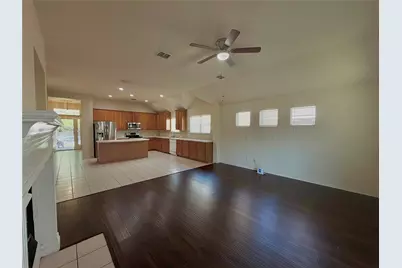
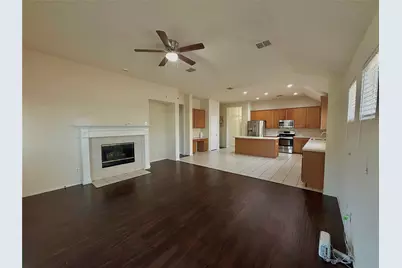
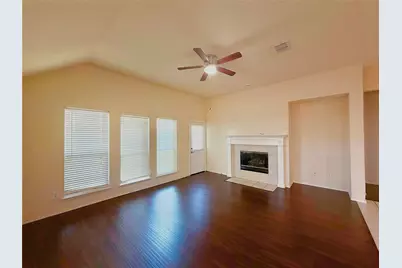
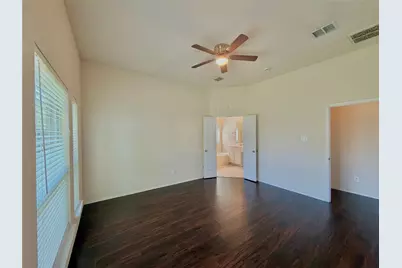
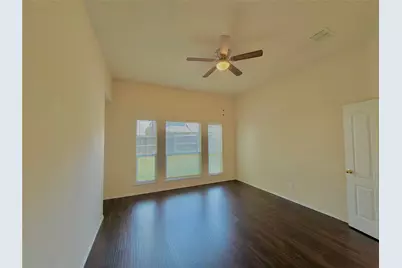
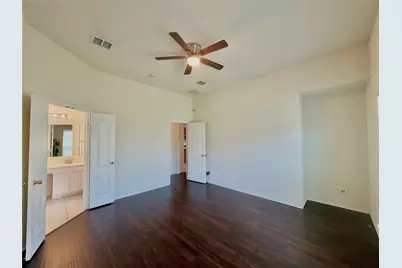
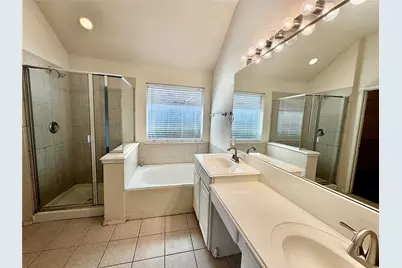
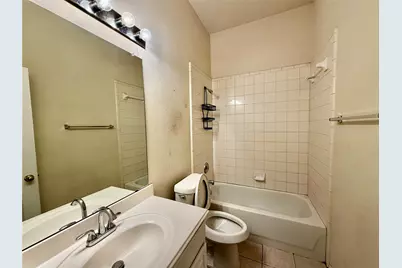
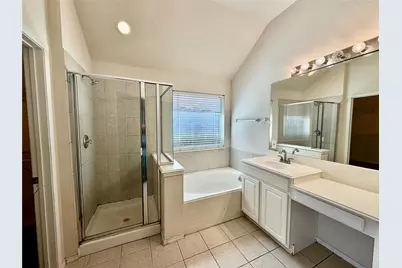
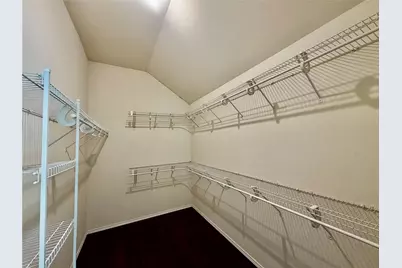
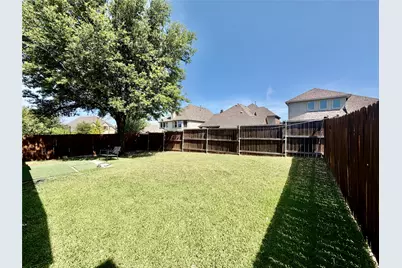
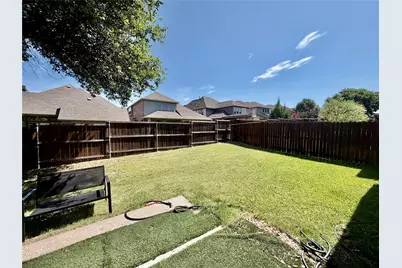
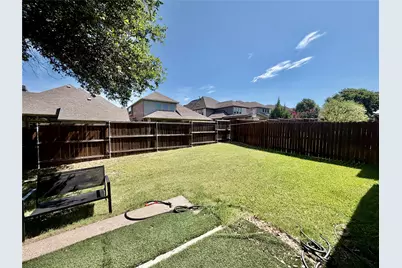
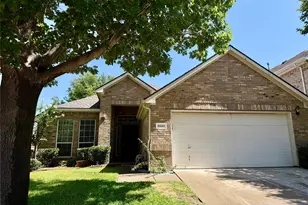
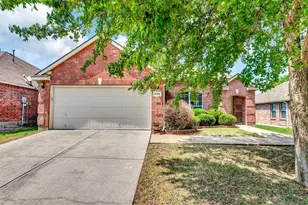
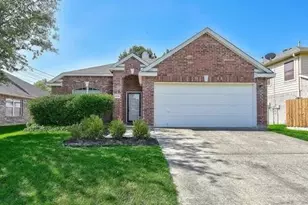
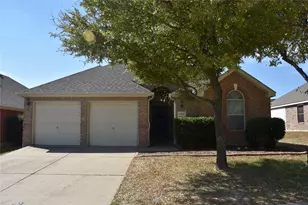
Ready to move in! Beautiful one story single - family home in the heart of McKinney! This well maintained 3 bedrooms, 2 baths home features an open floor plan, wood flooring throughout the living areas and bedrooms, stainless steel appliances, new microwave, and large countertop. A spacious primary suite with ceiling fan, dual vanities, garden tub and a large walk- in closet. Enjoy a private fenced large backyard with a mature shade tree. Conveniently located near H-E-B supermarket, parks, Stonebridge Ranch, shopping and dining. Refrigerator is included.
Full Property Details
Full Property Details for 8520 Ontario Dr
General
- Rent: $2,150
- Status: Active
- Type: Single Family
- Source: NTREIS
- MLS ID: 21321801
- Updated: 9/20/2026
- Added to Site: 97 day(s) ago
Rental Information
- Date Available: 7/5/2026
Interior
- Fireplace: Yes
- Number of Fireplaces: 1
- Fireplace(s): Gas, Living Room
- Appliances: Dishwasher, Electric Cooktop, Electric Oven, Disposal, Microwave, Refrigerator
Rooms
Bathrooms
- Total Bathrooms: 2
- Full Bathrooms: 2
Bedrooms
- Total Bedrooms: 3
Parking
- Garage: Yes
- Attached garage: Yes
- Garage Spaces: 2
- Parking Features: Garage, Garage Door Opener, Garage Faces Rear
Location
- County: Collin
- Subdivision: Fountainview Ph One
- Driving Directions: see GPS
School Information
- Elem School District: McKinney ISD
- Midd School District: McKinney ISD
- High School District: McKinney ISD
- Elementary School: Bennett
- Middle School: Dowell
- High School: Mckinney Boyd
Community
- Association: Yes
- Assoc. Name: Stonebridge ranch HOA
Utilities
- Sewer: Public Sewer
- Water: Public
- Utility Description: Sewer Available, Water Available
Structural Information
- Property Detached: Yes
- Architectural Style: Detached
- Structure Type: House
- Detached/Attached: Detached
- Stories/Levels: 1
- Living Area: 1,737 Sq. Ft.
- Year Built: 2002
Lot Features
- Lot Size (Acres): 0.13
- Lot Size (Sq. Ft.): 5,662.8
Financial Considerations
- For Sale/Rent/Lease: For Lease
- Security Deposit: $2,250
- Tenant Pays: All Utilities, Electricity, Insurance, Water
Disclosures and Reports
- Legal Description: FOUNTAINVIEW PHASE ONE (CMC), BLK E, LOT 2
- Property ID: R477900E00201
- Block: E
- Lot Number: 2
Listed by SW Bloom Realty, Shirley Wang

Schools
Schools serving 8520 Ontario Dr
School District:McKinney Independent School District
| Name | Grades | Distance |
|---|---|---|
Dean And Mildred Bennett Elementary School 7760 Coronado Dr, McKinney, TX 75070 | K-5 | 0.8 mi |
Dowell Middle School 301 S E Rdg Rd, McKinney, TX 75070 | 6-8 | 2.2 mi |
Mckinney Boyd High School 600 Lk Forest Dr, McKinney, TX 75070 | 9-12 | 3.3 mi |
Disclaimer:
School attendance boundaries provided by ATTOM Data Solutions and are for reference only. Contact the school directly to verify enrollment eligibility.
Price History for 8520 Ontario Dr
Date
Details
Price
Change
Source
9/20/2026
Price Reduced
$2,150
-4.44%
MLS
7/05/2026
Listed
$2,250
—
MLS
Disclaimer: Historical sales information is derived from public records provided by the county offices. Information is not guaranteed and should be independently verified.
8520 Ontario Drive, McKinney, TX 75072 (MLS# 21321801) is a Single Family property with 3 bedrooms and 2 full bathrooms. 8520 Ontario Drive is currently listed for rent at $2,150 and was received on July 05, 2026. Want to learn more about 8520 Ontario Drive? Do you have questions about finding other real estate for sale or rent in McKinney? You can browse all McKinney rentals or contact a Coldwell Banker agent to request more information.