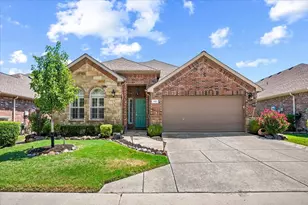

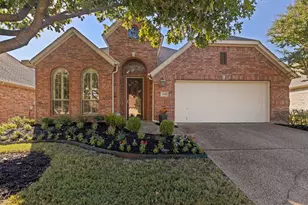
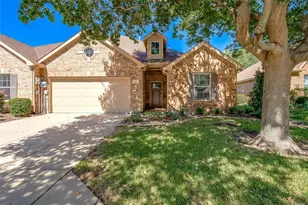
This is a carousel with tiles that activate property listing cards. Use the previous and next buttons to navigate.
1/27
$435,000 Just Listed
This is a carousel with tiles that activate property listing cards. Use the previous and next buttons to navigate.
1/27
Property Description
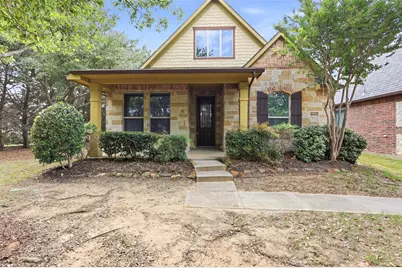
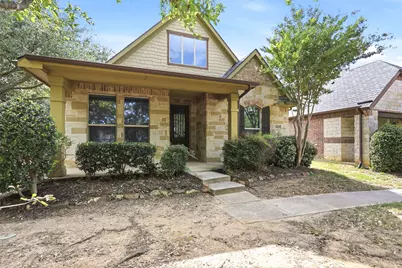
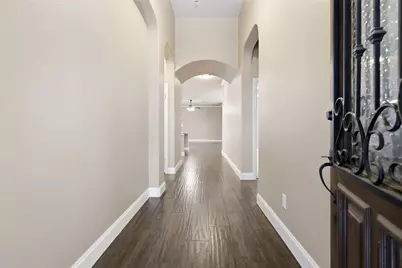
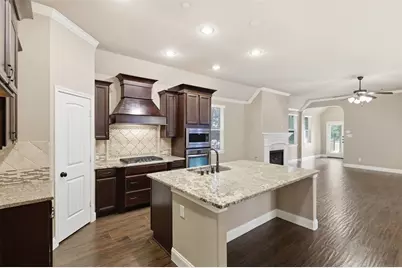
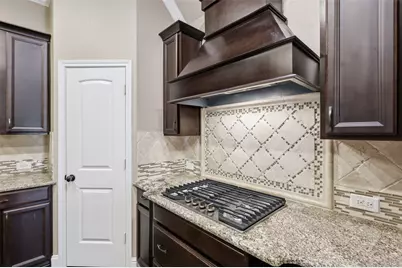
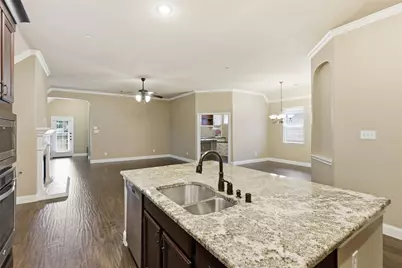
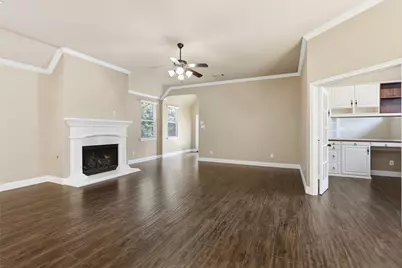
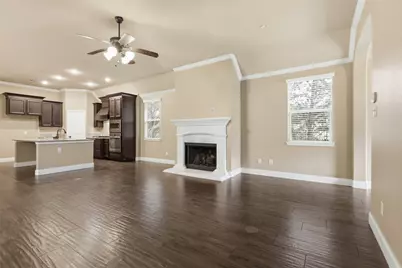
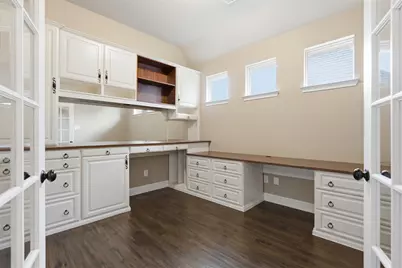
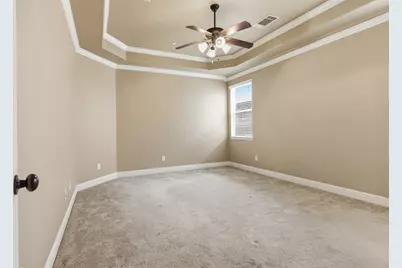
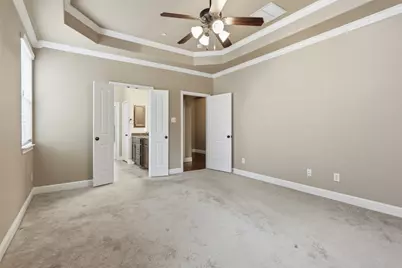
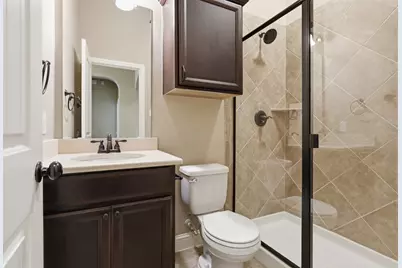
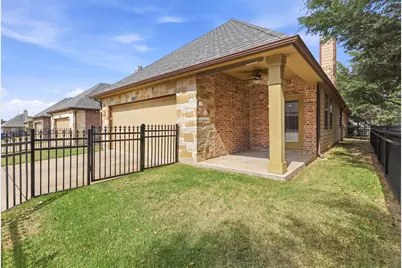
Beautifully designed condo home offering the perfect blend of comfort, functionality, and low-maintenance living. Thoughtful upgrades and custom touches can be found throughout this inviting property. The spacious primary suite serves as a relaxing retreat, featuring a luxurious bathroom complete with a sitting ledge in the shower for added convenience and comfort. The oversized walk-in closet (approximately 12x6) offers abundant storage space and is filled with natural light from a large window, creating a bright and inviting dressing area. The dedicated office space is equally impressive with tons of custom built-in cabinetry for organization and display, complete with elegant glass French doors that provide privacy while still allowing natural light to flow throughout the home. Enjoy the ease of condo living with a low-maintenance HOA that covers exterior maintenance, grounds care, and sprinkler systems, allowing more time to enjoy the community amenities. Residents have access to a beautiful clubhouse and resort-style pool, creating the perfect setting for relaxation and social gatherings. From the custom details to the exceptional community features, this home offers a wonderful combination of style, convenience, and carefree living.
Full Property Details
Full Property Details for 8601 Gracewood Dr
General
- Price: $435,000
- HOA FEE: $440/month
- Status: Active
- Type: Condo
- Source: NTREIS
- MLS ID: 21274647
- Updated: 5/27/2026
- Added to Site: 6 day(s) ago
Interior
- Interior Features: Chandelier, Decorative/Designer Lighting Fixtures, Granite Counters, High Speed Internet, Kitchen Island, Pantry, Cable TV, Walk-In Closet(s)
- Fireplace: Yes
- Number of Fireplaces: 1
- Fireplace(s): Gas, Gas Log, Gas Starter, Living Room
- Appliances: Some Gas Appliances, Dishwasher, Gas Cooktop, Disposal, Microwave, Plumbed For Gas, Vented Exhaust Fan
- Flooring: Carpet, Tile, Wood
Rooms
Bathrooms
- Total Bathrooms: 2
- Full Bathrooms: 2
Bedrooms
- Total Bedrooms: 2
Other Rooms
- Laundry: Washer Hookup, Dryer Hookup, ElectricDryer Hookup, In Hall
Additional Information
- Shared Pool: Yes
- Pool: Yes
- Pool Description: None, Community
Exterior
- Porch/Patio/Deck: Rear Porch, Covered
Parking
- Garage: Yes
- Attached garage: Yes
- Garage Spaces: 2
- Covered Spaces: 2
- Parking Features: Driveway, Garage, Garage Door Opener, Garage Faces Rear
Location
- County: Collin
- Subdivision: Retreat At Craig Ranch The
- Driving Directions: use GPS
School Information
- Elem School District: Frisco ISD
- Midd School District: Frisco ISD
- High School District: Frisco ISD
- Elementary School: Comstock
- Middle School: Scoggins, Wortham
- High School: Emerson
Community
- Association: Yes
- Assoc. Name: Neighborhood Mgmt Co
- Assoc. Fees Include: All Facilities, Association Management, Maintenance Grounds
Heating & Cooling
- Central air: Yes
- Air Conditioning: Yes
- Cooling Type: Central Air, Ceiling Fan(s)
- Heating Type: Central
Utilities
- Sewer: Public Sewer
- Water: Public
- Cable Available: Yes
- Utility Description: Sewer Available, Water Available, Cable Available
Structural Information
- Property Detached: Yes
- Architectural Style: Traditional, Detached
- Structure Type: House
- Detached/Attached: Detached
- Construction: Brick
- Roof: Composition
- Windows: Window Coverings
- Stories/Levels: 1
- Living Area: 1,800 Sq. Ft.
- Year Built: 2012
Lot Features
- Lot Size (Acres): 28.19
- Lot Size (Sq. Ft.): 1,227,956.4
- Sidewalks: Yes
- Lot Features: Landscaped
- Fencing (Description): Wrought Iron
Financial Considerations
- For Sale/Rent/Lease: For Sale
- Association Fee: $440
- Assoc Fee Freq.: Monthly
Disclosures and Reports
- Legal Description: RETREAT AT CRAIG RANCH THE (CMC), BLDG 8, UNI
- Property ID: R1018900886011
- Block: 8
Listed by Keller Williams Legacy, Nick McCoy

Get Pre-Approved Today
Schools
Schools serving 8601 Gracewood Dr
School District:Frisco Independent School District
| Name | Grades | Distance |
|---|---|---|
Comstock Elementary School 7152 Silverado Trail, McKinney, TX 75070 | K-4 | 1.3 mi |
Scoggins Middle School 7070 Stacy Road, McKinney, TX 75070 | 7-8 | 1.2 mi |
Emerson High School 6300 Collin McKinney Parkway, McKinney, TX 75070 | 9-12 | 1.7 mi |
Disclaimer:
School attendance boundaries provided by ATTOM Data Solutions and are for reference only. Contact the school directly to verify enrollment eligibility.
Price & Sales History for 8601 Gracewood Dr
Date
Details
Price
Change
Source
5/22/2026
Listed
$435,000
—
MLS
Disclaimer: Historical sales information is derived from public records provided by the county offices. Information is not guaranteed and should be independently verified.
Tax History
Tax History for 8601 Gracewood Dr
Year
Property Taxes
Change
Tax Assessment
Change
2024
$7,802
6%
$439,634
-4%
2023
$7,337
2%
$458,143
5%
2022
$7,220
—
$435,276
15%
2022
$7,220
16%
$379,170
22%
2021
$6,248
-3%
$310,189
—
2020
$6,415
-4%
$309,511
-2%
2019
$6,671
-8%
$316,170
-3%
2018
$7,244
6%
$325,270
8%
2017
$6,857
5%
$301,751
7%
2016
$6,548
19%
$281,915
20%
2015
$5,522
6%
$235,000
7%
2014
$5,192
19%
$220,000
19%
2013
$4,368
—
$184,557
—
Disclaimer: Historical tax information is derived from public records provided by the county offices. Information is not guaranteed and should be independently verified.
Estimate the Cost
Estimate the Cost for 8601 Gracewood Dr
8601 Gracewood Drive, McKinney, TX 75070 (MLS# 21274647) is a Condo property with 2 bedrooms and 2 full bathrooms. 8601 Gracewood Drive is currently listed for $435,000 and was received on May 22, 2026. Want to learn more about 8601 Gracewood Drive? Do you have questions about finding other Condo real estate for sale in McKinney? You can browse all McKinney real estate or contact a Coldwell Banker agent to request more information.