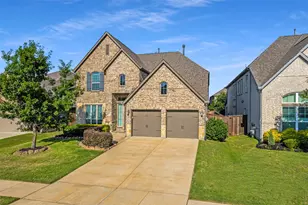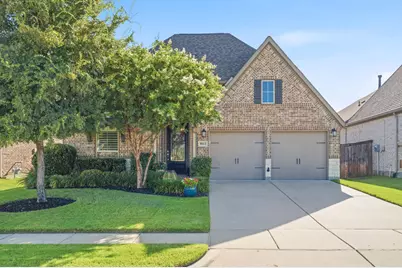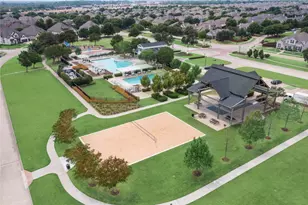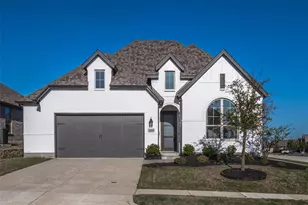

This is a carousel with tiles that activate property listing cards. Use the previous and next buttons to navigate.
1/38
$539,000
This is a carousel with tiles that activate property listing cards. Use the previous and next buttons to navigate.
1/38
Property Description
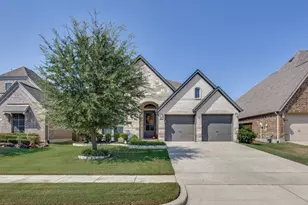
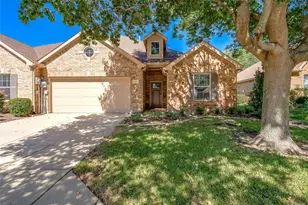
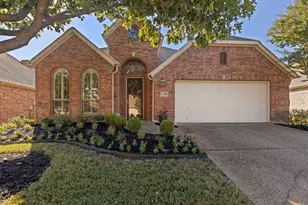
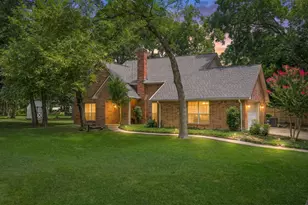
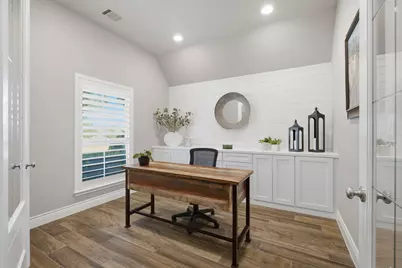
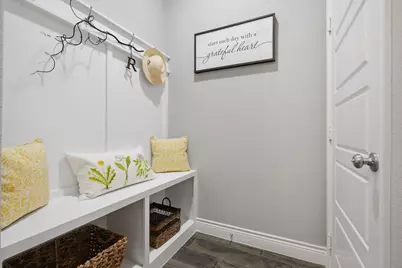
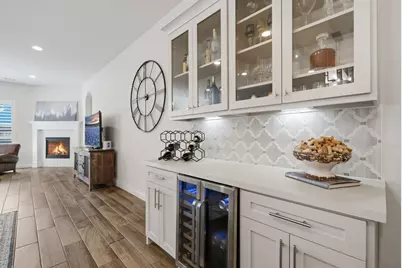
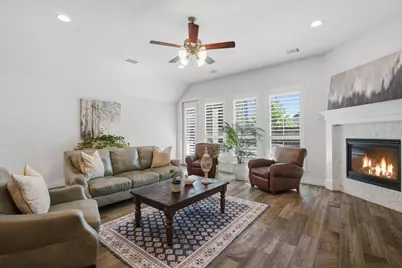
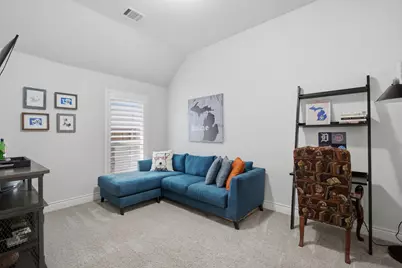
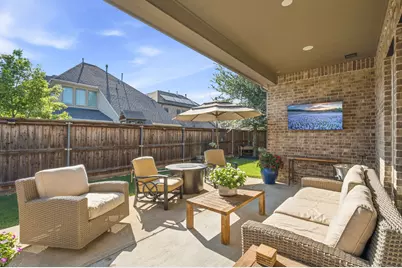
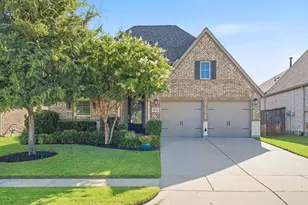
Welcome to this beautifully appointed single-story home in the highly sought-after Trinity Falls community! Ideally located across from a park, pickleball & basketball courts, and just around the corner from the community's 2nd resort-style pool & fitness center, this home offers one of the best locations in the neighborhood. Inside, you'll find wood-look tile flooring throughout the main living areas, soaring 10-ft ceilings, tray ceilings in entry, arched doorways, plantation shutters throughout, custom lighting, spacious rooms, & abundance of natural light throughout the home. Private office features double glass doors & custom built-in cabinetry for printers and office supplies. Split-bedroom floor plan includes a private guest suite at the front of the home with its own ensuite bath featuring a walk-in shower and walk-in closet. 2 additional secondary bedrooms share a nearby hall bath. The chef's kitchen is the heart of the home w ss appliances, a gas cooktop, pantry, oversized island w breakfast bar seating, and abundant cabinetry. The kitchen opens seamlessly to the dining area & family room with a cozy gas fireplace overlooking the backyard. Entertain with ease thanks to the custom built-in entertaining bar featuring glass-front cabinetry, a beverage frig, & additional serving buffet with extensive drawers and storage. The spacious primary suite offers a luxurious bath with dual vanities, garden tub, separate shower, linen closet, and separate his-and-her walk-in closets. Additional features include a mudroom w bench, hooks, and extra storage off the garage. Utility has room for a second refrigerator. Relax out back extended covered patio with a mature shade tree and grassy play area. HOA incl multiple pools, fitness center, fishing ponds, wooded hiking and walking trails, dog park, playgrounds, parks, and year-round resident events. Experience the exceptional lifestyle that makes Trinity Falls one of McKinney's premier master-planned communities.
Full Property Details
Full Property Details for 8612 Backwater Bay Cv
General
- Price: $539,000
- HOA FEE: $131/month
- HOA FEE FREQ.: Quarterly
- Status: Active
- Type: Single Family
- Source: NTREIS
- MLS ID: 21320916
- Updated: 7/3/2026
- Added to Site: 8 day(s) ago
Interior
- Interior Features: Decorative/Designer Lighting Fixtures, Double Vanity, High Speed Internet, Kitchen Island, Open Floorplan, Cable TV, Walk-In Closet(s)
- Fireplace: Yes
- Number of Fireplaces: 1
- Fireplace(s): Gas Log, Gas Starter, Living Room
- Appliances: Some Gas Appliances, Convection Oven, Dishwasher, Gas Cooktop, Disposal, Gas Water Heater, Microwave, Plumbed For Gas, Tankless Water Heater
- Flooring: Carpet, Ceramic Tile
Rooms
Bathrooms
- Total Bathrooms: 3
- Full Bathrooms: 3
Bedrooms
- Total Bedrooms: 4
Other Rooms
- Laundry: Washer Hookup, Dryer Hookup, ElectricDryer Hookup, Laundry in Utility Room
Additional Information
- Shared Pool: Yes
- Pool: Yes
- Pool Description: None, Community
- Security/Safety: Smoke Detector(s)
Exterior
- Exterior Features: Lighting, Private Yard, Rain Gutters
- Porch/Patio/Deck: Covered
Parking
- Garage: Yes
- Attached garage: Yes
- Garage Spaces: 2
- Covered Spaces: 2
- Parking Features: Door-Multi, Driveway, Epoxy Flooring, Garage Faces Front, Garage, Garage Door Opener, Lighted, Oversized, Side By Side
Location
- County: Collin
- Subdivision: Trinity Falls Planning Unit 3 Ph 1b
- Driving Directions: GPS
School Information
- Elem School District: McKinney ISD
- Midd School District: McKinney ISD
- High School District: McKinney ISD
- Elementary School: Ruth and Harold Frazier
- Middle School: Johnson
- High School: McKinney North
Community
- Association: Yes
- Assoc. Name: CCMC
- Assoc. Fees Include: All Facilities, Association Management
Heating & Cooling
- Central air: Yes
- Air Conditioning: Yes
- Cooling Type: Central Air, Ceiling Fan(s), Electric
- Heating Type: Central, Fireplace(s), Natural Gas
Utilities
- Cable Available: Yes
- Utility Description: Electricity Available, Natural Gas Available, Municipal Utilities, Phone Available, Sewer Available, Separate Meters, Underground Utilities, Water Available, Cable Available
Structural Information
- Property Detached: Yes
- Architectural Style: Ranch, Traditional, Detached
- Structure Type: House
- Detached/Attached: Detached
- Construction: Brick, Rock, Stone
- Roof: Composition
- Windows: Shutters, Window Coverings
- Stories/Levels: 1
- Living Area: 2,544 Sq. Ft.
- Year Built: 2018
Lot Features
- Lot Size (Acres): 0.139
- Lot Size (Sq. Ft.): 6,054.84
- Lot Dimensions: tbd
- Sidewalks: Yes
- Lot Features: Back Yard, Interior Lot, Lawn, Landscaped, Subdivision, Sprinkler System, Few Trees
- Fencing (Description): Back Yard, Fenced, Full, Privacy, Wood
Financial Considerations
- For Sale/Rent/Lease: For Sale
- Association Fee: $393
- Assoc Fee Freq.: Quarterly
- Terms: Cash, Conventional, FHA, VA Loan
Disclosures and Reports
- Documents Avail.: Aerial
- Legal Description: TRINITY FALLS PLANNING UNIT 3 PHASE 1B, BLK B
- Disclosures/Rstr.: Municipal Utility District Disclosure
- Property ID: R1142800B00501
- Block: B
- Lot Number: 5
Listed by Ebby Halliday Realtors, Kim Kankel
Get Pre-Approved Today
Schools
Schools serving 8612 Backwater Bay Cv
School District:McKinney Independent School District
| Name | Grades | Distance |
|---|---|---|
Scott Morgan Johnson Middle School 3400 Community Dr, McKinney, TX 75070 | 6-8 | 4 mi |
Mckinney North High School 2550 Wilmeth Rd, McKinney, TX 75070 | 9-12 | 4.3 mi |
Disclaimer:
School attendance boundaries provided by ATTOM Data Solutions and are for reference only. Contact the school directly to verify enrollment eligibility.
Price & Sales History for 8612 Backwater Bay Cv
Date
Details
Price
Change
Source
7/03/2026
Listed
$539,000
—
MLS
Disclaimer: Historical sales information is derived from public records provided by the county offices. Information is not guaranteed and should be independently verified.

Tax History
Tax History for 8612 Backwater Bay Cv
Year
Property Taxes
Change
Tax Assessment
Change
2025
$10,409
108%
$557,435
-7%
2023
$4,997
-51%
$600,427
8%
2022
$10,175
—
$557,629
5%
2022
$10,175
5%
$528,803
39%
2021
$9,732
-1%
$380,735
4%
2020
$9,785
-5%
$366,711
—
2019
$10,248
2113%
$366,711
1367%
2018
$463
—
$25,000
—
Disclaimer: Historical tax information is derived from public records provided by the county offices. Information is not guaranteed and should be independently verified.
Estimate the Cost
Estimate the Cost for 8612 Backwater Bay Cv
8612 Backwater Bay Cove, McKinney, TX 75071 (MLS# 21320916) is a Single Family property with 4 bedrooms and 3 full bathrooms. 8612 Backwater Bay Cove is currently listed for $539,000 and was received on July 03, 2026. Want to learn more about 8612 Backwater Bay Cove? Do you have questions about finding other Single Family real estate for sale in McKinney? You can browse all McKinney real estate or contact a Coldwell Banker agent to request more information.