This is a carousel with tiles that activate property listing cards. Use the previous and next buttons to navigate.
1/24
$439,900
This is a carousel with tiles that activate property listing cards. Use the previous and next buttons to navigate.
1/24
Property Description
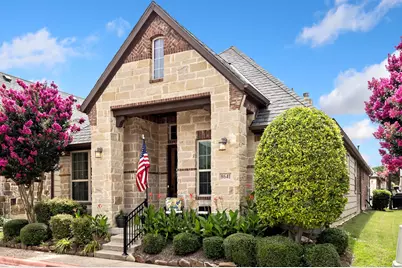
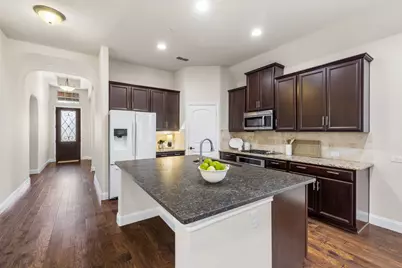
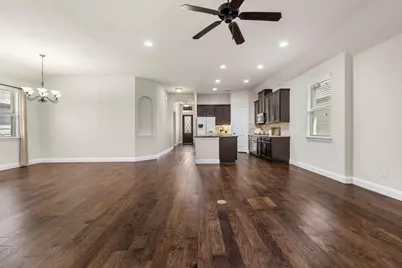
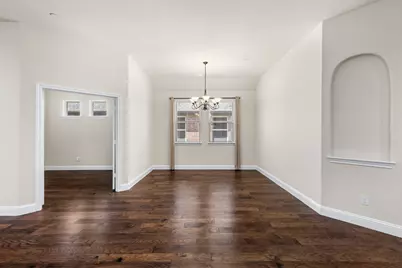
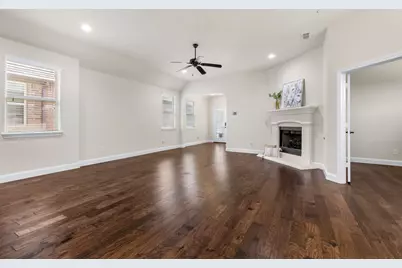
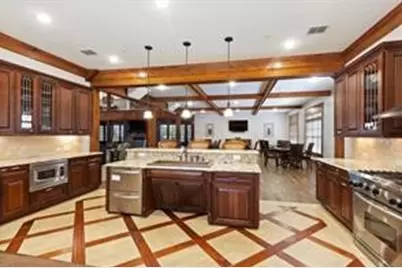
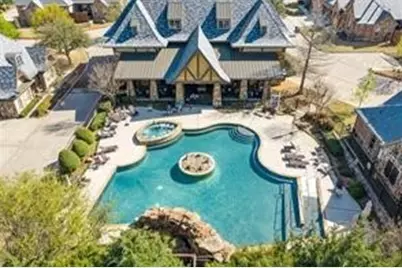
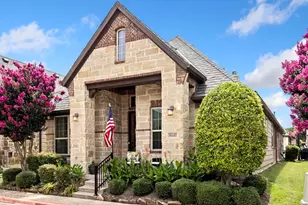
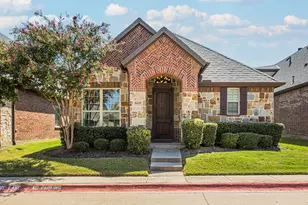
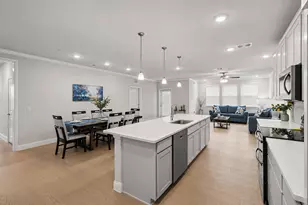
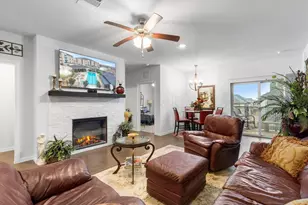
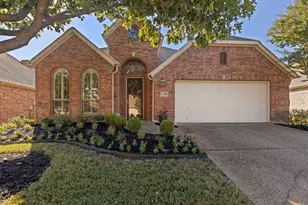
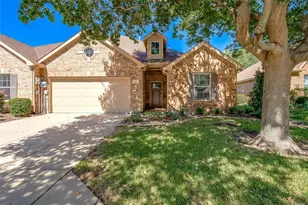
Welcome home to effortless, low-maintenance living! This beautifully maintained 2-bedroom condo with a private study or flexible bonus room offers the perfect blend of comfort, convenience, and lifestyle. A charming covered front porch creates a warm first impression, while the spacious rear patio overlooks peaceful greenspace, providing the perfect setting to relax with your morning coffee or unwind at the end of the day. The thoughtfully designed floor plan offers flexibility for today's lifestyle, whether you need a home office, hobby room, or guest space. Pride of ownership is evident throughout this move-in ready home. Enjoy the peace of mind that comes with HOA dues covering exterior maintenance and exterior insurance, allowing you to spend less time on upkeep and more time enjoying the community's exceptional amenities. Residents have exclusive access to a private clubhouse featuring a reservable event space for gatherings, a fitness center, recreation area, and a private community pool. Ideally suited for those seeking a lock-and-leave lifestyle without sacrificing comfort, this exceptional home offers easy living in a welcoming community. BONUS: WASHER, DRYER AND REFRIGERATOR WILL CONVEY WITH THE HOME!
Full Property Details
Full Property Details for 8641 Gracewood Dr
General
- Price: $439,900
- HOA FEE: $440/month
- Taxes: $7,584
- Status: Active
- Type: Condo
- Source: NTREIS
- MLS ID: 21314401
- Updated: 6/28/2026
- Added to Site: 13 day(s) ago
Interior
- Interior Features: Built-in Features, Decorative/Designer Lighting Fixtures, Double Vanity, Eat-in Kitchen, Granite Counters, High Speed Internet, Kitchen Island, Open Floorplan, Pantry, Cable TV, Walk-In Closet(s)
- Fireplace: Yes
- Number of Fireplaces: 1
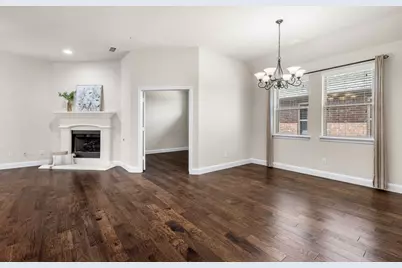
- Fireplace(s): Gas, Gas Log, Gas Starter, Living Room
- Appliances: Dishwasher, Disposal, Microwave
- Flooring: Carpet, Tile, Wood
Rooms
Bathrooms
- Total Bathrooms: 2
- Full Bathrooms: 2
Bedrooms
- Total Bedrooms: 2
Other Rooms
- Laundry: Washer Hookup, Dryer Hookup, ElectricDryer Hookup, In Hall
Additional Information
- Shared Amenities: Maintenance Front Yard
- Security/Safety: Smoke Detector(s)
Exterior
- Porch/Patio/Deck: Rear Porch, Front Porch, Covered
Parking
- Garage: Yes
- Attached garage: Yes
- Garage Spaces: 2
- Covered Spaces: 2
- Parking Features: Additional Parking, Concrete, Door-Multi, Driveway, Garage, Garage Door Opener, Kitchen Level, Garage Faces Rear
Location
- County: Collin
- Subdivision: Retreat At Craig Ranch The
- Driving Directions: Use GPS for multiple convenient routes to the property.
School Information
- Elem School District: Frisco ISD
- Midd School District: Frisco ISD
- High School District: Frisco ISD
- Elementary School: Comstock
- Middle School: Scoggins, Wortham
- High School: Emerson
Community
- Association: Yes
- Assoc. Name: Neighborhood Management
- Assoc. Fees Include: All Facilities, Association Management, Insurance, Maintenance Grounds, Maintenance Structure
Heating & Cooling
- Central air: Yes
- Air Conditioning: Yes
- Cooling Type: Central Air, Ceiling Fan(s), Electric
- Heating Type: Central, Fireplace(s), Natural Gas
Utilities
- Sewer: Public Sewer
- Water: Public
- Cable Available: Yes
- Utility Description: Sewer Available, Water Available, Cable Available
Structural Information
- Architectural Style: Traditional
- Detached/Attached: Attached
- Construction: Brick
- Roof: Composition
- Windows: Window Coverings
- Stories/Levels: 1
- Living Area: 1,816 Sq. Ft.
- Year Built: 2014
Lot Features
- Lot Size (Acres): 28.19
- Lot Size (Sq. Ft.): 1,227,956.4
- Fencing (Description): Metal
Financial Considerations
- For Sale/Rent/Lease: For Sale
- Association Fee: $440
- Assoc Fee Freq.: Monthly
- Tax Amount: $7,584
- Terms: Cash, Conventional, VA Loan
Disclosures and Reports
- Legal Description: RETREAT AT CRAIG RANCH THE (CMC), BLDG 43, UN
- Exclusions: Any attached televisions, personal items. Many items may be available for purchase.
- Property ID: R1018904386411
- Block: 43
Listed by VIP Realty, Melissa Eason

Get Pre-Approved Today
Schools
Schools serving 8641 Gracewood Dr
School District:Frisco Independent School District
| Name | Grades | Distance |
|---|---|---|
Comstock Elementary School 7152 Silverado Trail, McKinney, TX 75070 | K-4 | 1.3 mi |
Scoggins Middle School 7070 Stacy Road, McKinney, TX 75070 | 7-8 | 1.2 mi |
Emerson High School 6300 Collin McKinney Parkway, McKinney, TX 75070 | 9-12 | 1.8 mi |
Disclaimer:
School attendance boundaries provided by ATTOM Data Solutions and are for reference only. Contact the school directly to verify enrollment eligibility.
Price & Sales History for 8641 Gracewood Dr
Date
Details
Price
Change
Source
6/28/2026
Listed
$439,900
—
MLS
Disclaimer: Historical sales information is derived from public records provided by the county offices. Information is not guaranteed and should be independently verified.
Tax History
Tax History for 8641 Gracewood Dr
Year
Property Taxes
Change
Tax Assessment
Change
2024
100%
$456,253
-1%
2023
-100%
$460,442
5%
2022
$7,254
—
$437,339
15%
2022
$7,254
16%
$380,989
22%
2021
$6,277
-2%
$311,626
1%
2020
$6,397
-4%
$308,630
-2%
2019
$6,652
-9%
$315,238
-4%
2018
$7,277
6%
$326,716
8%
2017
$6,885
5%
$303,008
7%
2016
$6,576
8%
$283,130
9%
2015
$6,111
—
$260,049
—
Disclaimer: Historical tax information is derived from public records provided by the county offices. Information is not guaranteed and should be independently verified.
Estimate the Cost
Estimate the Cost for 8641 Gracewood Dr
8641 Gracewood Drive, McKinney, TX 75070 (MLS# 21314401) is a Condo property with 2 bedrooms and 2 full bathrooms. 8641 Gracewood Drive is currently listed for $439,900 and was received on June 28, 2026. Want to learn more about 8641 Gracewood Drive? Do you have questions about finding other Condo real estate for sale in McKinney? You can browse all McKinney real estate or contact a Coldwell Banker agent to request more information.