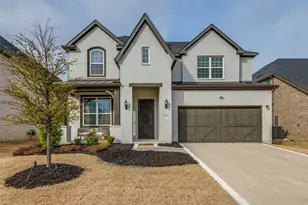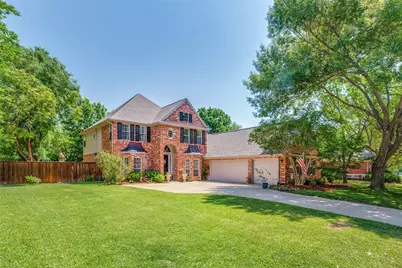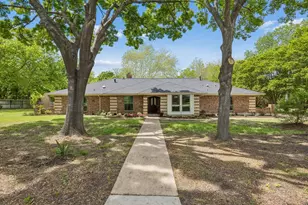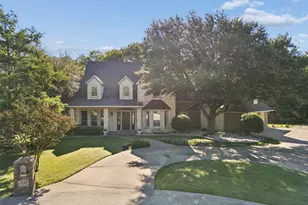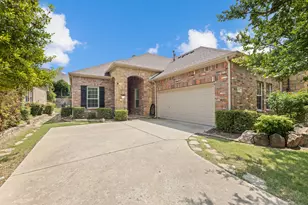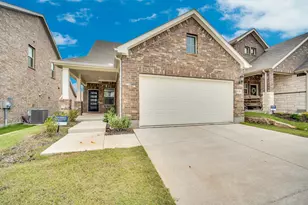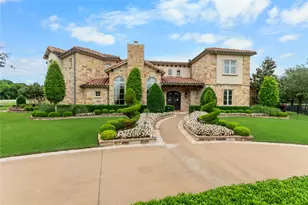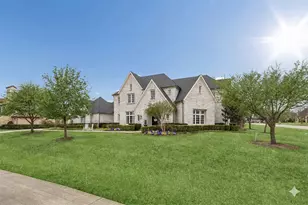



This is a carousel with tiles that activate property listing cards. Use the previous and next buttons to navigate.
1/40
$715,000
This is a carousel with tiles that activate property listing cards. Use the previous and next buttons to navigate.
1/40
Property Description
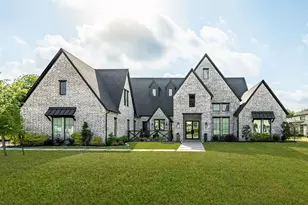
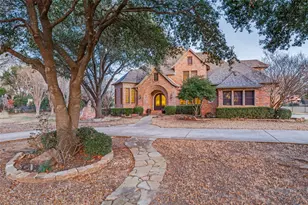
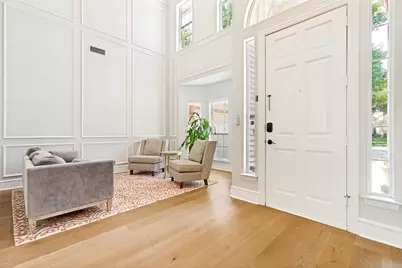
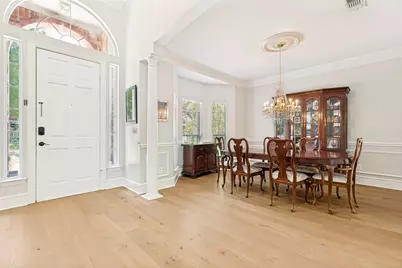
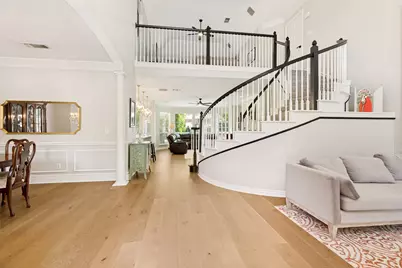
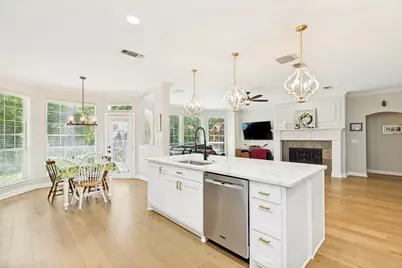
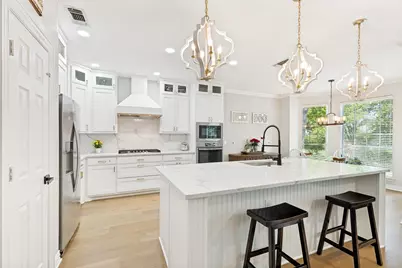
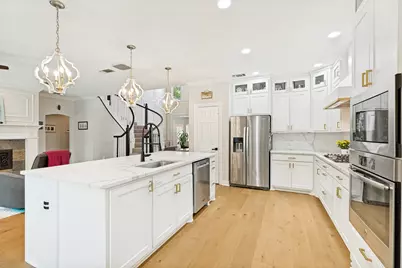
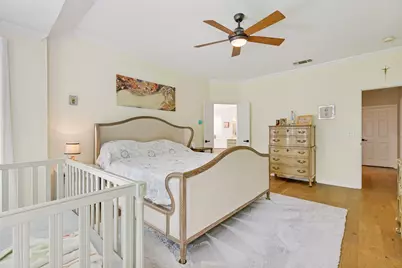
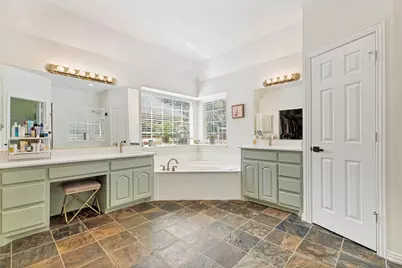
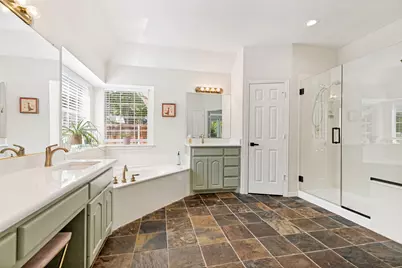
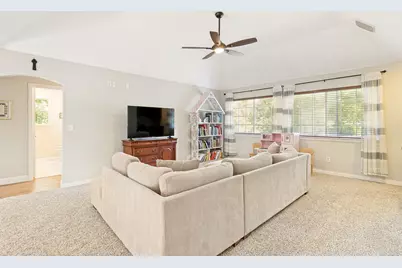
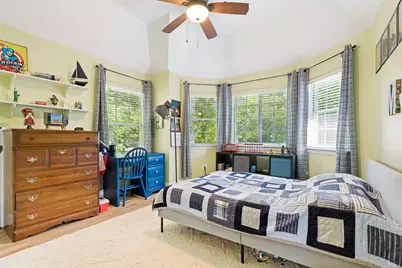
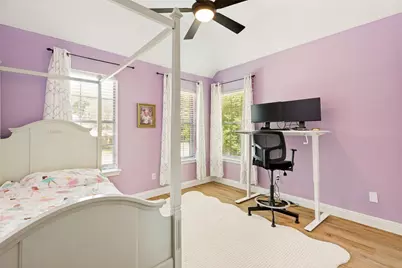
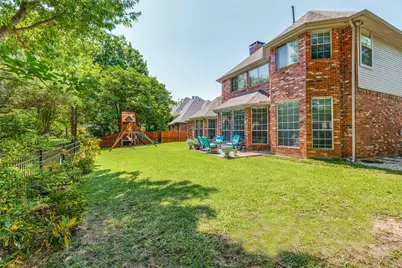
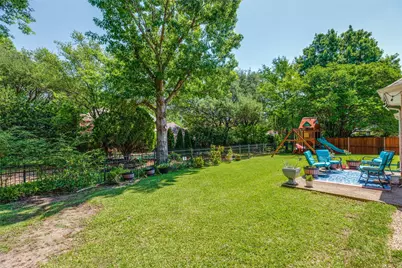
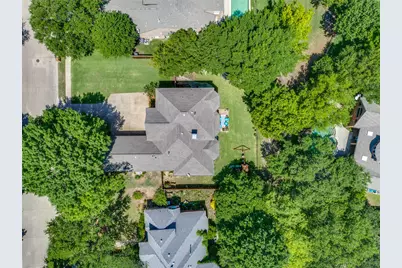
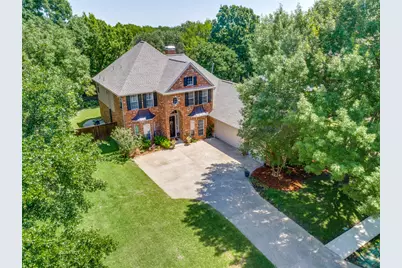
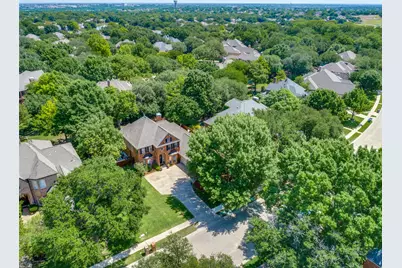
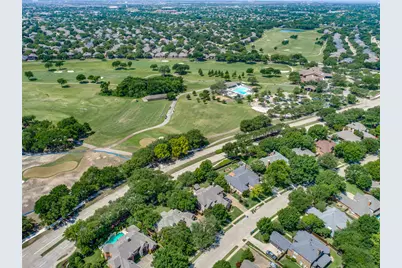
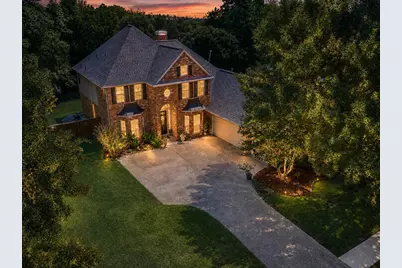
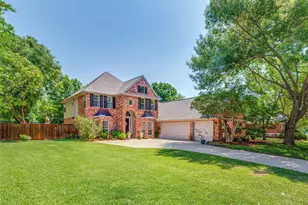
Nestled within the prestigious, tree-lined Timber Crossing community of Stonebridge Ranch, this beautifully updated residence offers refined living in one of McKinney's most sought-after neighborhoods. Ideally located across from one of The Clubs of Stonebridge Ranch and its acclaimed golf courses, this exceptional home blends elegance, comfort, and privacy. This stunning 4-bedroom, 3-bath home features a highly desirable floorplan with both the luxurious primary suite and a secondary bedroom conveniently located on the main level. Designed for entertaining and everyday living alike, the open-concept kitchen showcases crisp white cabinetry, white quartz countertops and backsplash, stainless steel appliances including a gas cooktop, and an oversized island that seamlessly connects to the living spaces. Light and airy throghout the home. Rich French Oak engineered hardwood flooring flows throughout, adding warmth and timeless style. Mature trees line the charming streets of this tucked-away enclave, while the backyard enjoys the added privacy of a scenic greenbelt backdrop for privacy from neighbors. A rare opportunity to own an Executive style home in the heart of Stonebridge Ranch with resort-style surroundings, golf, dining, and premier amenities just moments away. Furniture, appliances, and playground equipment are negotiable for added convenience and flexibility. Plan on showings to begin this Friday May 22 after 1:00 pm! Open Sat 2-4, Open Sun 1-3
Full Property Details
Full Property Details for 907 Parkwood Ct
General
- Price: $715,000
- HOA FEE: $88/month
- HOA FEE FREQ.: Annually
- Taxes: $13,162
- Status: Active
- Type: Single Family
- Source: NTREIS
- MLS ID: 21270629
- Updated: 5/24/2026
- Added to Site: 7 day(s) ago
Interior
- Interior Features: Granite Counters
- Fireplace: Yes
- Number of Fireplaces: 1
- Fireplace(s): Gas, Gas Log, Living Room
- Appliances: Dishwasher, Electric Oven, Gas Cooktop, Refrigerator
- Flooring: Ceramic Tile, Engineered Hardwood, Slate, Tile
Rooms
Bathrooms
- Total Bathrooms: 3
- Full Bathrooms: 3
Bedrooms
- Total Bedrooms: 4
Other Rooms
- Laundry: Washer Hookup, Electric Dryer Hookup, Laundry in Utility Room
Exterior
- Porch/Patio/Deck: Patio
Parking
- Garage: Yes
- Attached garage: Yes
- Garage Spaces: 3
- Covered Spaces: 3
- Parking Features: Driveway, Garage, Garage Door Opener
Location
- County: Collin
- Subdivision: Timber Crossing
- Driving Directions: Please use GPS. North of Glen Oaks and west of Lake Forrest, in Timber Crossing neighborhood which is across from The Ranch Golf Course Clubhouse.
School Information
- Elem School District: McKinney ISD
- Midd School District: McKinney ISD
- High School District: McKinney ISD
- Elementary School: Glenoaks
- Middle School: Dowell
- High School: Mckinney Boyd
Community
- Association: Yes
- Assoc. Name: Stonebridge Ranch CMA
- Assoc. Fees Include: All Facilities, Association Management
Heating & Cooling
- Central air: Yes
- Air Conditioning: Yes
- Cooling Type: Central Air
- Heating Type: Central
Utilities
- Sewer: Public Sewer
- Water: Public
- Utility Description: Natural Gas Available, Sewer Available, Separate Meters, Water Available
Structural Information
- Property Detached: Yes
- Architectural Style: Traditional, Detached
- Structure Type: House
- Detached/Attached: Detached
- Roof: Composition
- Windows: Bay Window(s)
- Stories/Levels: 2
- Living Area: 3,038 Sq. Ft.
- Year Built: 1994
Lot Features
- Lot Size (Acres): 0.26
- Lot Size (Sq. Ft.): 11,325.6
- Lot Features: Greenbelt, Interior Lot, Landscaped, Subdivision, Few Trees
- Fencing (Description): Fenced, Metal, Wood
Financial Considerations
- For Sale/Rent/Lease: For Sale
- Association Fee: $1,053
- Assoc Fee Freq.: Annually
- Tax Amount: $13,162
- Terms: Cash, Conventional
Disclosures and Reports
- Legal Description: TIMBER CROSSING (CMC), BLK B, LOT 7
- Property ID: R297900B00701
- Block: B
- Lot Number: 7
Listed by Ebby Halliday Realtors, Kalena Cook
Get Pre-Approved Today
Schools
Schools serving 907 Parkwood Ct
School District:McKinney Independent School District
| Name | Grades | Distance |
|---|---|---|
Glen Oaks Elementary School 6100 Glen Oaks Drive, McKinney, TX 75070 | K-5 | 0.4 mi |
Dowell Middle School 301 S E Rdg Rd, McKinney, TX 75070 | 6-8 | 0.7 mi |
Mckinney Boyd High School 600 Lk Forest Dr, McKinney, TX 75070 | 9-12 | 1.2 mi |
Disclaimer:
School attendance boundaries provided by ATTOM Data Solutions and are for reference only. Contact the school directly to verify enrollment eligibility.
Price & Sales History for 907 Parkwood Ct
Date
Details
Price
Change
Source
5/20/2026
Listed
$715,000
—
MLS
Disclaimer: Historical sales information is derived from public records provided by the county offices. Information is not guaranteed and should be independently verified.

Tax History
Tax History for 907 Parkwood Ct
Year
Property Taxes
Change
Tax Assessment
Change
2025
$11,436
16%
$753,346
6%
2023
$9,820
-9%
$712,240
—
2022
$10,770
—
$712,758
26%
2022
$10,770
20%
$566,000
28%
2021
$9,002
3%
$442,028
9%
2020
$8,699
-3%
$407,078
3%
2019
$8,935
-1%
$395,335
4%
2018
$9,039
5%
$380,257
8%
2017
$8,600
-3%
$353,577
-1%
2016
$8,856
5%
$356,721
9%
2015
$8,409
10%
$328,475
10%
2014
$7,674
10%
$298,614
10%
2013
$6,995
—
$271,467
—
Disclaimer: Historical tax information is derived from public records provided by the county offices. Information is not guaranteed and should be independently verified.
Estimate the Cost
Estimate the Cost for 907 Parkwood Ct
907 Parkwood Court, McKinney, TX 75072 (MLS# 21270629) is a Single Family property with 4 bedrooms and 3 full bathrooms. 907 Parkwood Court is currently listed for $715,000 and was received on May 20, 2026. Want to learn more about 907 Parkwood Court? Do you have questions about finding other Single Family real estate for sale in McKinney? You can browse all McKinney real estate or contact a Coldwell Banker agent to request more information.