This is a carousel with tiles that activate property listing cards. Use the previous and next buttons to navigate.
1/30
$345,000
This is a carousel with tiles that activate property listing cards. Use the previous and next buttons to navigate.
1/30
Property Description
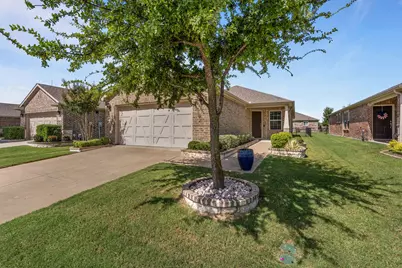
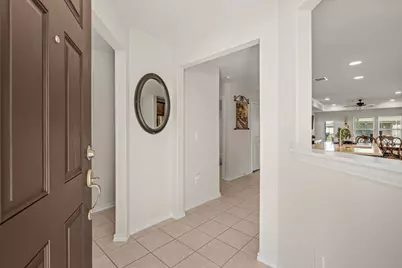
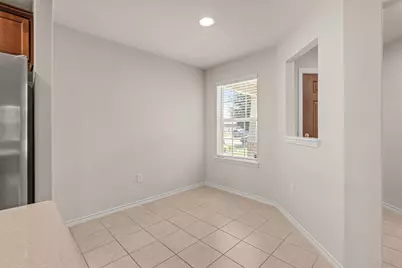
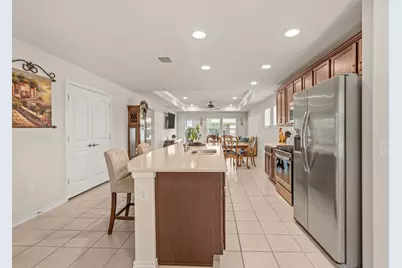
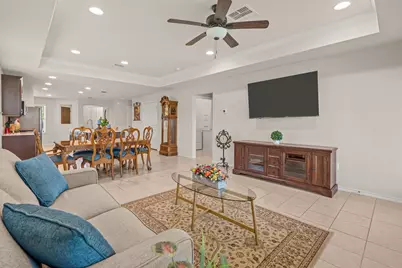
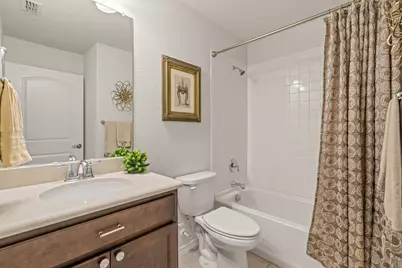
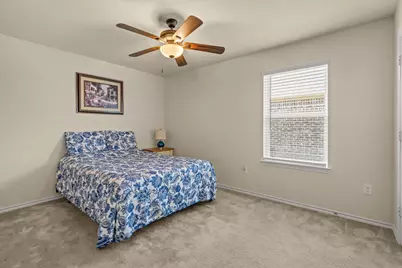
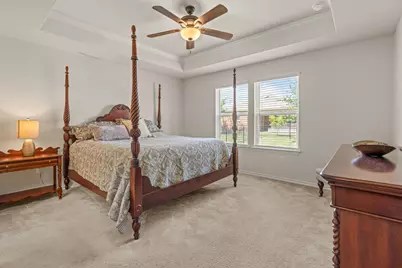
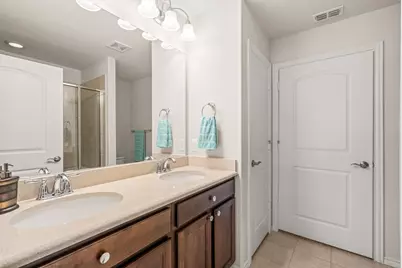
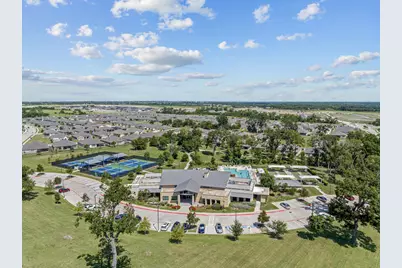
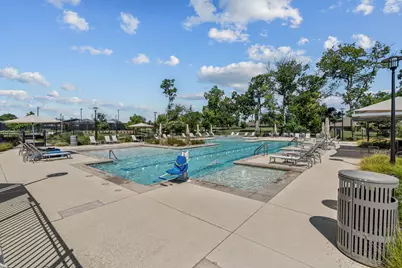
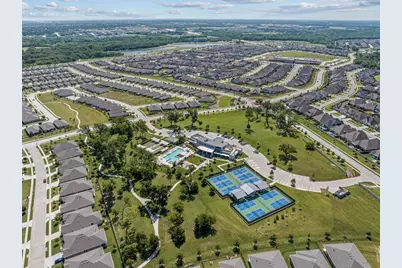
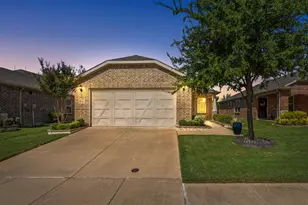
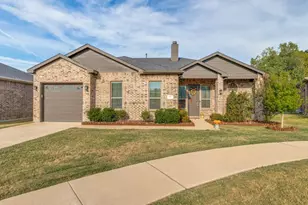
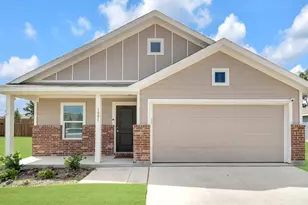
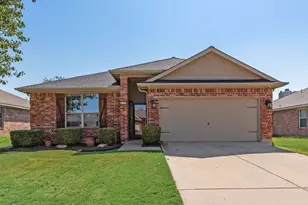
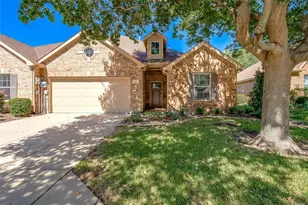
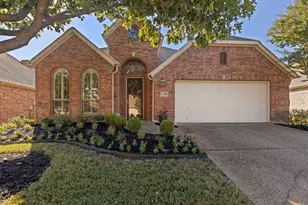
PRICE IMPROVEMENT. Discover a perfect blend of comfort and functionality in this inviting Steel Creek floor plan, located in the desirable Del Webb Trinity Falls community. Featuring two spacious bedrooms and two well-appointed bathrooms, this home is designed for easy, stylish living. As you step inside, you are greeted by a versatile front flex space-ideal for a dedicated home office or bright breakfast nook. Easy-maintenance tile flooring flows through the main living areas, while plush carpeting adds warmth and comfort to the bedrooms. Tray ceilings elevate both the living room and primary bedroom, enhancing the overall sense of space. The private primary suite serves as a true retreat, featuring an ensuite bathroom complete with dual sinks, granite countertops, and a dedicated linen closet for extra storage. At the heart of the home, the generously sized kitchen is equipped with stainless steel appliances, granite countertops, custom pull-out drawers for maximized storage, and a large center island perfect for meal prep or casual dining. Outside, unwind on the covered patio overlooking a large fenced-in yard with plenty of space for outdoor enjoyment. Living in Del Webb Trinity Falls extends well beyond your front door. This active 55+ community is built for lifestyle and connection. Experience resort-style living with pickleball and bocce ball courts, a sparkling pool, state-of-the-art fitness center, miles of scenic trails and a vibrant amenity center where neighbors quickly become friends. If you're looking for a home that pairs low maintenance living with an active, social lifestyle, this property is ready to welcome you home.
Full Property Details
Full Property Details for 9121 Tranquil Trail
General
- Price: $345,000
- HOA FEE: $140/month
- HOA FEE FREQ.: Quarterly
- Taxes: $5,209
- Status: Active
- Type: Single Family
- Source: NTREIS
- MLS ID: 21333666
- Updated: 9/15/2026
- Added to Site: 78 day(s) ago
Interior
- Interior Features: Granite Counters, High Speed Internet, Kitchen Island, Open Floorplan, Pantry, Walk-In Closet(s)
- Appliances: Dishwasher, Disposal, Gas Range, Gas Water Heater, Microwave, Refrigerator
- Flooring: Carpet, Tile
Rooms
Bathrooms
- Total Bathrooms: 2
- Full Bathrooms: 2
Bedrooms
- Total Bedrooms: 2
Other Rooms
- Laundry: Electric Dryer Hookup, Laundry in Utility Room
Additional Information
- Shared Pool: Yes
- Pool: Yes
- Pool Description: None, Community
- Spa Description: Community
- Security/Safety: Smoke Detector(s)
Exterior
- Exterior Features: Rain Gutters
- Porch/Patio/Deck: Front Porch, Patio, Covered
Parking
- Garage: Yes
- Attached garage: Yes
- Garage Spaces: 2
- Covered Spaces: 2
- Parking Features: Covered, Direct Access, Garage Faces Front, Garage
Location
- County: Collin
- Subdivision: Trinity Falls Planning Unit 3 Ph 5a
- Driving Directions: From 75 take Melissa Road west to Parkland Crescent. Turn right and follow the road to Middle Creek Dr. Turn left onto Middle Creek Dr and take the first right at Dove Wing Dr. Take the next immediate right onto Rough Hollow Dr and at the first cross street, Tranquil Trl, make a left.
School Information
- Elem School District: McKinney ISD
- Midd School District: McKinney ISD
- High School District: McKinney ISD
- Elementary School: Ruth and Harold Frazier
- Middle School: Johnson
- High School: McKinney North
Community
- Association: Yes
- Assoc. Name: CCMC
- Assoc. Fees Include: All Facilities
- Adult Community: Yes
Heating & Cooling
- Central air: Yes
- Air Conditioning: Yes
- Cooling Type: Central Air, Ceiling Fan(s)
- Heating Type: Central, Natural Gas
Utilities
- Sewer: Public Sewer
- Water: Public
- Utility Description: Electricity Available, Electricity Connected, Natural Gas Available, Sewer Available, Separate Meters, Water Available
Structural Information
- Property Detached: Yes
- Architectural Style: Traditional, Detached
- Structure Type: House
- Detached/Attached: Detached
- Construction: Brick
- Roof: Composition
- Windows: Window Coverings
- Stories/Levels: 1
- Living Area: 1,445 Sq. Ft.
- Year Built: 2019
- Property Condition: Resale
Lot Features
- Lot Size (Acres): 0.13
- Lot Size (Sq. Ft.): 5,662.8
- Lot Size Source: Assessor
- Sidewalks: Yes
- Lot Features: Interior Lot, Landscaped, Subdivision, Sprinkler System
- Fencing (Description): Wrought Iron
Financial Considerations
- For Sale/Rent/Lease: For Sale
- Association Fee: $420
- Assoc Fee Freq.: Quarterly
- Tax Amount: $5,209
- Terms: Cash, Conventional, FHA, VA Loan
Disclosures and Reports
- Legal Description: TRINITY FALLS PLANNING UNIT 3 PHASE 5A, BLK D
- Exclusions: Washer, Dryer, TV and TV Mount.
- Disclosures/Rstr.: Municipal Utility District Disclosure
- Property ID: R1180100D02401
- Block: D
- Lot Number: 24
Listed by Coldwell Banker Apex, REALTORS, Cindy Tucker

Get Pre-Approved Today
Schools
Schools serving 9121 Tranquil Trail
School District:McKinney Independent School District
| Name | Grades | Distance |
|---|---|---|
Scott Morgan Johnson Middle School 3400 Community Dr, McKinney, TX 75070 | 6-8 | 4.4 mi |
Mckinney North High School 2550 Wilmeth Rd, McKinney, TX 75070 | 9-12 | 4.7 mi |
Disclaimer:
School attendance boundaries provided by ATTOM Data Solutions and are for reference only. Contact the school directly to verify enrollment eligibility.
Price & Sales History for 9121 Tranquil Trail
Date
Details
Price
Change
Source
9/11/2026
Price Reduced
$345,000
-1.43%
MLS
7/23/2026
Listed
$350,000
—
MLS
Disclaimer: Historical sales information is derived from public records provided by the county offices. Information is not guaranteed and should be independently verified.
Tax History
Tax History for 9121 Tranquil Trail
Year
Property Taxes
Change
Tax Assessment
Change
2025
$4,504
854%
$390,198
1%
2023
$472
-91%
$385,904
2%
2022
$5,529
—
$379,559
17%
2022
$5,529
6%
$324,022
10%
2021
$5,220
2%
$293,716
4%
2020
$5,115
561%
$283,670
539%
2019
$774
—
$44,360
—
Disclaimer: Historical tax information is derived from public records provided by the county offices. Information is not guaranteed and should be independently verified.
Estimate the Cost
Estimate the Cost for 9121 Tranquil Trail
9121 Tranquil Trail, McKinney, TX 75071 (MLS# 21333666) is a Single Family property with 2 bedrooms and 2 full bathrooms. 9121 Tranquil Trail is currently listed for $345,000 and was received on July 23, 2026. Want to learn more about 9121 Tranquil Trail? Do you have questions about finding other Single Family real estate for sale in McKinney? You can browse all McKinney real estate or contact a Coldwell Banker agent to request more information.