This is a carousel with tiles that activate property listing cards. Use the previous and next buttons to navigate.
1/36
$374,490
This is a carousel with tiles that activate property listing cards. Use the previous and next buttons to navigate.
1/36
Property Description
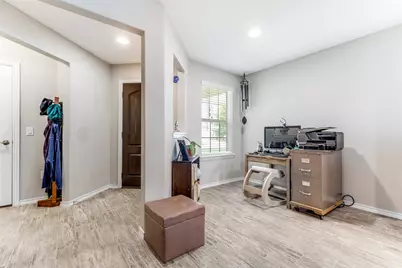
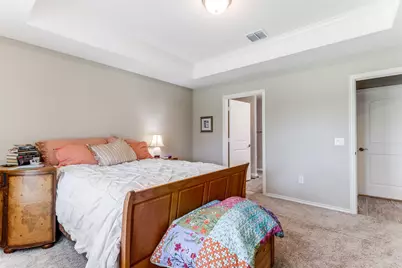
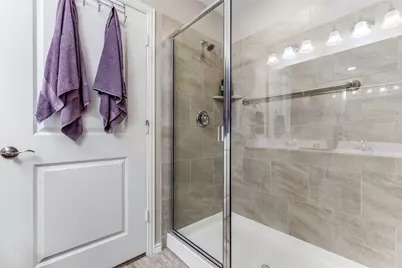
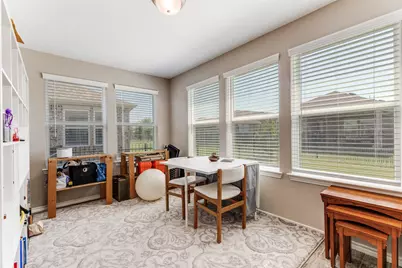
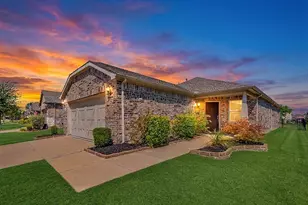
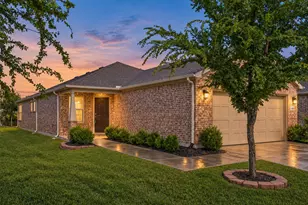
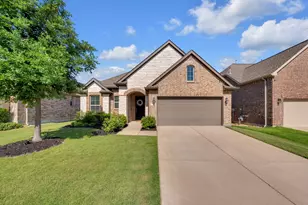
***Fantastic Lot Location!*** One of the best lots in this community... expansive view from the rear covered patio & primary bedroom to the common green space with gate access to the walking trail. The wider lot provides greater separation & distance from neighbors and allows for easier guest parking. One of the better floorplans in the community, this very flexible floorplan has abundant storage. Great drop zone entering the home with space for shoes and a coat closet. Large Kitchen with superb cabinetry space, a large pantry, solid surface counters, gas cooking, and a long bistro island with bar seating. The Living has great wall space and a pop-up ceiling with crown molding and can lighting. Room for two Dining spaces, but the Breakfast can easily be used as a desk space like this Seller has. Soft colors with beautiful ceramic tile that looks like wood plank throughout most of the home. At the rear, a bonus Sunroom space lives up to it's name with great natural light and a myriad of uses. The covered patio has electric bug screens for enclosure. The spacious secondary bedroom is split from the Primary to offer privacy when hosting guests. The Primary Bedroom is really well sized and has a large bath with double vanities, a linen closet, and a generous walk-in closet. The separate utility room is right nearby, with plenty of space for life's necessities. A really pleasant, well-cared-for home in a fantastic neighborhood. This is a gem!
Full Property Details
Full Property Details for 9209 Tranquil Trail
General
- Price: $374,490
- HOA FEE: $134/month
- HOA FEE FREQ.: Quarterly
- Taxes: $5,216
- Status: Active
- Type: Single Family
- Source: NTREIS
- MLS ID: 21270018
- Updated: 5/15/2026
- Added to Site: 58 day(s) ago
Interior
- Interior Features: High Speed Internet, Open Floorplan
- Appliances: Some Gas Appliances, Dishwasher, Disposal, Gas Range, Microwave, Plumbed For Gas
Rooms
Bathrooms
- Total Bathrooms: 2
- Full Bathrooms: 2
Bedrooms
- Total Bedrooms: 2
Other Rooms
- Laundry: Laundry in Utility Room
Additional Information
- Shared Amenities: Maintenance Front Yard
Parking
- Garage: Yes
- Attached garage: Yes
- Garage Spaces: 2
- Covered Spaces: 2
- Parking Features: Door-Multi, Garage Faces Front, Garage, Garage Door Opener
Location
- County: Collin
- Subdivision: Trinity Falls Planning Unit 3 Ph 5a
- Driving Directions: GPS is accurate
School Information
- Elem School District: McKinney ISD
- Midd School District: McKinney ISD
- High School District: McKinney ISD
- Elementary School: Ruth and Harold Frazier
- Middle School: Johnson
- High School: McKinney North
Community
- Association: Yes
- Assoc. Name: Del Webb at Trinity Falls
- Assoc. Fees Include: All Facilities, Association Management, Maintenance Grounds
- Adult Community: Yes
Heating & Cooling
- Central air: Yes
- Air Conditioning: Yes
- Cooling Type: Central Air, Electric
- Heating Type: Central, Electric
Utilities
- Sewer: Public Sewer
- Water: Public
- Cable Available: Yes
- Utility Description: Cable Available, Electricity Connected, Sewer Available, Underground Utilities, Water Available
Structural Information
- Property Detached: Yes
- Architectural Style: Traditional, Detached
- Structure Type: House
- Detached/Attached: Detached
- Construction: Brick, Fiber Cement
- Stories/Levels: 1
- Living Area: 1,550 Sq. Ft.
- Year Built: 2019
Lot Features
- Lot Size (Acres): 0.148
- Lot Size (Sq. Ft.): 6,446.88
- Lot Size Source: Assessor
- Frontage: All Weather Road
Financial Considerations
- For Sale/Rent/Lease: For Sale
- Association Fee: $402
- Assoc Fee Freq.: Quarterly
- Tax Amount: $5,216
- Terms: Cash, Conventional, FHA, VA Loan
Disclosures and Reports
- Legal Description: TRINITY FALLS PLANNING UNIT 3 PHASE 5A, BLK D
- Exclusions: Peg boards at Utility and Primary Bedroom. Washer-Dryer and Refrigerator are negotiable. Sectional available for sale.
- Property ID: R1180100D02701
- Block: D
- Lot Number: 27
Listed by Berkshire HathawayHS PenFed TX, Jeremy Larsen

Get Pre-Approved Today
Schools
Schools serving 9209 Tranquil Trail
School District:McKinney Independent School District
| Name | Grades | Distance |
|---|---|---|
Scott Morgan Johnson Middle School 3400 Community Dr, McKinney, TX 75070 | 6-8 | 4.4 mi |
Mckinney North High School 2550 Wilmeth Rd, McKinney, TX 75070 | 9-12 | 4.7 mi |
Disclaimer:
School attendance boundaries provided by ATTOM Data Solutions and are for reference only. Contact the school directly to verify enrollment eligibility.
Price & Sales History for 9209 Tranquil Trail
Date
Details
Price
Change
Source
5/14/2026
Listed
$374,490
—
MLS
Disclaimer: Historical sales information is derived from public records provided by the county offices. Information is not guaranteed and should be independently verified.
Tax History
Tax History for 9209 Tranquil Trail
Year
Property Taxes
Change
Tax Assessment
Change
2025
$6,691
81%
$390,783
1%
2023
$3,698
-51%
$386,479
2%
2022
$7,569
—
$379,559
17%
2022
$7,569
4%
$324,022
10%
2021
$7,261
—
$293,716
4%
2020
$7,261
838%
$283,670
539%
2019
$774
—
$44,360
—
Disclaimer: Historical tax information is derived from public records provided by the county offices. Information is not guaranteed and should be independently verified.
Estimate the Cost
Estimate the Cost for 9209 Tranquil Trail
9209 Tranquil Trail, McKinney, TX 75071 (MLS# 21270018) is a Single Family property with 2 bedrooms and 2 full bathrooms. 9209 Tranquil Trail is currently listed for $374,490 and was received on May 14, 2026. Want to learn more about 9209 Tranquil Trail? Do you have questions about finding other Single Family real estate for sale in McKinney? You can browse all McKinney real estate or contact a Coldwell Banker agent to request more information.