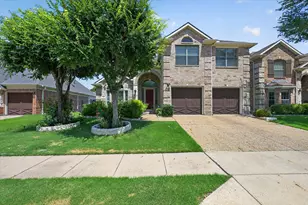
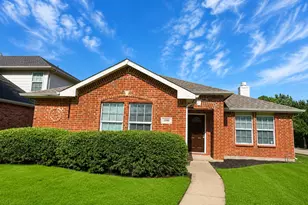
Full Property Details for 9909 Carter Dr
General
- Rent: $2,395
- HOA FEE: $63/month
- HOA FEE FREQ.: Annually
- Status: Active
- Type: Single Family
- Source: NTREIS
- MLS ID: 21273845
- Updated: 7/7/2026
- Added to Site: 56 day(s) ago
Rental Information
- Lease/Rent Term: 12 Months
- Date Available: 6/1/2026
Interior
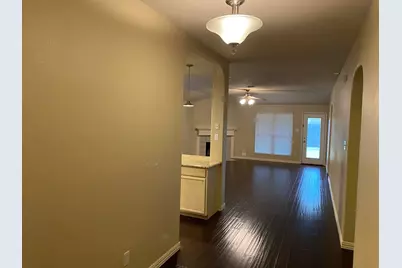
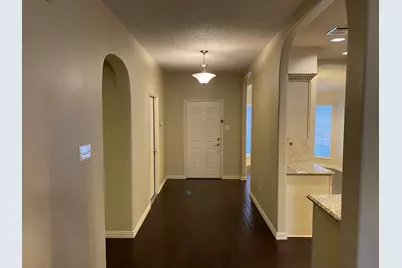
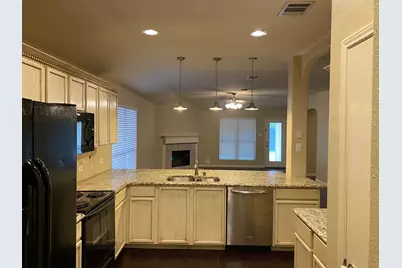
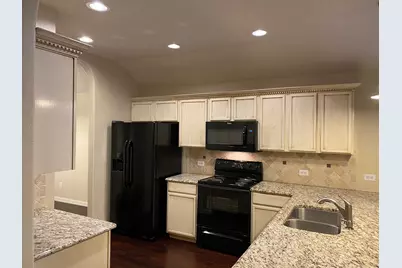
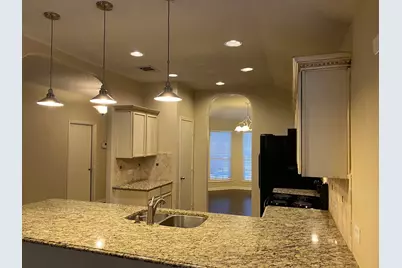
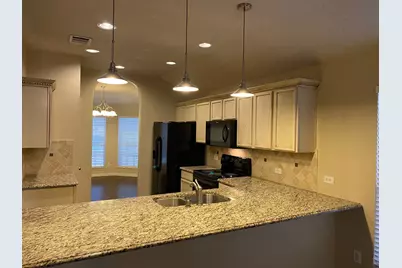
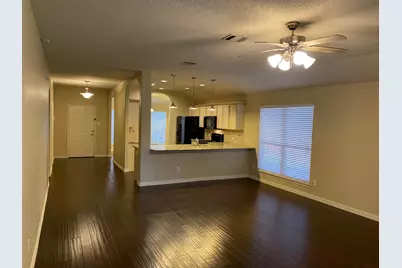
- Interior Features: Decorative/Designer Lighting Fixtures, Eat-in Kitchen, Granite Counters, High Speed Internet, Open Floorplan, Pantry, Cable TV, Walk-In Closet(s)
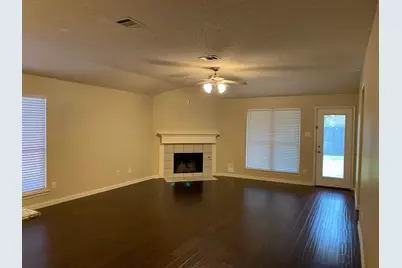
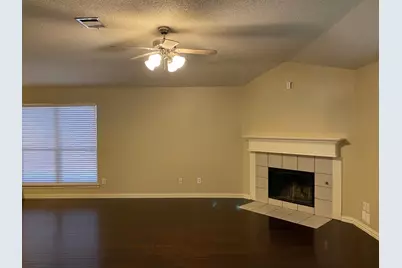
- Fireplace: Yes
- Number of Fireplaces: 1
- Fireplace(s): Gas Starter, Masonry, Metal
- Appliances: Dishwasher, Electric Range, Disposal, Gas Water Heater, Ice Maker, Microwave, Refrigerator, Vented Exhaust Fan
- Furnishings: Unfurnished
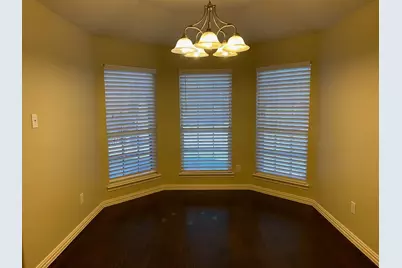
- Flooring: Carpet, Ceramic Tile, Wood
Rooms
- Total Bathrooms: 2
- Full Bathrooms: 2
Additional Information
- Security/Safety: Security System Owned, Security System, Smoke Detector(s), Security Service
Exterior
- Exterior Features: Rain Gutters
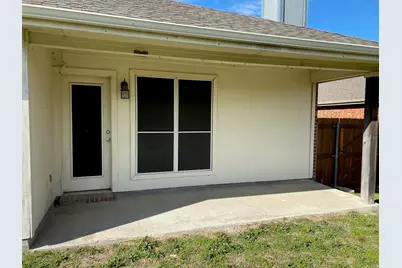
- Porch/Patio/Deck: Covered
Parking
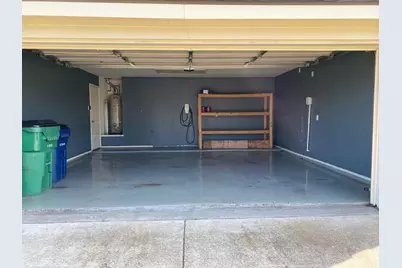
- Garage: Yes
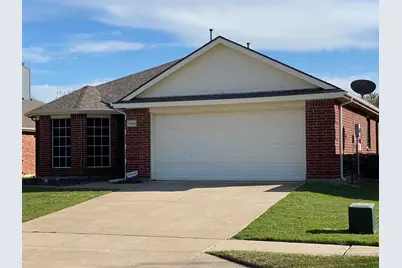
- Attached garage: Yes
- Garage Spaces: 2
- Covered Spaces: 2
- Parking Features: Door-Single, Driveway, Garage Faces Front, Garage, Garage Door Opener
Location
- County: Collin
- Subdivision: Eagles Nest At Westridge #2
- Driving Directions: From Eldorado Parkway, go north on Independence Parkway, turn right on JFK, left on Round Room Court, left on Nixon, right on Ford, right on Carter. Home on right, sign in yard.
School Information
- Elem School District: Frisco ISD
- Midd School District: Frisco ISD
- High School District: Frisco ISD
- Elementary School: Sonntag
- Middle School: Roach
- High School: Heritage
Community
- Association: Yes
- Assoc. Name: Lone Star Management
- Assoc. Fees Include: All Facilities, Association Management, Maintenance Grounds
- Pets Allowed: Yes
Heating & Cooling
- Central air: Yes
- Air Conditioning: Yes
- Cooling Type: Central Air, Ceiling Fan(s), Electric
- Heating Type: Central, Fireplace(s), Natural Gas
Utilities
- Sewer: Public Sewer
- Water: Public
- Cable Available: Yes
- Utility Description: Electricity Connected, Natural Gas Available, Sewer Available, Separate Meters, Underground Utilities, Water Available, Cable Available
Structural Information
- Property Detached: Yes
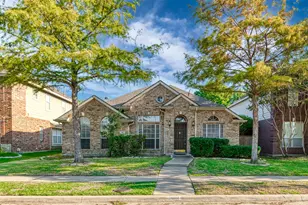
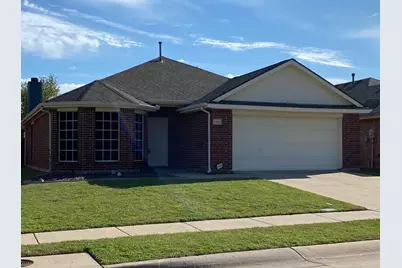
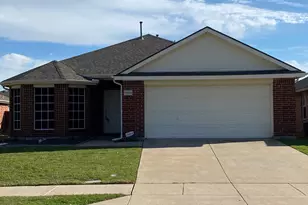
- Architectural Style: Traditional, Detached
- Structure Type: House
- Detached/Attached: Detached
- Construction: Brick, Fiber Cement
- Roof: Composition
- Stories/Levels: 1
- Living Area: 1,614 Sq. Ft.
- Year Built: 2003
Lot Features
- Lot Size (Acres): 0.13
- Lot Size (Sq. Ft.): 5,662.8
- Lot Size Source: Assessor
- Lot Dimensions: 65 x 110
- Sidewalks: Yes
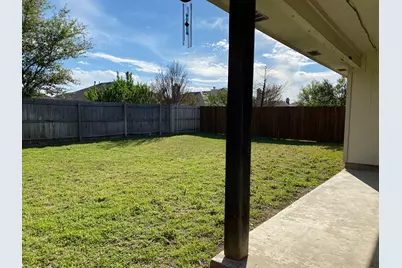
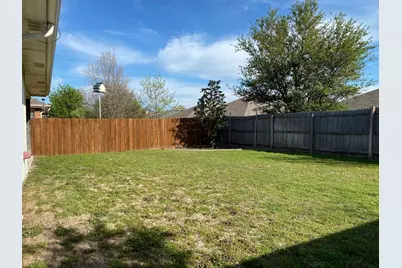
- Lot Features: Back Yard, Interior Lot, Lawn, Landscaped, Subdivision, Sprinkler System, Few Trees
- Fencing (Description): Back Yard, Fenced, Wood
Green Features
- Energy Efficient: Appliances, HVAC, Insulation, Rain/Freeze Sensors, Thermostat, Windows
Financial Considerations
- For Sale/Rent/Lease: For Lease
- Association Fee: $751
- Assoc Fee Freq.: Annually
- Security Deposit: $2,395
- Pet Deposit: $300
- Tenant Pays: Association Fees, All Utilities, Electricity, Insurance, Pest Control, Security
Disclosures and Reports
- Legal Description: EAGLES NEST AT WESTRIDGE #2 (CMC), BLK G, LOT 9
- Property ID: R816100G00901
- Block: G
- Lot Number: 9
Listed by Stonebriar Realty Group, James Fomby

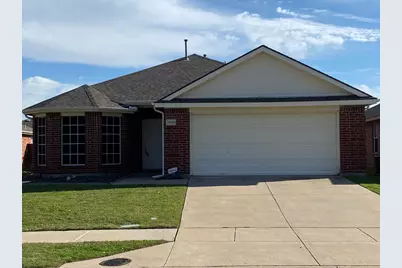















![[Address not provided], McKinney, TX 75072 - Photo 1](https://m1.cbhomes.com/p/699/21274478/c597b78D9EE2471/s23cc.webp)