![[Address not provided], McKinney, TX 75071 - Photo 2](https://m1.cbhomes.com/p/699/21281471/BFbc5A7dE1bF451/pds23tp.webp)
![[Address not provided], McKinney, TX 75071 - Photo 3](https://m.cbhomes.com/p/699/21281471/48D1e4349929477/pds23tp.webp)
![[Address not provided], McKinney, TX 75071 - Photo 4](https://m1.cbhomes.com/p/699/21281471/5FE775339943499/pds23tp.webp)
![[Address not provided], McKinney, TX 75071 - Photo 5](https://m.cbhomes.com/p/699/21281471/EC2dd4094A244ca/pds23tp.webp)
![[Address not provided], McKinney, TX 75071 - Photo 6](https://m1.cbhomes.com/p/699/21281471/62Db2a53030645C/pds23tp.webp)
![[Address not provided], McKinney, TX 75071 - Photo 7](https://m.cbhomes.com/p/699/21281471/cD1082682b2342a/pds23tp.webp)
![[Address not provided], McKinney, TX 75071 - Photo 8](https://m1.cbhomes.com/p/699/21281471/9Dd3Aeaa4bC74B7/pds23tp.webp)
![[Address not provided], McKinney, TX 75071 - Photo 9](https://m.cbhomes.com/p/699/21281471/5D5ad0bf08304f8/pds23tp.webp)
![[Address not provided], McKinney, TX 75071 - Photo 10](https://m1.cbhomes.com/p/699/21281471/A873dCd1bC1c468/pds23tp.webp)
![[Address not provided], McKinney, TX 75071 - Photo 11](https://m.cbhomes.com/p/699/21281471/4E2fa85957434cC/pds23tp.webp)
![[Address not provided], McKinney, TX 75071 - Photo 12](https://m1.cbhomes.com/p/699/21281471/F1d7259fC41344F/pds23tp.webp)
![[Address not provided], McKinney, TX 75071 - Photo 13](https://m.cbhomes.com/p/699/21281471/545Dc736a2ca420/pds23tp.webp)
![[Address not provided], McKinney, TX 75071 - Photo 14](https://m1.cbhomes.com/p/699/21281471/7f18323d5fe7457/pds23tp.webp)
![[Address not provided], McKinney, TX 75071 - Photo 15](https://m.cbhomes.com/p/699/21281471/952bfb60cf304AC/pds23tp.webp)
![[Address not provided], McKinney, TX 75071 - Photo 16](https://m1.cbhomes.com/p/699/21281471/5583950D86bb432/pds23tp.webp)
![[Address not provided], McKinney, TX 75071 - Photo 17](https://m.cbhomes.com/p/699/21281471/4711Ae3FE5BA4Ef/pds23tp.webp)
![[Address not provided], McKinney, TX 75071 - Photo 18](https://m1.cbhomes.com/p/699/21281471/B45Ca0c69DA54fE/pds23tp.webp)
![[Address not provided], McKinney, TX 75071 - Photo 19](https://m.cbhomes.com/p/699/21281471/cd17475285F64Cf/pds23tp.webp)
![[Address not provided], McKinney, TX 75071 - Photo 20](https://m1.cbhomes.com/p/699/21281471/56410821377A451/pds23tp.webp)
![[Address not provided], McKinney, TX 75071 - Photo 21](https://m.cbhomes.com/p/699/21281471/77987aF1a2964a3/pds23tp.webp)
![[Address not provided], McKinney, TX 75071 - Photo 22](https://m1.cbhomes.com/p/699/21281471/48F0Ca77Da56493/pds23tp.webp)
![[Address not provided], McKinney, TX 75071 - Photo 23](https://m.cbhomes.com/p/699/21281471/756Be72d6Ac54b9/pds23tp.webp)
![[Address not provided], McKinney, TX 75071 - Photo 24](https://m1.cbhomes.com/p/699/21281471/3235BA346f864E2/pds23tp.webp)
![[Address not provided], McKinney, TX 75071 - Photo 25](https://m.cbhomes.com/p/699/21281471/C1f466eae1a3444/pds23tp.webp)
![[Address not provided], McKinney, TX 75071 - Photo 26](https://m1.cbhomes.com/p/699/21281471/a9546D56E86440F/pds23tp.webp)
![[Address not provided], McKinney, TX 75071 - Photo 27](https://m.cbhomes.com/p/699/21281471/8da881bE7e654c5/pds23tp.webp)
![[Address not provided], McKinney, TX 75071 - Photo 28](https://m1.cbhomes.com/p/699/21281471/984CAfFF16e6462/pds23tp.webp)
![[Address not provided], McKinney, TX 75071 - Photo 29](https://m.cbhomes.com/p/699/21281471/089A409b9Dc843D/pds23tp.webp)
![[Address not provided], McKinney, TX 75071 - Photo 30](https://m1.cbhomes.com/p/699/21281471/153e92906f084f0/pds23tp.webp)
![[Address not provided], McKinney, TX 75071 - Photo 31](https://m.cbhomes.com/p/699/21281471/3A82816162874A0/pds23tp.webp)
![[Address not provided], McKinney, TX 75071 - Photo 32](https://m1.cbhomes.com/p/699/21281471/B86427585b534af/pds23tp.webp)
![[Address not provided], McKinney, TX 75071 - Photo 33](https://m.cbhomes.com/p/699/21281471/f733b14240B1440/pds23tp.webp)
![[Address not provided], McKinney, TX 75071 - Photo 34](https://m1.cbhomes.com/p/699/21281471/df926cEE7762400/pds23tp.webp)
![[Address not provided], McKinney, TX 75071 - Photo 35](https://m.cbhomes.com/p/699/21281471/3De2555221e0407/pds23tp.webp)
![[Address not provided], McKinney, TX 75071 - Photo 36](https://m1.cbhomes.com/p/699/21281471/5b0a7EBaf9cD445/pds23tp.webp)
![[Address not provided], McKinney, TX 75071 - Photo 37](https://m.cbhomes.com/p/699/21281471/6cF4Dd838037465/pds23tp.webp)
![[Address not provided], McKinney, TX 75071 - Photo 38](https://m1.cbhomes.com/p/699/21281471/0eFb36Da69DC40a/pds23tp.webp)
![[Address not provided], McKinney, TX 75071 - Photo 39](https://m.cbhomes.com/p/699/21281471/08519e7806A64E6/pds23tp.webp)

Date
Details
Price
Change
Source
7/02/2026
Listed
$460,000
—
MLS
Disclaimer: Historical sales information is derived from public records provided by the county offices. Information is not guaranteed and should be independently verified.

This is a carousel with tiles that activate property listing cards. Use the previous and next buttons to navigate.
![[Address not provided], McKinney, TX 75071 - Photo 1](https://m.cbhomes.com/p/699/21281471/864BA6Fa17064a4/pds23tp.webp)
$460,000 Just Listed
This is a carousel with tiles that activate property listing cards. Use the previous and next buttons to navigate.
![[Address not provided], McKinney, TX 75071 - Photo 1](https://m1.cbhomes.com/p/699/21281471/864BA6Fa17064a4/pds23tp.webp)
Listed by Real Broker, LLC, Stephanie Wells
Stephanie Wells
Real Broker, LLC
503-931-9122

 NMLS#: 1598647
| Name | Grades | Distance |
|---|---|---|
Naomi Press Elementary School 4101 Shawnee Dr, McKinney, TX 75070 | K-5 | 1 mi |
Scott Morgan Johnson Middle School 3400 Community Dr, McKinney, TX 75070 | 6-8 | 1.7 mi |
Mckinney North High School 2550 Wilmeth Rd, McKinney, TX 75070 | 9-12 | 2 mi |
This is a carousel with tiles that activate property listing cards. Use the previous and next buttons to navigate.


This is a carousel with tiles that activate property listing cards. Use the previous and next buttons to navigate.
This is a carousel with tiles that activate property listing cards. Use the previous and next buttons to navigate.
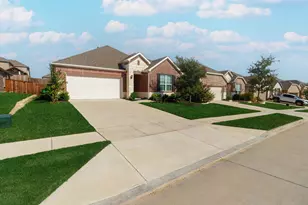
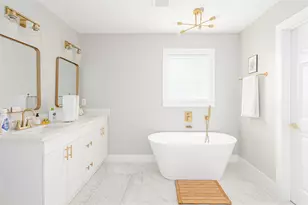
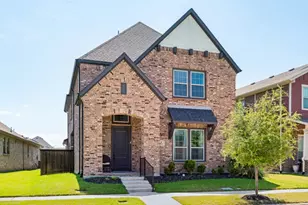
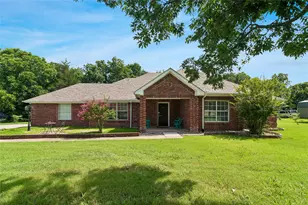
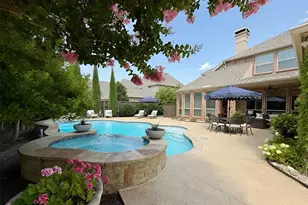
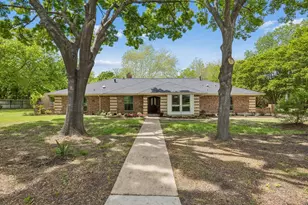
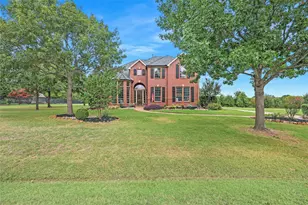
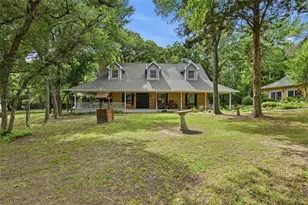
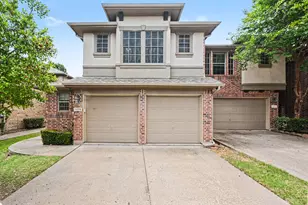
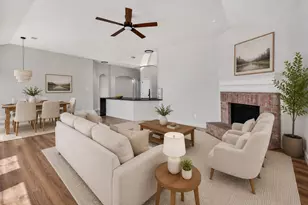
MLS# 21281471, McKinney, TX 75071 (MLS# 21281471) is a Single Family property with 3 bedrooms and 2 full bathrooms. MLS# 21281471 is currently listed for $460,000 and was received on July 02, 2026. Want to learn more about MLS# 21281471? Do you have questions about finding other Single Family real estate for sale in McKinney? You can browse all McKinney real estate or contact a Coldwell Banker agent to request more information.