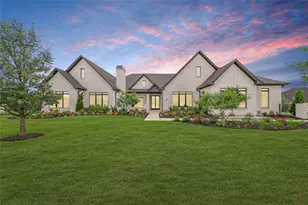
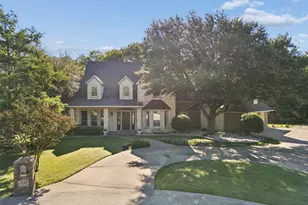
![[Address not provided], McKinney, TX 75071 - Photo 2](https://m1.cbhomes.com/p/699/21320108/C62505963F5d438/pds23tp.webp)
![[Address not provided], McKinney, TX 75071 - Photo 3](https://m.cbhomes.com/p/699/21320108/43DF3F6F3cd6417/pds23tp.webp)
![[Address not provided], McKinney, TX 75071 - Photo 4](https://m1.cbhomes.com/p/699/21320108/8eD9adE524E5445/pds23tp.webp)
![[Address not provided], McKinney, TX 75071 - Photo 5](https://m.cbhomes.com/p/699/21320108/e3808e90e3dc4c5/pds23tp.webp)
![[Address not provided], McKinney, TX 75071 - Photo 6](https://m1.cbhomes.com/p/699/21320108/0B05f4ba7Cc2430/pds23tp.webp)
![[Address not provided], McKinney, TX 75071 - Photo 7](https://m.cbhomes.com/p/699/21320108/339B7aAccb2641e/pds23tp.webp)
![[Address not provided], McKinney, TX 75071 - Photo 8](https://m1.cbhomes.com/p/699/21320108/0f3e21c2dc9e4be/pds23tp.webp)
![[Address not provided], McKinney, TX 75071 - Photo 9](https://m.cbhomes.com/p/699/21320108/B9c49A3e2BCe40A/pds23tp.webp)
![[Address not provided], McKinney, TX 75071 - Photo 10](https://m1.cbhomes.com/p/699/21320108/0C28e7e97f33447/pds23tp.webp)
![[Address not provided], McKinney, TX 75071 - Photo 11](https://m.cbhomes.com/p/699/21320108/54c7C52311124f4/pds23tp.webp)
![[Address not provided], McKinney, TX 75071 - Photo 12](https://m1.cbhomes.com/p/699/21320108/E05074c49fBB496/pds23tp.webp)
![[Address not provided], McKinney, TX 75071 - Photo 13](https://m.cbhomes.com/p/699/21320108/bAbBA19aC80645F/pds23tp.webp)
![[Address not provided], McKinney, TX 75071 - Photo 14](https://m1.cbhomes.com/p/699/21320108/596c911395c1481/pds23tp.webp)
![[Address not provided], McKinney, TX 75071 - Photo 15](https://m.cbhomes.com/p/699/21320108/6CBa5673C2bd49B/pds23tp.webp)
![[Address not provided], McKinney, TX 75071 - Photo 16](https://m1.cbhomes.com/p/699/21320108/244eeEfb12614c7/pds23tp.webp)
![[Address not provided], McKinney, TX 75071 - Photo 17](https://m.cbhomes.com/p/699/21320108/Fbb2A9eA73E94E1/pds23tp.webp)
![[Address not provided], McKinney, TX 75071 - Photo 18](https://m1.cbhomes.com/p/699/21320108/ecF55890cf014cE/pds23tp.webp)
![[Address not provided], McKinney, TX 75071 - Photo 19](https://m.cbhomes.com/p/699/21320108/8149f957206544E/pds23tp.webp)
![[Address not provided], McKinney, TX 75071 - Photo 20](https://m1.cbhomes.com/p/699/21320108/6FC7C72748C943a/pds23tp.webp)
![[Address not provided], McKinney, TX 75071 - Photo 21](https://m.cbhomes.com/p/699/21320108/43540B4Df5FE446/pds23tp.webp)
![[Address not provided], McKinney, TX 75071 - Photo 22](https://m1.cbhomes.com/p/699/21320108/49Dc880E3ac648f/pds23tp.webp)
![[Address not provided], McKinney, TX 75071 - Photo 23](https://m.cbhomes.com/p/699/21320108/6E88A6f791Df4B7/pds23tp.webp)
![[Address not provided], McKinney, TX 75071 - Photo 24](https://m1.cbhomes.com/p/699/21320108/101637963580413/pds23tp.webp)
![[Address not provided], McKinney, TX 75071 - Photo 25](https://m.cbhomes.com/p/699/21320108/BB08bEfF0F2C473/pds23tp.webp)
![[Address not provided], McKinney, TX 75071 - Photo 26](https://m1.cbhomes.com/p/699/21320108/0e778ecb3F444AF/pds23tp.webp)
![[Address not provided], McKinney, TX 75071 - Photo 27](https://m.cbhomes.com/p/699/21320108/4737F75A285d4BF/pds23tp.webp)
![[Address not provided], McKinney, TX 75071 - Photo 28](https://m1.cbhomes.com/p/699/21320108/fdD2983AB0a14A3/pds23tp.webp)
![[Address not provided], McKinney, TX 75071 - Photo 29](https://m.cbhomes.com/p/699/21320108/616EeA7a5DB749C/pds23tp.webp)
![[Address not provided], McKinney, TX 75071 - Photo 30](https://m1.cbhomes.com/p/699/21320108/3B08a644b8284ed/pds23tp.webp)
![[Address not provided], McKinney, TX 75071 - Photo 31](https://m.cbhomes.com/p/699/21320108/Ec7059FcaB92462/pds23tp.webp)
![[Address not provided], McKinney, TX 75071 - Photo 32](https://m1.cbhomes.com/p/699/21320108/D426B5A67442415/pds23tp.webp)
![[Address not provided], McKinney, TX 75071 - Photo 33](https://m.cbhomes.com/p/699/21320108/Cdf45be624a742e/pds23tp.webp)
![[Address not provided], McKinney, TX 75071 - Photo 34](https://m1.cbhomes.com/p/699/21320108/82377f66b8e5413/pds23tp.webp)
![[Address not provided], McKinney, TX 75071 - Photo 35](https://m.cbhomes.com/p/699/21320108/5D7c8C5343DB437/pds23tp.webp)
![[Address not provided], McKinney, TX 75071 - Photo 36](https://m1.cbhomes.com/p/699/21320108/738129A7dcfD416/pds23tp.webp)
![[Address not provided], McKinney, TX 75071 - Photo 37](https://m.cbhomes.com/p/699/21320108/d5F6F67E8611409/pds23tp.webp)
![[Address not provided], McKinney, TX 75071 - Photo 38](https://m1.cbhomes.com/p/699/21320108/EBf8d2B61BCd4fB/pds23tp.webp)
![[Address not provided], McKinney, TX 75071 - Photo 39](https://m.cbhomes.com/p/699/21320108/0c42Bfb84cB0412/pds23tp.webp)
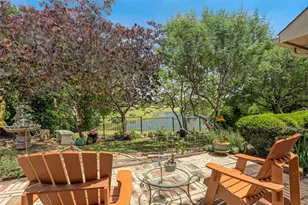

Date
Details
Price
Change
Source
7/02/2026
Listed
$585,000
—
MLS
Disclaimer: Historical sales information is derived from public records provided by the county offices. Information is not guaranteed and should be independently verified.

This is a carousel with tiles that activate property listing cards. Use the previous and next buttons to navigate.
![[Address not provided], McKinney, TX 75071 - Photo 1](https://m1.cbhomes.com/p/699/21320108/B12716D59FA04F9/pds23tp.webp)
$585,000
This is a carousel with tiles that activate property listing cards. Use the previous and next buttons to navigate.
Listed by Longmire Group, Cody Longmire
Cody Longmire
Longmire Group
469-424-9220

 NMLS#: 1598647
| Name | Grades | Distance |
|---|---|---|
J B Wilmeth Elementary School 901 La Cima Drive, McKinney, TX 75071 | K-5 | 0.5 mi |
Dr Jack Cockrill Middle School 1351 North Hardin Boulevard, McKinney, TX 75071 | 6-8 | 3 mi |
Mckinney North High School 2550 Wilmeth Rd, McKinney, TX 75070 | 9-12 | 4.7 mi |
This is a carousel with tiles that activate property listing cards. Use the previous and next buttons to navigate.

This is a carousel with tiles that activate property listing cards. Use the previous and next buttons to navigate.

This is a carousel with tiles that activate property listing cards. Use the previous and next buttons to navigate.
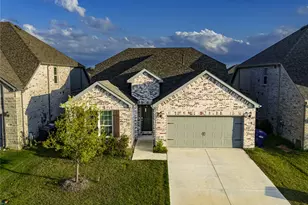
MLS# 21320108, McKinney, TX 75071 (MLS# 21320108) is a Single Family property with 4 bedrooms, 2 full bathrooms and 1 partial bathroom. MLS# 21320108 is currently listed for $585,000 and was received on July 02, 2026. Want to learn more about MLS# 21320108? Do you have questions about finding other Single Family real estate for sale in McKinney? You can browse all McKinney real estate or contact a Coldwell Banker agent to request more information.