Full Property Details for MLS# 21402196
General
- Rent: $2,795
- HOA FEE: $88/month
- HOA FEE FREQ.: Quarterly
- Status: Active
- Type: Single Family
- Source: NTREIS
- MLS ID: 21402196
- Updated: 10/3/2026
- Added to Site: 1 day(s) ago
Rental Information
- Lease/Rent Term: 12 Months
- Date Available: 11/1/2026
Interior
- Interior Features: Chandelier, Decorative/Designer Lighting Fixtures, Double Vanity, Eat-in Kitchen, Granite Counters, High Speed Internet, Kitchen Island, Open Floorplan, Pantry, Cable TV, Vaulted Ceiling(s), Natural Woodwork, Walk-In Closet(s)
- Fireplace: Yes
- Number of Fireplaces: 1
- Fireplace(s): Family Room, Gas, Gas Log, Gas Starter, Living Room
- Appliances: Dryer, Dishwasher, Electric Oven, Gas Cooktop, Disposal, Gas Water Heater, Microwave, Some Commercial Grade, Vented Exhaust Fan, Washer
- Furnishings: Unfurnished
- Flooring: Ceramic Tile, Wood
Rooms
- Total Bathrooms: 2
- Full Bathrooms: 2
- Laundry: Washer Hookup, Electric Dryer Hookup, Laundry in Utility Room
Additional Information
- Shared Pool: Yes
- Pool: Yes
- Pool Description: None, Community
- Security/Safety: Carbon Monoxide Detector(s), Smoke Detector(s)
Exterior
- Exterior Features: Lighting, Rain Gutters
Parking
- Garage: Yes
- Attached garage: Yes
- Garage Spaces: 2
- Covered Spaces: 2
- Parking Features: Covered, Door-Multi, Garage Faces Front, Garage, Garage Door Opener
Location
- County: Collin
- Subdivision: Reserve At Westridge Ph 6 The
- Driving Directions: GPS - From 380 go South on Coit Road to Rambling Rd, turn left to Packhorse Dr, right to Blackberry. Home is on the right.
School Information
- Elem School District: Prosper ISD
- Midd School District: Prosper ISD
- High School District: Prosper ISD
- Elementary School: Jack and June Furr
- Middle School: Lorene Rogers
- High School: Prosper
Community
- Association: Yes
- Assoc. Name: The Reserve
- Assoc. Fees Include: All Facilities, Association Management
- Pets Allowed: Yes
Heating & Cooling
- Central air: Yes
- Air Conditioning: Yes
- Cooling Type: Central Air, Electric
- Heating Type: Central, Natural Gas
Utilities
- Sewer: Public Sewer
- Water: Public
- Cable Available: Yes
- Utility Description: Electricity Connected, Natural Gas Available, Sewer Available, Separate Meters, Underground Utilities, Water Available, Cable Available
Structural Information
- Property Detached: Yes
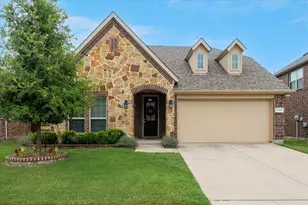
- Architectural Style: Traditional, Detached
- Structure Type: House
- Detached/Attached: Detached
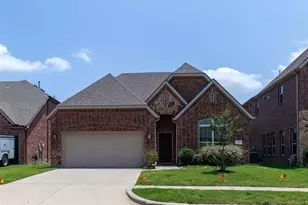
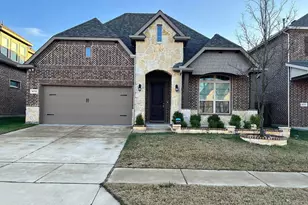
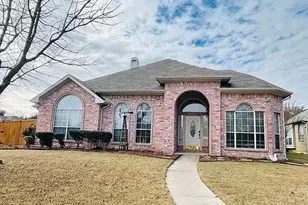
- Construction: Brick, Stone Veneer, Wood Siding
- Roof: Composition
- Windows: Window Coverings
- Stories/Levels: 1
- Living Area: 2,054 Sq. Ft.
- Year Built: 2014
- Property Condition: Resale
Lot Features
- Lot Size (Acres): 0.145
- Lot Size (Sq. Ft.): 6,316.2
- Lot Size Source: Assessor
- Sidewalks: Yes
- Lot Features: Interior Lot, Landscaped, Subdivision, Sprinkler System
- Trees/Vegetation: Grassed
- Fencing (Description): Wood
Financial Considerations
- For Sale/Rent/Lease: For Lease
- Association Fee: $265
- Assoc Fee Freq.: Quarterly
- Security Deposit: $2,795
- Pet Deposit: $500
- Tenant Pays: All Utilities, Electricity, Gas, Insurance, Sewer, Trash Collection, Water
Disclosures and Reports
- Legal Description: RESERVE AT WESTRIDGE PHASE 6, THE (CMC), BLK AA, L
- Exclusions: Washer/Dryer are included but won't be maintained by the landlord
- Property ID: R-10509-0AA-0160-1
- Block: AA
- Lot Number: 16
Listed by JPAR North Metro, David Baker
![[Address not provided], McKinney, TX 75072 - Photo 2](https://m1.cbhomes.com/p/699/21402196/f1293e20169241b/pds23tp.webp)
![[Address not provided], McKinney, TX 75072 - Photo 3](https://m.cbhomes.com/p/699/21402196/9d2106B933624af/pds23tp.webp)
![[Address not provided], McKinney, TX 75072 - Photo 4](https://m1.cbhomes.com/p/699/21402196/1824A68c112A426/pds23tp.webp)
![[Address not provided], McKinney, TX 75072 - Photo 5](https://m.cbhomes.com/p/699/21402196/068166E70d5A49f/pds23tp.webp)
![[Address not provided], McKinney, TX 75072 - Photo 6](https://m1.cbhomes.com/p/699/21402196/13A79dBCA1B54E8/pds23tp.webp)
![[Address not provided], McKinney, TX 75072 - Photo 7](https://m.cbhomes.com/p/699/21402196/F64E94D4e47c4C3/pds23tp.webp)
![[Address not provided], McKinney, TX 75072 - Photo 8](https://m1.cbhomes.com/p/699/21402196/71d4B2EFa0544e8/pds23tp.webp)
![[Address not provided], McKinney, TX 75072 - Photo 9](https://m.cbhomes.com/p/699/21402196/9288b845ac5A49C/pds23tp.webp)
![[Address not provided], McKinney, TX 75072 - Photo 10](https://m1.cbhomes.com/p/699/21402196/d6ddaa1de3A7486/pds23tp.webp)
![[Address not provided], McKinney, TX 75072 - Photo 11](https://m.cbhomes.com/p/699/21402196/C18E99CC4E9f479/pds23tp.webp)
![[Address not provided], McKinney, TX 75072 - Photo 12](https://m1.cbhomes.com/p/699/21402196/c4dbCE2a901A426/pds23tp.webp)
![[Address not provided], McKinney, TX 75072 - Photo 13](https://m.cbhomes.com/p/699/21402196/E21Ff1a4eC6847F/pds23tp.webp)
![[Address not provided], McKinney, TX 75072 - Photo 14](https://m1.cbhomes.com/p/699/21402196/9BC52C4CEA19416/pds23tp.webp)
![[Address not provided], McKinney, TX 75072 - Photo 15](https://m.cbhomes.com/p/699/21402196/D1a541C5C0A24e3/pds23tp.webp)
![[Address not provided], McKinney, TX 75072 - Photo 16](https://m1.cbhomes.com/p/699/21402196/BaADe92cA37449a/pds23tp.webp)
![[Address not provided], McKinney, TX 75072 - Photo 17](https://m.cbhomes.com/p/699/21402196/190A84f11c5045D/pds23tp.webp)
![[Address not provided], McKinney, TX 75072 - Photo 18](https://m1.cbhomes.com/p/699/21402196/517E8684C71B4d0/pds23tp.webp)
![[Address not provided], McKinney, TX 75072 - Photo 19](https://m.cbhomes.com/p/699/21402196/0b84121bDf2948C/pds23tp.webp)
![[Address not provided], McKinney, TX 75072 - Photo 20](https://m1.cbhomes.com/p/699/21402196/069Da36b539b4E5/pds23tp.webp)
![[Address not provided], McKinney, TX 75072 - Photo 21](https://m.cbhomes.com/p/699/21402196/C55397ef42694fb/pds23tp.webp)
![[Address not provided], McKinney, TX 75072 - Photo 22](https://m1.cbhomes.com/p/699/21402196/e42E7f5f1C25478/pds23tp.webp)
![[Address not provided], McKinney, TX 75072 - Photo 23](https://m.cbhomes.com/p/699/21402196/1f877e736E694Ca/pds23tp.webp)
![[Address not provided], McKinney, TX 75072 - Photo 24](https://m1.cbhomes.com/p/699/21402196/4DDC7387d5D04A8/pds23tp.webp)
![[Address not provided], McKinney, TX 75072 - Photo 25](https://m.cbhomes.com/p/699/21402196/81f4f1Ed548144D/pds23tp.webp)
![[Address not provided], McKinney, TX 75072 - Photo 26](https://m1.cbhomes.com/p/699/21402196/BC8d07f6D84E46E/pds23tp.webp)
![[Address not provided], McKinney, TX 75072 - Photo 27](https://m.cbhomes.com/p/699/21402196/01aF6893888f404/pds23tp.webp)
![[Address not provided], McKinney, TX 75072 - Photo 28](https://m1.cbhomes.com/p/699/21402196/F49ACa9039E84cc/pds23tp.webp)
![[Address not provided], McKinney, TX 75072 - Photo 29](https://m.cbhomes.com/p/699/21402196/D3dce1EE13f746D/pds23tp.webp)
![[Address not provided], McKinney, TX 75072 - Photo 30](https://m1.cbhomes.com/p/699/21402196/A6bdD5AF7Cf14C6/pds23tp.webp)


![[Address not provided], McKinney, TX 75072 - Photo 1](https://m.cbhomes.com/p/699/21402196/F1942F516F86454/pds23tp.webp)