No photo available
$532,900 Just Listed
Property Description
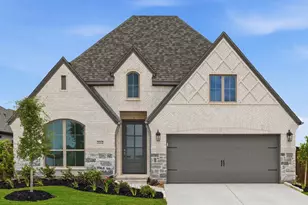
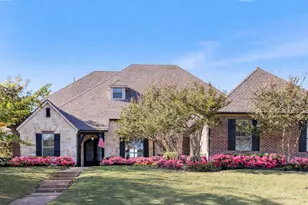
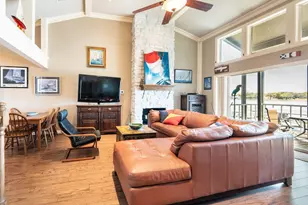
Fall in love with this beautifully maintained 4-bedroom, 2.5-bath home designed for both everyday living and effortless entertaining. Rich hardwood floors, an inviting gas fireplace, and an open-concept layout create a warm and welcoming atmosphere. The chef-inspired kitchen features a gas cooktop, oversized island, walk-in pantry, and abundant cabinet space. The spacious first-floor primary suite offers dual vanities and a large walk-in closet, creating a peaceful retreat at the end of the day. Upstairs, you'll find three generously sized bedrooms, a game room, and a dedicated media room-perfect for movie nights, hobbies, or gathering with family and friends. Complete with a covered patio and a 3-car garage, this home offers the space, comfort, and functionality you are looking for.
Full Property Details
Full Property Details for 1839 Tuscany Dr
General
- Price: $532,900
- HOA FEE: $120/month
- Taxes: $7,710
- Status: Active
- Type: Single Family
- Source: NTREIS
- MLS ID: 21325749
- Updated: 7/8/2026
- Added to Site: 2 day(s) ago
Interior
- Interior Features: High Speed Internet, Pantry, Cable TV
- Fireplace: Yes
- Number of Fireplaces: 1
- Fireplace(s): Gas Starter
- Appliances: Dryer, Dishwasher, Gas Cooktop, Disposal
- Flooring: Carpet, Tile, Wood
Rooms
Bathrooms
- Total Bathrooms: 3
- Full Bathrooms: 2
- Half Bathrooms: 1
Bedrooms
- Total Bedrooms: 4
Additional Information
- Shared Pool: Yes
- Pool: Yes
- Pool Description: None, Community
- Security/Safety: Smoke Detector(s)
Exterior
- Exterior Features: Rain Gutters
- Porch/Patio/Deck: Covered
Parking
- Garage: Yes
- Attached garage: Yes
- Garage Spaces: 3
- Covered Spaces: 3
- Parking Features: Driveway, Garage
Location
- County: Rockwall
- Subdivision: Sonoma Verde Ph 2
- Driving Directions: Use GPS
School Information
- Elem School District: Rockwall ISD
- Midd School District: Rockwall ISD
- High School District: Rockwall ISD
- Elementary School: Ouida Springer
- Middle School: Cain
- High School: Rockwall-Heath
Community
- Association: Yes
- Assoc. Name: CCMC
- Assoc. Fees Include: All Facilities, Association Management, Maintenance Grounds
Heating & Cooling
- Air Conditioning: Yes
- Cooling Type: Ceiling Fan(s), Electric
- Heating Type: Central, Electric
Utilities
- Sewer: Public Sewer
- Water: Public
- Cable Available: Yes
- Utility Description: Sewer Available, Water Available, Cable Available
Structural Information
- Property Detached: Yes
- Architectural Style: Traditional, Detached
- Structure Type: House
- Detached/Attached: Detached
- Construction: Brick
- Roof: Composition
- Windows: Window Coverings
- Stories/Levels: 2
- Living Area: 3,041 Sq. Ft.
- Year Built: 2019
Lot Features
- Lot Size (Acres): 0.165
- Lot Size (Sq. Ft.): 7,187.4
- Lot Features: Interior Lot, Few Trees
- Trees/Vegetation: Grassed
- Fencing (Description): Wood
Financial Considerations
- For Sale/Rent/Lease: For Sale
- Association Fee: $120
- Assoc Fee Freq.: Monthly
- Tax Amount: $7,710
- Terms: Cash, Conventional, FHA, VA Loan
Disclosures and Reports
- Legal Description: SONOMA VERDE PHASE 2, BLOCK N, LOT 55
- Property ID: 101428
- Block: N
- Lot Number: 55
Listed by Bradford Elite Real Estate LLC, Amber Corral
Get Pre-Approved Today
Schools
Schools serving 1839 Tuscany Dr
School District:Rockwall Independent School District
| Name | Grades | Distance |
|---|---|---|
Sharon Shannon Elementary School 3130 Fontanna Boulevard, Rockwall, TX 75032 | PK-6 | 4.3 mi |
Maurine Cain Middle School 6620 Fm 3097, Rockwall, TX 75032 | 7-8 | 4.7 mi |
Rockwall-Heath High School 801 Laurence Drive, Heath, TX 75032 | 9-12 | 6.4 mi |
Disclaimer:
School attendance boundaries provided by ATTOM Data Solutions and are for reference only. Contact the school directly to verify enrollment eligibility.
Price & Sales History for 1839 Tuscany Dr
Date
Details
Price
Change
Source
7/08/2026
Listed
$532,900
—
MLS
Disclaimer: Historical sales information is derived from public records provided by the county offices. Information is not guaranteed and should be independently verified.

Tax History
Tax History for 1839 Tuscany Dr
Year
Property Taxes
Change
Tax Assessment
Change
2025
$8,146
14%
$546,724
5%
2023
$7,129
-13%
$522,267
6%
2021
$8,189
21%
$490,870
31%
2020
$6,792
100%
$373,420
35%
2018
—
$276,860
—
Disclaimer: Historical tax information is derived from public records provided by the county offices. Information is not guaranteed and should be independently verified.
Estimate the Cost
Estimate the Cost for 1839 Tuscany Dr
1839 Tuscany Drive, McLendon-Chisholm, TX 75032 (MLS# 21325749) is a Single Family property with 4 bedrooms, 2 full bathrooms and 1 partial bathroom. 1839 Tuscany Drive is currently listed for $532,900 and was received on July 08, 2026. Want to learn more about 1839 Tuscany Drive? Do you have questions about finding other Single Family real estate for sale in McLendon-Chisholm? You can browse all McLendon-Chisholm real estate or contact a Coldwell Banker agent to request more information.