![[Address not provided], Mcqueeney, TX 78123 - Photo 2](https://m1.cbhomes.com/p/671/606060/090F65027240484/pds23tp.webp)
![[Address not provided], Mcqueeney, TX 78123 - Photo 3](https://m.cbhomes.com/p/671/606060/D43dfCEe5836456/pds23tp.webp)
![[Address not provided], Mcqueeney, TX 78123 - Photo 4](https://m1.cbhomes.com/p/671/606060/2F7aE8DF2EE44c6/pds23tp.webp)
![[Address not provided], Mcqueeney, TX 78123 - Photo 5](https://m.cbhomes.com/p/671/606060/A343142C66d1472/pds23tp.webp)
![[Address not provided], Mcqueeney, TX 78123 - Photo 6](https://m1.cbhomes.com/p/671/606060/75A795b49C69489/pds23tp.webp)
![[Address not provided], Mcqueeney, TX 78123 - Photo 7](https://m.cbhomes.com/p/671/606060/C42ef261C6b649E/pds23tp.webp)
![[Address not provided], Mcqueeney, TX 78123 - Photo 8](https://m1.cbhomes.com/p/671/606060/f715158E80A0442/pds23tp.webp)
![[Address not provided], Mcqueeney, TX 78123 - Photo 9](https://m.cbhomes.com/p/671/606060/4eF0abE93eAf481/pds23tp.webp)
![[Address not provided], Mcqueeney, TX 78123 - Photo 10](https://m1.cbhomes.com/p/671/606060/1F28e9DDDfdC41D/pds23tp.webp)
![[Address not provided], Mcqueeney, TX 78123 - Photo 11](https://m.cbhomes.com/p/671/606060/70dcB777ccb84bd/pds23tp.webp)
![[Address not provided], Mcqueeney, TX 78123 - Photo 12](https://m1.cbhomes.com/p/671/606060/862a5B4cEE1144A/pds23tp.webp)
![[Address not provided], Mcqueeney, TX 78123 - Photo 13](https://m.cbhomes.com/p/671/606060/5A341ec2E775459/pds23tp.webp)
![[Address not provided], Mcqueeney, TX 78123 - Photo 14](https://m1.cbhomes.com/p/671/606060/FfdB2748DbE4418/pds23tp.webp)
![[Address not provided], Mcqueeney, TX 78123 - Photo 15](https://m.cbhomes.com/p/671/606060/13328F93b6CE408/pds23tp.webp)
![[Address not provided], Mcqueeney, TX 78123 - Photo 16](https://m1.cbhomes.com/p/671/606060/e0a110d16D85445/pds23tp.webp)
![[Address not provided], Mcqueeney, TX 78123 - Photo 17](https://m.cbhomes.com/p/671/606060/f75134b0C6ec443/pds23tp.webp)
![[Address not provided], Mcqueeney, TX 78123 - Photo 18](https://m1.cbhomes.com/p/671/606060/2C955162c25f453/pds23tp.webp)
![[Address not provided], Mcqueeney, TX 78123 - Photo 19](https://m.cbhomes.com/p/671/606060/1081e348d0044aB/pds23tp.webp)
![[Address not provided], Mcqueeney, TX 78123 - Photo 20](https://m1.cbhomes.com/p/671/606060/fE381e40aAAC4fe/pds23tp.webp)
![[Address not provided], Mcqueeney, TX 78123 - Photo 21](https://m.cbhomes.com/p/671/606060/b372E5B434C349C/pds23tp.webp)
![[Address not provided], Mcqueeney, TX 78123 - Photo 22](https://m1.cbhomes.com/p/671/606060/3c4bF3fC2fB94BB/pds23tp.webp)
![[Address not provided], Mcqueeney, TX 78123 - Photo 23](https://m.cbhomes.com/p/671/606060/9afC4e3458aC436/pds23tp.webp)
![[Address not provided], Mcqueeney, TX 78123 - Photo 24](https://m1.cbhomes.com/p/671/606060/e24c815421224bC/pds23tp.webp)
![[Address not provided], Mcqueeney, TX 78123 - Photo 25](https://m.cbhomes.com/p/671/606060/2A27b7f7e2b643a/pds23tp.webp)
![[Address not provided], Mcqueeney, TX 78123 - Photo 26](https://m1.cbhomes.com/p/671/606060/D145AE63944349e/pds23tp.webp)
![[Address not provided], Mcqueeney, TX 78123 - Photo 27](https://m.cbhomes.com/p/671/606060/Fa72a82da5E8413/pds23tp.webp)
![[Address not provided], Mcqueeney, TX 78123 - Photo 28](https://m1.cbhomes.com/p/671/606060/482AAaf0d9504be/pds23tp.webp)
![[Address not provided], Mcqueeney, TX 78123 - Photo 29](https://m.cbhomes.com/p/671/606060/36EF3a67EdBd44F/pds23tp.webp)
![[Address not provided], Mcqueeney, TX 78123 - Photo 30](https://m1.cbhomes.com/p/671/606060/dc69140E28514Db/pds23tp.webp)
![[Address not provided], Mcqueeney, TX 78123 - Photo 31](https://m.cbhomes.com/p/671/606060/25a422493C73447/pds23tp.webp)
![[Address not provided], Mcqueeney, TX 78123 - Photo 32](https://m1.cbhomes.com/p/671/606060/C0FfFb4AEb74480/pds23tp.webp)

Date
Details
Price
Change
Source
3/07/2026
Listed
$3,399,900
—
MLS
Disclaimer: Historical sales information is derived from public records provided by the county offices. Information is not guaranteed and should be independently verified.

This is a carousel with tiles that activate property listing cards. Use the previous and next buttons to navigate.
![[Address not provided], Mcqueeney, TX 78123 - Photo 1](https://m1.cbhomes.com/p/671/606060/8FE814471c734d3/pds23tp.webp)
$3,399,900
This is a carousel with tiles that activate property listing cards. Use the previous and next buttons to navigate.
Listed by Keller Williams Heritage
Or call us at (800) 531-7667
Keller Williams Heritage
(210) 493-3030

 NMLS#: 1598647
| Name | Grades | Distance |
|---|---|---|
Mcqueeney Elementary School 8860 Farm to Market Road 725, McQueeney, TX 78123 | K-5 | 1.5 mi |
Rodriguez Elementary School, Seguin, TX 1567 West Kingsbury Street, Seguin, TX 78155 | K-5 | 3.3 mi |
Briesemeister Middle School 1616 West Court Street, Seguin, TX 78155 | 6-8 | 3.3 mi |
Seguin High School 1315 East Cedar Street, Seguin, TX 78155 | 9-12 | 5.3 mi |
This is a carousel with tiles that activate property listing cards. Use the previous and next buttons to navigate.

This is a carousel with tiles that activate property listing cards. Use the previous and next buttons to navigate.
This is a carousel with tiles that activate property listing cards. Use the previous and next buttons to navigate.
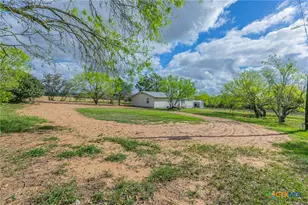
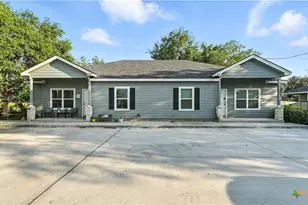
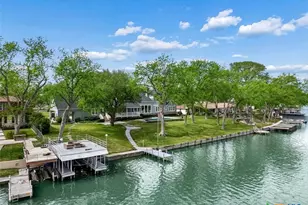
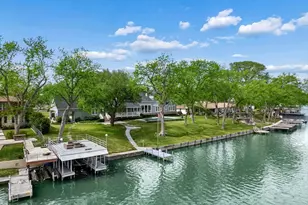

MLS# 606060, Mcqueeney, TX 78123 (MLS# 606060) is a Single Family property with 6 bedrooms, 6 full bathrooms and 1 partial bathroom. MLS# 606060 is currently listed for $3,399,900 and was received on March 07, 2026. Want to learn more about MLS# 606060? Do you have questions about finding other Single Family real estate for sale in Mcqueeney? You can browse all Mcqueeney real estate or contact a Coldwell Banker agent to request more information.
![[Address not provided], Seguin, TX 78155 - Photo 1](https://m1.cbhomes.com/p/671/607820/71E4773cb1D9426/s23cc.webp)