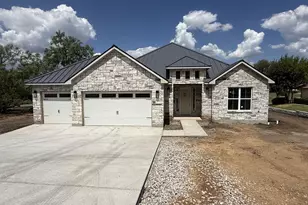
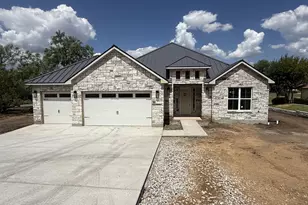
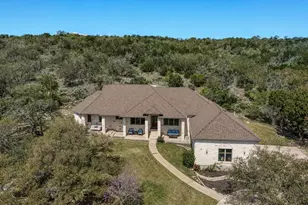
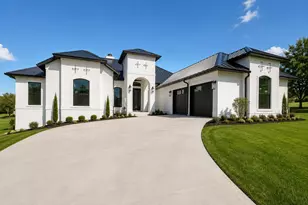
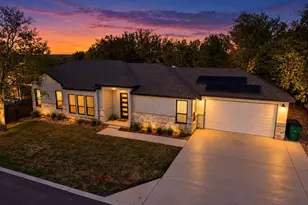
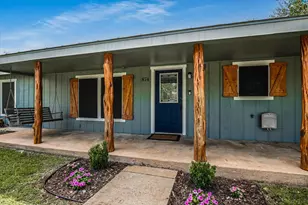
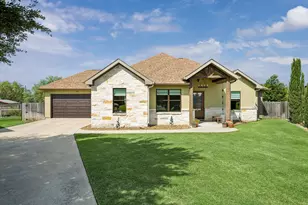
Full Property Details for 114 Meadowlakes Dr
General
- Price: $859,000
- HOA FEE: $42/month
- HOA FEE FREQ.: Annually
- Taxes: $1,326 (2026)
- Status: Active
- Type: Single Family
- Source: Austin_MLS
- MLS ID: 8302686
- Updated: 9/10/2026
- Added to Site: 52 day(s) ago
Interior
- Interior Features: Built-in Features, Tray Ceiling(s), Ceiling Fan(s), Double Vanity, Entrance Foyer, High Ceilings, Kitchen Island, Main Level Primary, No Interior Steps, Open Floorplan, Pantry, Quartz Counters, Recessed Lighting, Storage, Walk-In Closet(s)
- Fireplace: Yes
- Number of Fireplaces: 1
- Fireplace(s): Family Room
- Appliances: Dishwasher, Disposal, Gas Range, Oven, Range Hood, Vented Exhaust Fan
- Flooring: Tile, Wood
Rooms
- Total Bathrooms: 3
- Full Bathrooms: 3
- Total Bedrooms: 3
- Bedrooms Main: 3
- Laundry: Main Level, Laundry Room, Washer Hookup, Electric Dryer Hookup
Additional Information
- Shared Amenities: Golf, Lake, Playground, Park, Pool, Curbs
- Shared Pool: Yes
- Pool: Yes
- Pool Description: None, Community
- Security/Safety: Gated with Guard, Smoke Detector(s)
Exterior
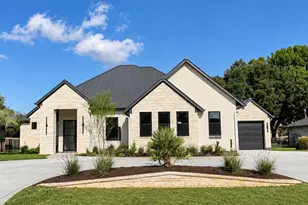
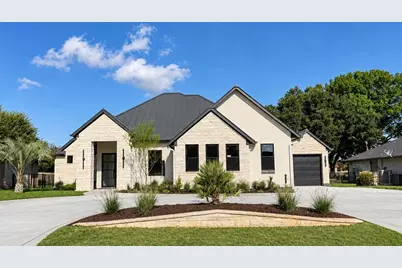
- Exterior Features: Covered Courtyard, Rain Gutters, Uncovered Courtyard
- Porch/Patio/Deck: Rear Porch, Covered, Front Porch, Patio, Porch
Parking
- Garage: Yes
- Garage Spaces: 3
- Covered Spaces: 3
- Total Spaces: 6
- Parking Features: Attached, Circular Driveway, Concrete, Driveway, Garage Faces Front, Garage, Golf Cart Garage, Garage Faces Side, Electric Vehicle Charging Station(s)
Location
- Area: BU
- County: Burnet
- Subdivision: Meadowlakes
- Driving Directions: From Highway 281 North of Lake Marble Falls, proceed West on Second Street, and turn Left (South) on Avenue J, Right on Colorado Drive, Left on South Avenue L, Proceed through the Security Gate into Meadowlakes and the house will be on the right. The guard at the gate may ask for a business card.
- Direction Faces: Southeast
School Information
- Elem School District: Marble Falls ISD
- Midd School District: Marble Falls ISD
- High School District: Marble Falls ISD
- Elementary School: Marble Falls
- Middle School: Marble Falls
- High School: Marble Falls
Community
- Association: Yes
- Assoc. Name: Meadowlakes POA
- Assoc. Fees Include: See Remarks
Heating & Cooling
- Central air: Yes
- Air Conditioning: Yes
- Cooling Type: Central Air, Ceiling Fan(s), Dual, Electric, Humidity Control, Multi Units
- Heating Type: Central, Electric, Fireplace(s), Heat Pump, Propane
Utilities
- Sewer: Municipal Utility District
- Water: Municipal Utility District
- Utility Description: Electricity Connected, Propane, Sewer Connected, Underground Utilities, Water Connected
Structural Information
- Detached/Attached: Detached
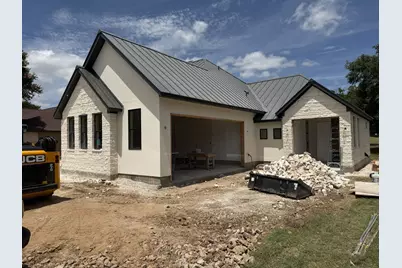
- Builder: Rock & Ranch Home Builders
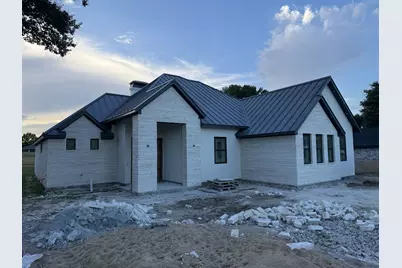
- Construction: Frame, Masonry, Spray Foam Insulation
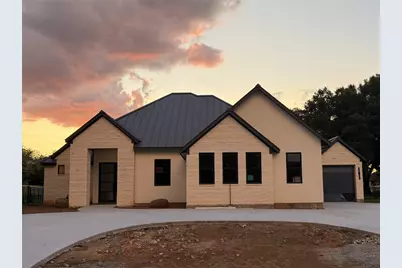
- Roof: Metal
- Windows: Double Pane Windows, Vinyl
- Stories/Levels: 1
- Square Feet: 2,300
- Sq. Ft. Source: Public Records
- Living Area: 2,300 Sq. Ft.
- Year Built: 2026
- Year Built Source: Public Records
- Property Condition: New Construction
Additional Structures
Lot Features
- Property View: Golf Course, Hills, Neighborhood
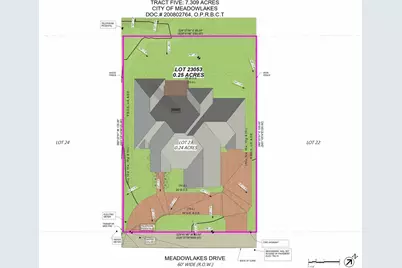
- Lot Size (Acres): 0.2439
- Lot Size (Sq. Ft.): 10,624.28
- Lot Dimensions: 85' x 125'
- Lot Features: Back Yard, Close to Clubhouse, City Lot, Front Yard, Interior Lot, Level, On Golf Course
- Fencing (Description): None
Financial Considerations
- Association Fee: $500
- Assoc Fee Freq.: Annually
- Assessment Amount: $90,313
- Tax Amount: $1,326.61
- Tax Year: 2026
- Terms: Cash, Conventional, VA Loan, Zero Down
Disclosures and Reports
- Special Conditions: Standard
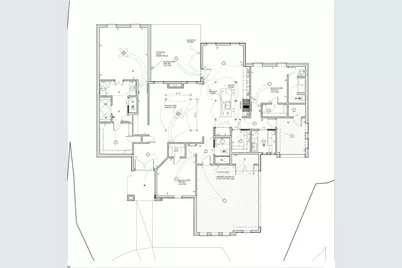
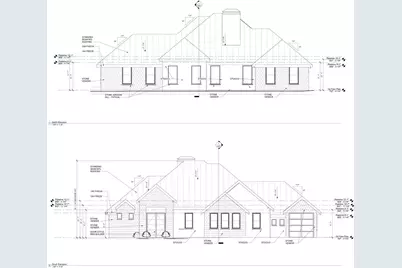
- Documents Avail.: Building Plans, Site Plan, Survey
- Legal Description: S6160 MEADOWLAKES LOT 23, SEC 1
- Disclosures/Reports: Municipal Utility District Disclosure
- Property ID: 29782
- Lot Number: 23
Listed by Compass RE Texas, LLC



 NMLS#: 1598647