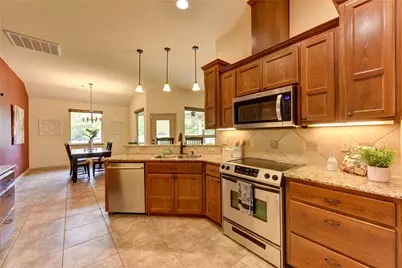
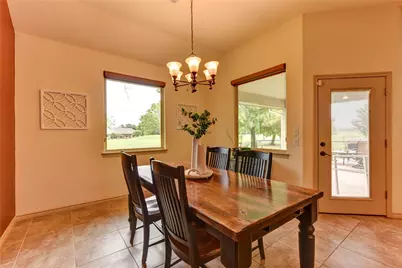
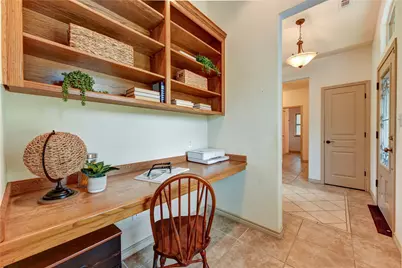
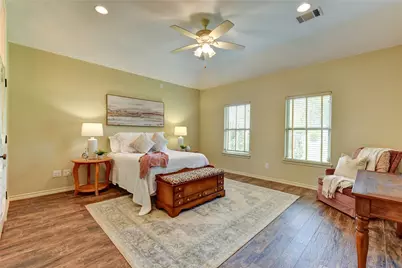
This is a carousel with tiles that activate property listing cards. Use the previous and next buttons to navigate.
1/28
$419,900 Just Listed
This is a carousel with tiles that activate property listing cards. Use the previous and next buttons to navigate.
1/28
Property Description
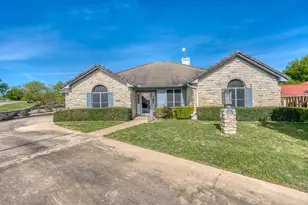
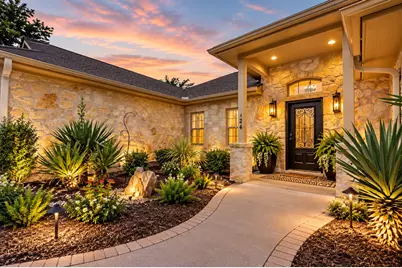
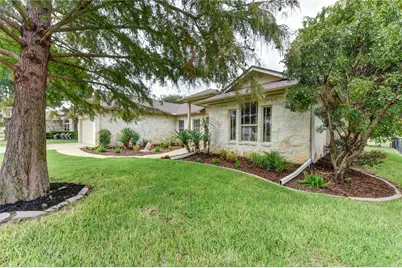
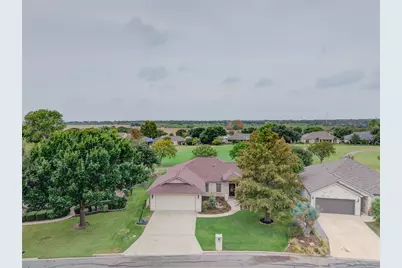
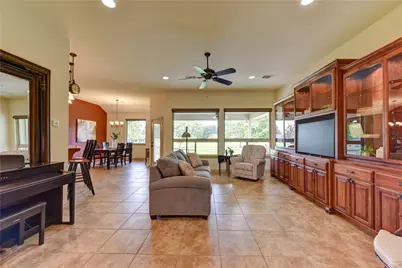
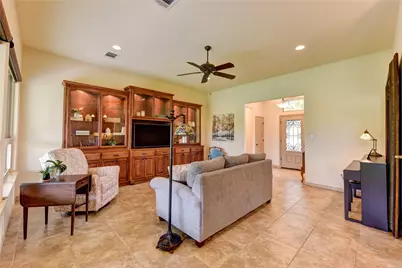
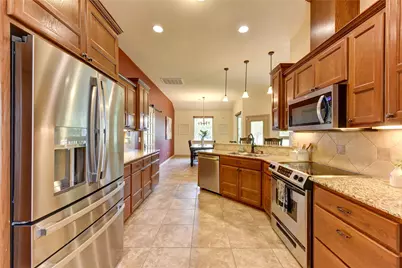
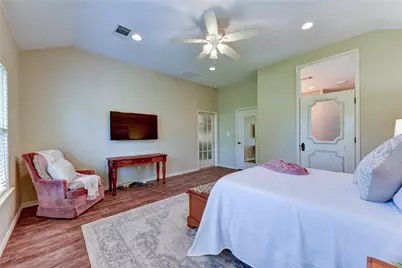
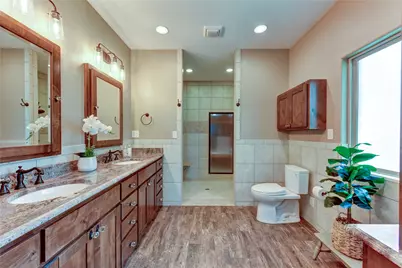
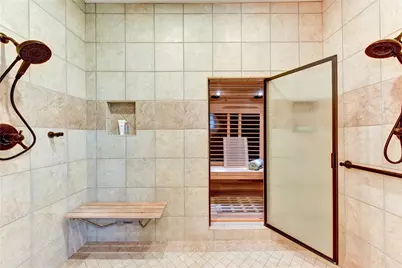
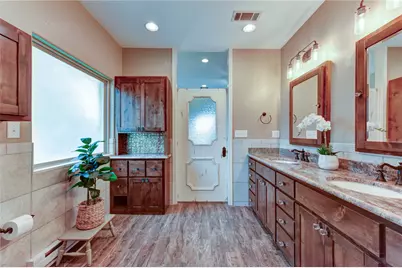
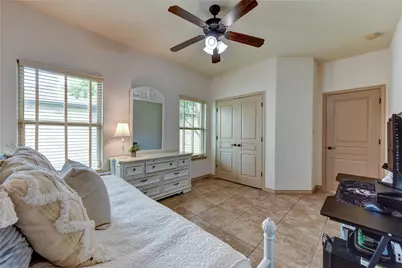
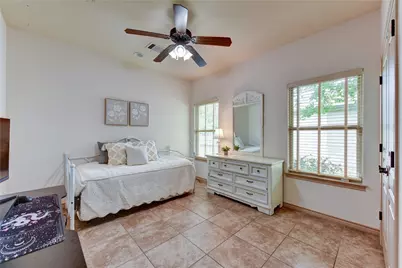
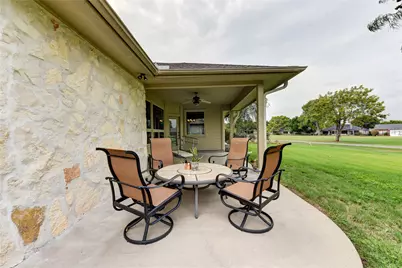
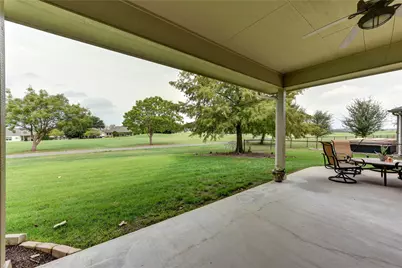
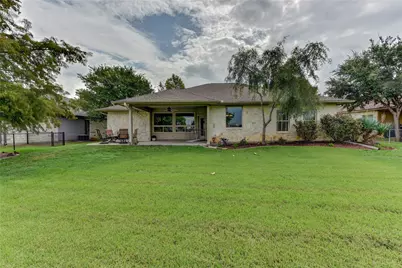
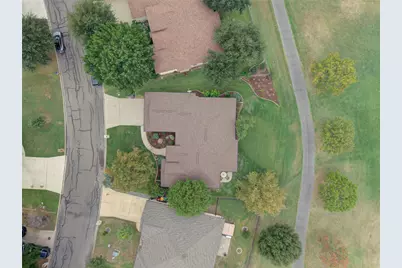
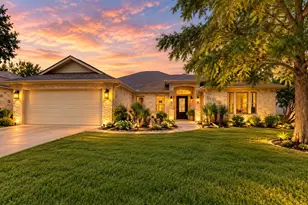
Welcome to 124 Marion St. in the charming community of Meadowlakes! This inviting 3-bedroom, 2-bath home is situated directly on the golf course, offering beautiful views and comfortable Hill Country living in a peaceful, established neighborhood with a guarded entry. The remodeled primary suite is a true retreat, featuring a huge walk-in shower and your own infrared sauna. Step outside and take in the backyard, which opens up to a stunning, expansive view overlooking the golf course, the perfect setting for relaxing or entertaining. Located just minutes from the heart of Marble Falls, you'll enjoy convenient access to Lake Marble Falls, shopping, dining, schools, and everything the Highland Lakes area has to offer. Whether you're looking for a full-time residence, weekend retreat, or a place to enjoy the Texas Hill Country lifestyle, this property is ready to welcome you home. Schedule your private showing today!
Full Property Details
Full Property Details for 124 Marion St
General
- Price: $419,900
- HOA FEE: $33/month
- HOA FEE FREQ.: Annually
- Taxes: (2026)
- Status: Active
- Type: Single Family
- Source: Austin_MLS
- MLS ID: 4374164
- Updated: 10/1/2026
- Added to Site: 5 day(s) ago
Interior
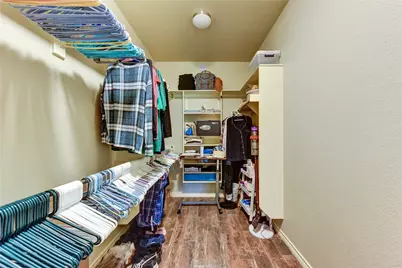
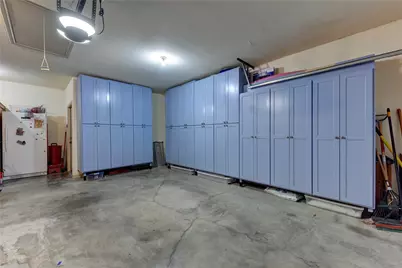
- Interior Features: Breakfast Bar, Bookcases, Built-in Features, Double Vanity, High Speed Internet, Main Level Primary, Storage, Sauna, Study, Walk-In Closet(s)
- Fireplace(s): None
- Appliances: Electric Oven, Microwave, Range Hood, Self Cleaning Oven
- Flooring: Tile
Rooms
Bathrooms
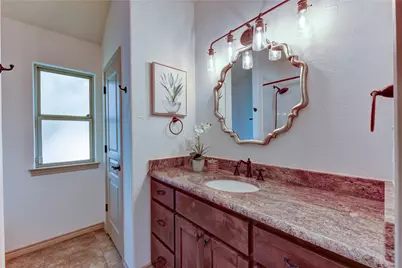
- Total Bathrooms: 2
- Full Bathrooms: 2
Bedrooms
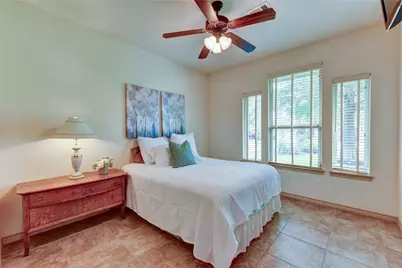
- Total Bedrooms: 3
- Bedrooms Main: 3
Other Rooms
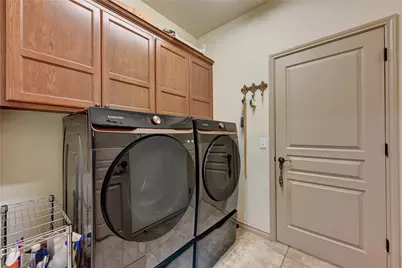
- Laundry: Laundry Room, Washer Hookup
Additional Information
- Shared Amenities: Common Grounds/Area, Clubhouse, Golf, Gated, Sidewalks, Tennis Court(s)
- Spa Description: None
- Tennis: Yes
- Security/Safety: None
Exterior
- Exterior Features: Rain Gutters
- Porch/Patio/Deck: Rear Porch, Covered, Patio
Parking
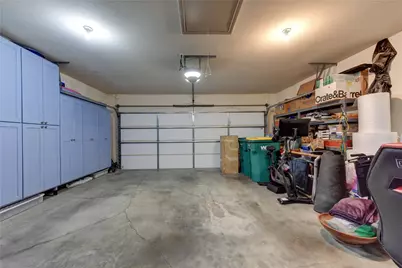
- Garage: Yes
- Garage Spaces: 2
- Covered Spaces: 2
- Total Spaces: 2
- Parking Features: Attached, Garage Faces Front
Location
- Area: BU
- County: Burnet
- Subdivision: Meadowlakes
- Driving Directions: From Hwy 71, take Hwy 281 N into Marble Falls. Turn left on 2nd St, then left on Avenue N to the Meadowlakes guard gate. Turn right on Firestone Dr, right on Firestone Pl, then left to continue on Firestone Dr. Continue onto Preston Trail, then turn right on Marion St.
- Direction Faces: East
School Information
- Elem School District: Marble Falls ISD
- Midd School District: Marble Falls ISD
- High School District: Marble Falls ISD
- Elementary School: Marble Falls
- Middle School: Marble Falls
- High School: Marble Falls
Community
- Gated community: Yes
- Association: Yes
- Assoc. Name: Meadowlakes Property Owners Association
- Assoc. Fees Include: Common Area Maintenance
Heating & Cooling
- Central air: Yes
- Air Conditioning: Yes
- Cooling Type: Central Air
- Heating Type: Central, Electric
Utilities
- Sewer: Municipal Utility District
- Water: Public
- Utility Description: Electricity Available, Phone Connected, Underground Utilities
Structural Information
- Detached/Attached: Detached
- Construction: Stone Veneer
- Roof: Composition
- Windows: None
- Stories/Levels: 1
- Square Feet: 1,892
- Sq. Ft. Source: Public Records
- Living Area: 1,892 Sq. Ft.
- Year Built: 2006
- Year Built Source: Public Records
- Property Condition: Updated/Remodeled
Additional Structures
- Other Structures: None
Lot Features
- Property View: Golf Course, Hills
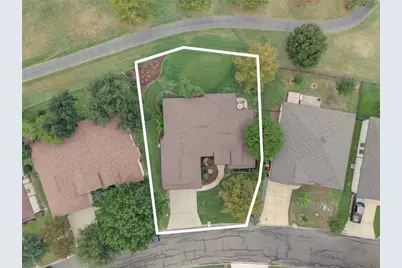
- Lot Size (Acres): 0.2
- Lot Size (Sq. Ft.): 8,712
- Sidewalks: Yes
- Lot Features: Sprinklers Automatic
- Fencing (Description): None
Green Features
- Energy Efficient: Insulation, Lighting, Windows
Financial Considerations
- Association Fee: $400
- Assoc Fee Freq.: Annually
- Assessment Amount: $457,196
- Tax Year: 2026
- Terms: Cash, Conventional
Disclosures and Reports
- Special Conditions: Standard
- Documents Avail.: Aerial
- Legal Description: S6160 Meadowlakes Lot 906a, Sec 3
- Disclosures/Reports: Seller Disclosure
- Property ID: 6160030000906000
- Lot Number: 906A
Listed by eXp Realty, LLC
Get Pre-Approved Today
Schools
Schools serving 124 Marion St
School District:Marble Falls Independent School District
| Name | Grades | Distance |
|---|---|---|
Marble Falls Elementary School 901 Avenue U, Marble Falls, TX 78654 | PK-5 | 1.2 mi |
Marble Falls Middle School 1511 Pony Drive, Marble Falls, TX 78654 | 6-8 | 1.5 mi |
Marble Falls High School 2101 Mustang Drive, Marble Falls, TX 78654 | 9-12 | 3 mi |
Disclaimer:
School attendance boundaries provided by ATTOM Data Solutions and are for reference only. Contact the school directly to verify enrollment eligibility.
Price & Sales History for 124 Marion St
Date
Details
Price
Change
Source
10/01/2026
Listed
$419,900
—
MLS
Disclaimer: Historical sales information is derived from public records provided by the county offices. Information is not guaranteed and should be independently verified.

Tax History
Tax History for 124 Marion St
Year
Property Taxes
Change
Tax Assessment
Change
2024
100%
$457,196
10%
2024
100%
$415,633
10%
2023
100%
$377,848
-3%
2021
100%
$389,952
20%
2020
100%
$325,666
15%
2020
100%
$283,883
—
2019
-100%
$283,883
11%
2018
$5,005
—
$255,632
—
Disclaimer: Historical tax information is derived from public records provided by the county offices. Information is not guaranteed and should be independently verified.
Estimate the Cost
Estimate the Cost for 124 Marion St
124 Marion Street, Meadowlakes, TX 78654 (MLS# 4374164) is a Single Family property with 3 bedrooms and 2 full bathrooms. 124 Marion Street is currently listed for $419,900 and was received on October 01, 2026. Want to learn more about 124 Marion Street? Do you have questions about finding other Single Family real estate for sale in Meadowlakes? You can browse all Meadowlakes real estate or contact a Coldwell Banker agent to request more information.