Full Property Details for 364 Firestone Dr
General
- Price: $499,500
- HOA FEE: $42/month
- HOA FEE FREQ.: Annually
- Taxes: $3,223 (2025)
- Status: Active
- Type: Single Family
- Source: Austin_MLS
- MLS ID: 5362339
- Updated: 10/8/2026
- Added to Site: 48 day(s) ago
Interior
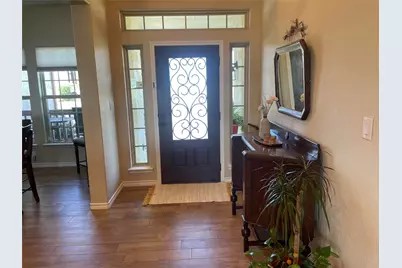
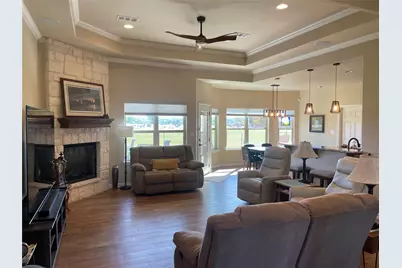
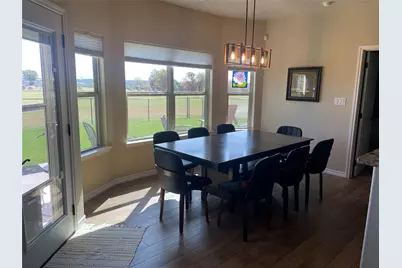
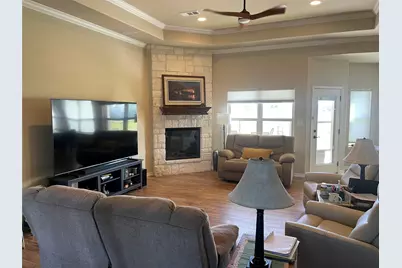
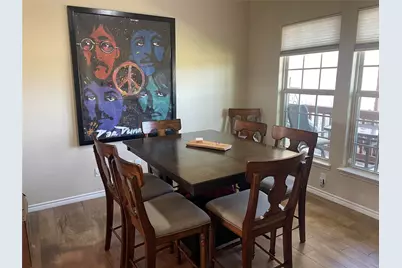
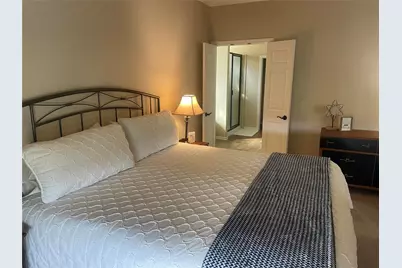
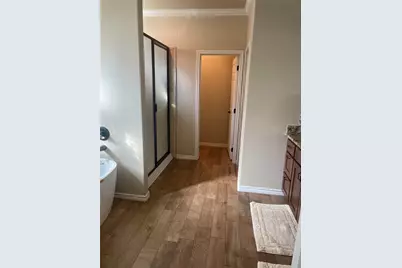
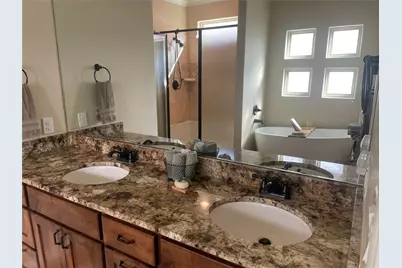
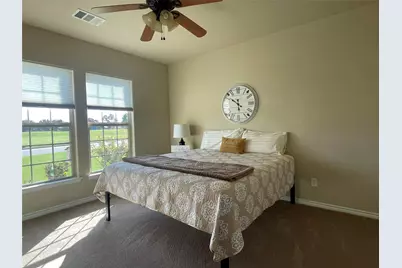
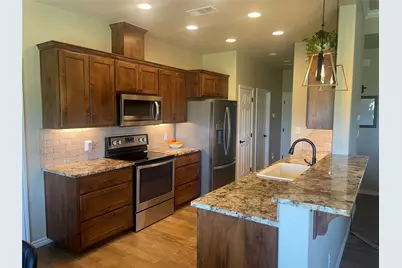
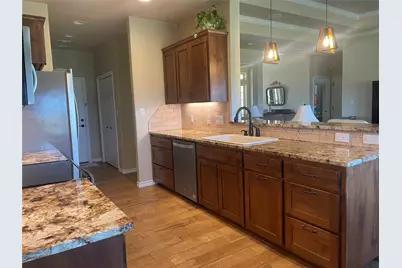
- Interior Features: Breakfast Bar, Tray Ceiling(s), Ceiling Fan(s), Separate/Formal Dining Room, Double Vanity, Entrance Foyer, Granite Counters, Multiple Dining Areas, Main Level Primary, No Interior Steps, Open Floorplan, Pantry, Recessed Lighting, Soaking Tub, Walk-In Closet(s), Wired for Sound
- Fireplace: Yes
- Number of Fireplaces: 1
- Fireplace(s): Blower Fan, Electric
- Appliances: Dishwasher, Exhaust Fan, Electric Water Heater, Free-Standing Range, Disposal, Microwave, Plumbed For Ice Maker, Range, Stainless Steel Appliance(s)
- Flooring: Carpet, Tile
Rooms
- Total Bathrooms: 2
- Full Bathrooms: 2
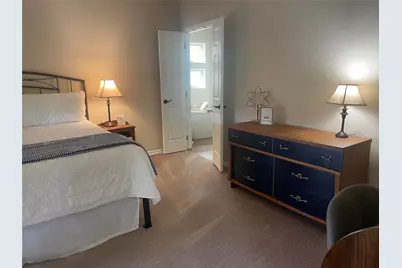
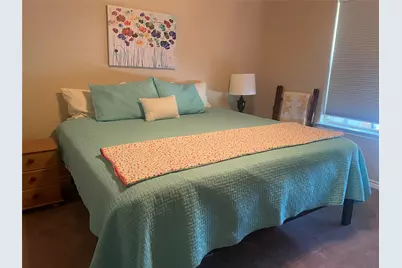
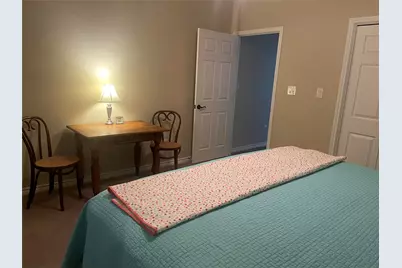
- Total Bedrooms: 3
- Bedrooms Main: 3
- Laundry: Common Area, Washer Hookup, Electric Dryer Hookup
Additional Information
- Shared Amenities: Clubhouse, Golf, Gated, Pet Amenities, Park, Pool, Putting Green, Restaurant, Storage Facilities, Tennis Court(s)
- Shared Pool: Yes
- Pool: Yes
- Pool Description: None, Community
- Tennis: Yes
- Security/Safety: Carbon Monoxide Detector(s), Gated with Guard, 24 Hour Security, Security Fence
Exterior

- Exterior Features: Electric Grill, Lighting, No Exterior Steps, Outdoor Grill, Private Yard, Rain Gutters
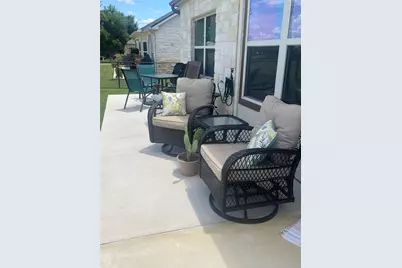
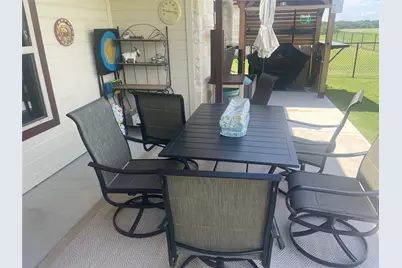
- Porch/Patio/Deck: Covered, Patio
Parking
- Garage: Yes
- Garage Spaces: 2
- Covered Spaces: 2
- Total Spaces: 2
- Parking Features: Attached, Door-Multi, Driveway, Enclosed, Garage, Garage Door Opener, Heated Garage
Location
- Area: BU
- County: Burnet
- Subdivision: Meadowlakes
- Driving Directions: Drive northwest on 2nd St. Left to Ave N. Right to Firestone. Right to Firestone Place. Left to Firestone. Property is on the right.
- Direction Faces: Northeast
School Information
- Elem School District: Marble Falls ISD
- Midd School District: Marble Falls ISD
- High School District: Marble Falls ISD
- Elementary School: Marble Falls
- Middle School: Marble Falls
- High School: Marble Falls
Community
- Gated community: Yes
- Association: Yes
- Assoc. Name: Meadowlakes POA
- Assoc. Fees Include: Common Area Maintenance
Heating & Cooling
- Central air: Yes
- Air Conditioning: Yes
- Cooling Type: Central Air, Ceiling Fan(s), Ductless, Electric
- Heating Type: Central, Electric, Forced Air, Heat Pump
Utilities
- Sewer: Public Sewer
- Water: Public
- Cable Available: Yes
- Utility Description: Cable Available, Electricity Available, Electricity Connected, Natural Gas Not Available, High Speed Internet Available, Sewer Available, Water Connected
Structural Information
- Detached/Attached: Detached
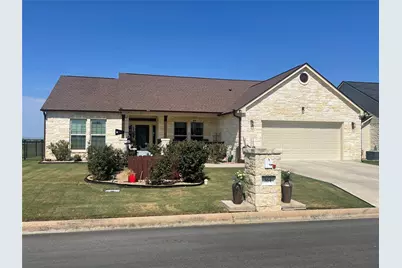
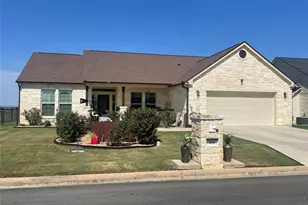

- Construction: Block, Clapboard
- Roof: Composition, Shingle
- Windows: Double Pane Windows, Screens, Vinyl, Window Coverings
- Stories/Levels: 1
- Square Feet: 2,047
- Sq. Ft. Source: Public Records
- Living Area: 2,047 Sq. Ft.
- Year Built: 2017
- Year Built Source: Owner
- Property Condition: Resale
Additional Structures
- Other Structures: Outbuilding, Pergola, Shed(s), Storage
Lot Features
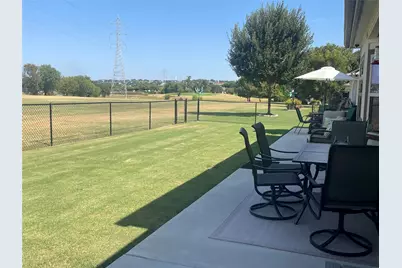
- Property View: City Lights, Golf Course
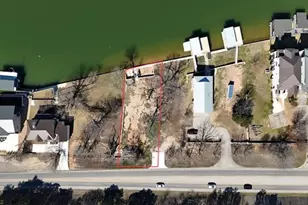
- Lot Size (Acres): 0.17
- Lot Size (Sq. Ft.): 7,405.2
- Fence: Yes
- Lot Features: Back Yard, Landscaped, Level, On Golf Course, Views
- Fencing (Description): Back Yard, Fenced
Financial Considerations
- Association Fee: $500
- Assoc Fee Freq.: Annually
- Assessment Amount: $456,355
- Tax Amount: $3,223
- Tax Year: 2025
- Terms: Cash, Conventional, FHA, VA Loan
Disclosures and Reports
- Special Conditions: Standard
- Legal Description: S6160 MEADOWLAKES LOT 890A, SEC 3
- Disclosures/Reports: None
- Property ID: 30708
- Lot Number: 890A
Listed by Beycome Brokerage Realty LLC




![[Address not provided], Marble Falls, TX 78654 - Photo 1](https://m.cbhomes.com/p/267/179641/1273914AaD7B4D7/s23cc.webp)

![[Address not provided], Marble Falls, TX 78654 - Photo 1](https://m.cbhomes.com/p/267/178762/01CFD34b379A433/s23cc.webp)