This is a carousel with tiles that activate property listing cards. Use the previous and next buttons to navigate.
1/40
$815,000
This is a carousel with tiles that activate property listing cards. Use the previous and next buttons to navigate.
1/40
Property Description
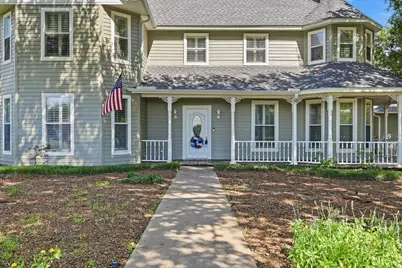
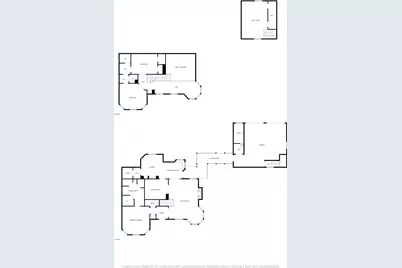
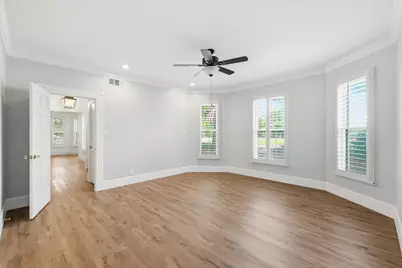
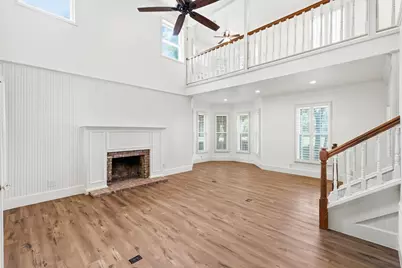
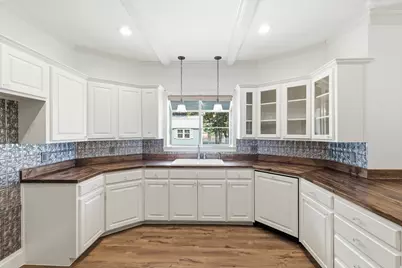
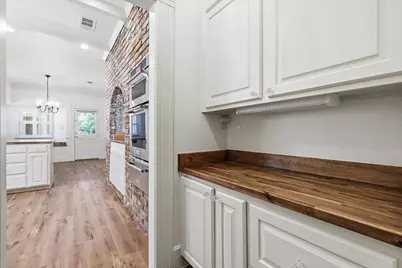
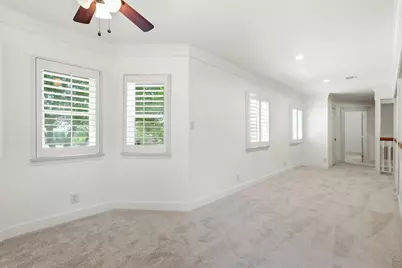
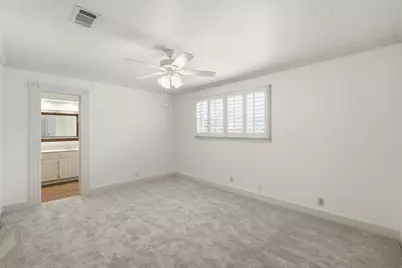
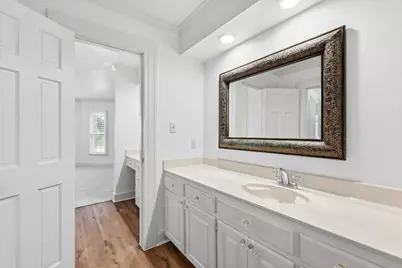
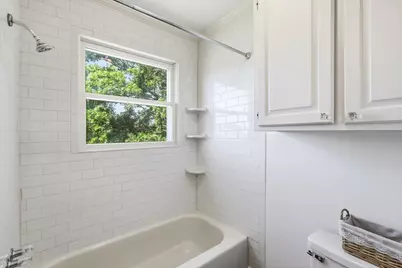
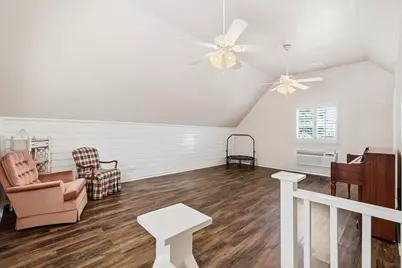
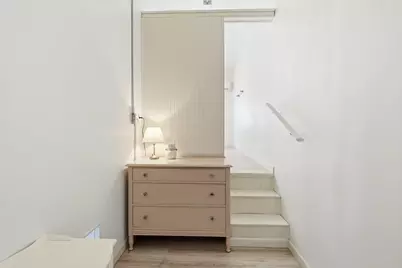
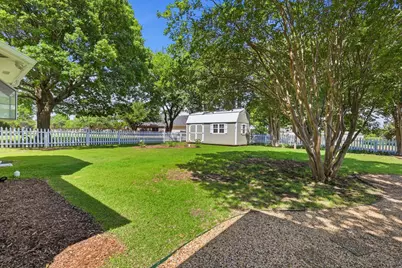
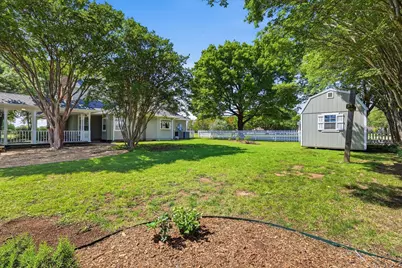
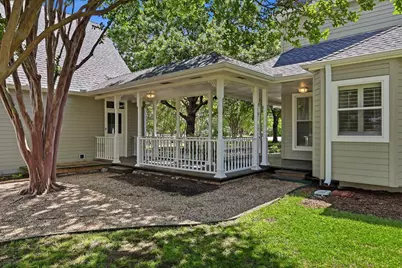
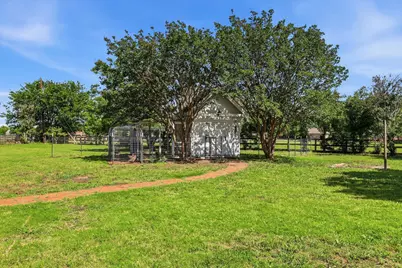
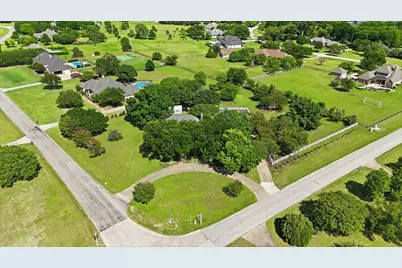
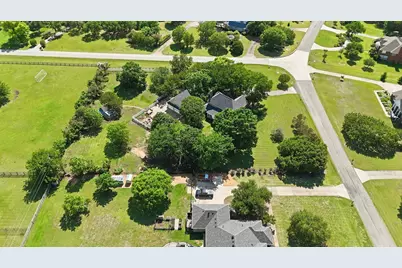
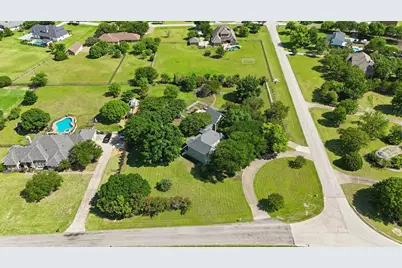
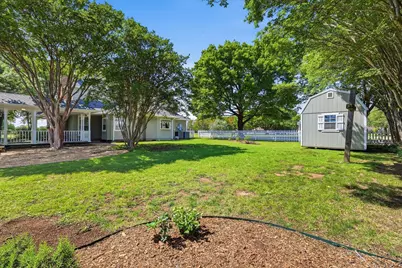
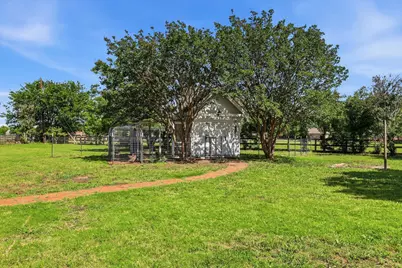
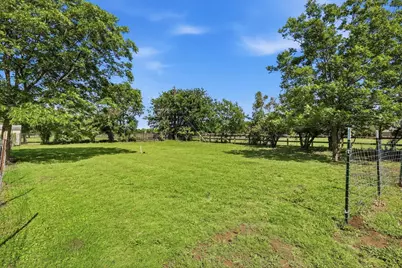
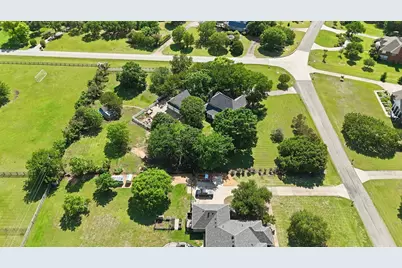
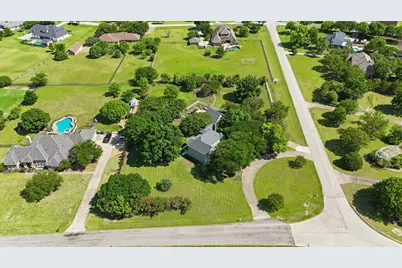
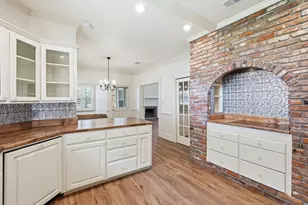
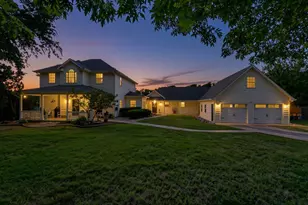
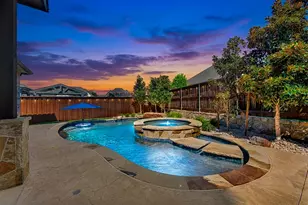
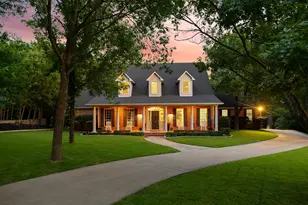
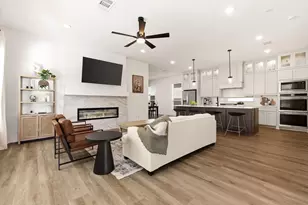
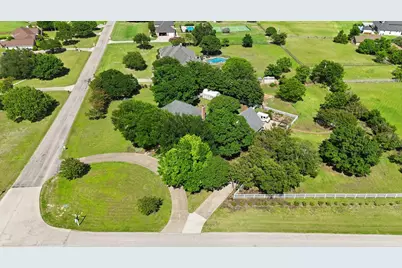
Beautiful country Victorian home situated prominently on corner lot of nearly 2 acres in coveted gated Melissa neighborhood! Surrounded by lush wildflower garden and mature trees, this one-of-a-kind property welcomes you with a charming wrap-around front porch and the opportunity to enjoy country-style living-bring your horses and chickens! Recent updates include new roof, smart siding, gutters, garage doors, LVP flooring, carpet, fresh interior and exterior paint, and new cabinets, blending timeless character with modern updates. Inside, enjoy abundant natural light, exquisite light fixtures, custom cabinetry, beadboard wainscotting and plantation shutters. Ensuite master bath with walk-in jet massage tub. Charming kitchen features new butcher block countertops, KitchenAid appliances, an eat-in breakfast nook, unique brick cooking alcove and garden window overlooking lovely yard. Covered breezeway leads to over-sized 2-car garage with full bathroom and 550 sq ft of additional living space upstairs, ideal for a mother-in-law suite, guest room, or home office. White picket-fence outlined back yard features mature crape myrtles, iris beds, veggie garden and 8X20 storage shed with full electricity. Come make new memories in this well-loved Melissa home and experience the highly rated ISD, small-town atmosphere and wonderful neighbors! Move-in ready!
Full Property Details
Full Property Details for 2 Trailridge
General
- Price: $815,000
- HOA FEE: $85/month
- HOA FEE FREQ.: Annually
- Status: Active
- Type: Single Family
- Source: NTREIS
- MLS ID: 21278148
- Updated: 6/30/2026
- Added to Site: 51 day(s) ago
Interior
- Interior Features: Decorative/Designer Lighting Fixtures, Eat-in Kitchen, High Speed Internet, Open Floorplan, Paneling/Wainscoting, Vaulted Ceiling(s), Walk-In Closet(s)
- Fireplace: Yes
- Number of Fireplaces: 1
- Fireplace(s): Living Room, Masonry
- Appliances: Dishwasher, Electric Cooktop, Electric Oven, Disposal, Microwave, Tankless Water Heater, Vented Exhaust Fan, Warming Drawer
- Flooring: Carpet, Luxury Vinyl Plank
Rooms
Bathrooms
- Total Bathrooms: 3
- Full Bathrooms: 2
- Half Bathrooms: 1
Bedrooms
- Total Bedrooms: 3
Other Rooms
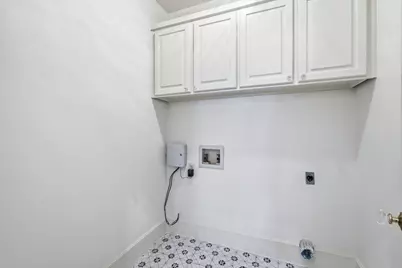
- Laundry: Washer Hookup, Dryer Hookup, Laundry in Utility Room
Additional Information
- Security/Safety: Security Gate, Gated Community
Exterior
- Porch/Patio/Deck: Covered, Wrap Around
Parking
- Garage: Yes
- Attached garage: Yes
- Garage Spaces: 2
- Carports: Yes
- Carport Spaces: 2
- Covered Spaces: 2
- Parking Features: Additional Parking, Circular Driveway, Garage Faces Rear
Location
- County: Collin
- Subdivision: Country Ridge 02
- Driving Directions: 75 north past McKinney - exit Hwy 121 East - head north on frontage road - right on Country Ridge - left on Trailridge
School Information
- Elem School District: Melissa ISD
- Midd School District: Melissa ISD
- High School District: Melissa ISD
- Elementary School: Melissa
- Middle School: Melissa
- High School: Melissa
Community
- Gated community: Yes
- Association: Yes
- Assoc. Name: Real Manage
- Assoc. Fees Include: Association Management
Heating & Cooling
- Central air: Yes
- Air Conditioning: Yes
- Cooling Type: Central Air, Ceiling Fan(s), Electric, Zoned
- Heating Type: Central, Electric, Zoned
Utilities
- Sewer: Septic Tank
- Utility Description: Septic Available
Structural Information
- Architectural Style: Victorian, Detached
- Structure Type: House
- Detached/Attached: Attached
- Roof: Composition
- Stories/Levels: 2
- Living Area: 3,553 Sq. Ft.
- Current Bldg. Use: Horses, Poultry, Single Family
- Year Built: 1983
Lot Features
- Lot Size (Acres): 1.977
- Lot Size (Sq. Ft.): 86,118.12
- Lot Features: Acreage, Corner Lot, Greenbelt, Many Trees
- Fencing (Description): Fenced
Horse Property
- Horse Property: Yes
Financial Considerations
- For Sale/Rent/Lease: For Sale
- Association Fee: $1,018
- Assoc Fee Freq.: Annually
Disclosures and Reports
- Property ID: R133600008701
Listed by Great Western Realty, Claire Peters

Get Pre-Approved Today
Schools
Schools serving 2 Trailridge
School District:Melissa Independent School District
| Name | Grades | Distance |
|---|---|---|
Melissa Middle School 3150 Cardinal Drive, Melissa, TX 75454 | 6-8 | 0.5 mi |
Melissa High School 3030 Milrany Lane, Melissa, TX 75454 | 9-12 | 2.3 mi |
Disclaimer:
School attendance boundaries provided by ATTOM Data Solutions and are for reference only. Contact the school directly to verify enrollment eligibility.
Price & Sales History for 2 Trailridge
Date
Details
Price
Change
Source
6/30/2026
Price Reduced
$815,000
-1.81%
MLS
6/15/2026
Price Reduced
$830,000
-2.35%
MLS
5/21/2026
Listed
$850,000
—
MLS
Disclaimer: Historical sales information is derived from public records provided by the county offices. Information is not guaranteed and should be independently verified.
Tax History
Tax History for 2 Trailridge
Year
Property Taxes
Change
Tax Assessment
Change
2025
$7,723
14%
$515,182
-6%
2023
$6,768
-11%
$550,091
4%
2022
$7,641
—
$529,817
25%
2022
$7,641
8%
$425,401
21%
2021
$7,044
-2%
$351,876
8%
2020
$7,182
-11%
$325,873
-2%
2019
$8,081
1%
$331,985
6%
2018
$7,995
—
$314,572
—
2017
$8,000
3%
$313,487
4%
2016
$7,731
9%
$300,845
10%
2015
$7,088
14%
$274,001
8%
2014
$6,236
10%
$252,792
10%
2013
$5,679
—
$229,811
—
Disclaimer: Historical tax information is derived from public records provided by the county offices. Information is not guaranteed and should be independently verified.
Estimate the Cost
Estimate the Cost for 2 Trailridge
2 Trailridge, Melissa, TX 75454 (MLS# 21278148) is a Single Family property with 3 bedrooms, 2 full bathrooms and 1 partial bathroom. 2 Trailridge is currently listed for $815,000 and was received on May 21, 2026. Want to learn more about 2 Trailridge? Do you have questions about finding other Single Family real estate for sale in Melissa? You can browse all Melissa real estate or contact a Coldwell Banker agent to request more information.