This is a carousel with tiles that activate property listing cards. Use the previous and next buttons to navigate.
1/24
$530,000 Just Listed
This is a carousel with tiles that activate property listing cards. Use the previous and next buttons to navigate.
1/24
Property Description
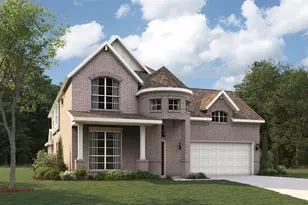
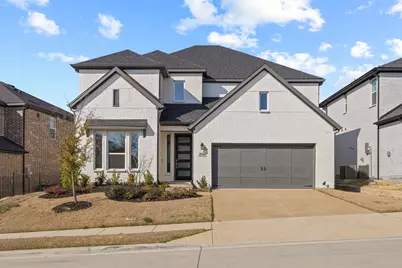
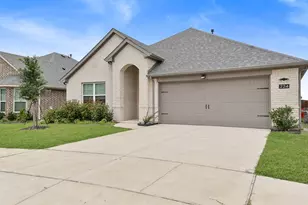
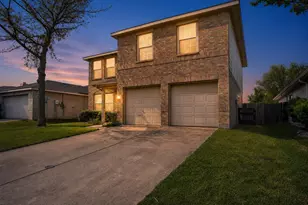
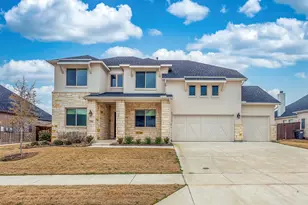
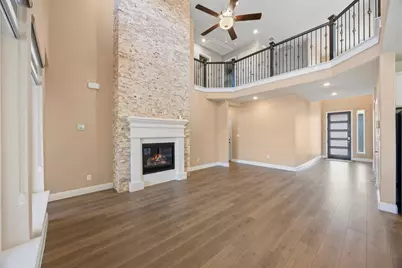
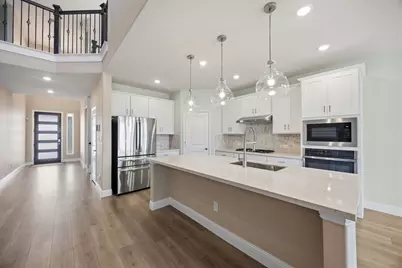
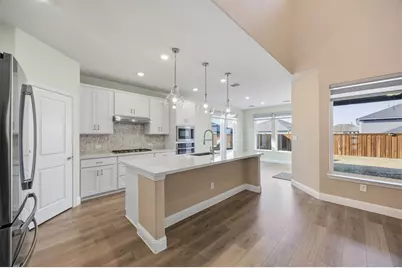
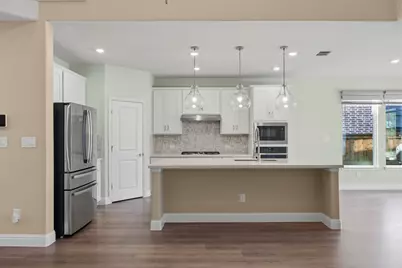
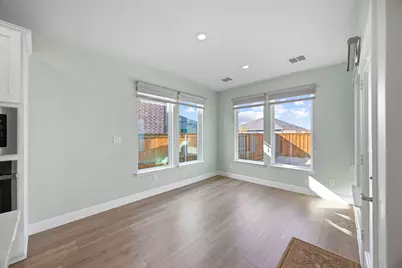
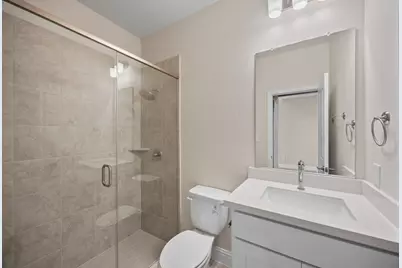
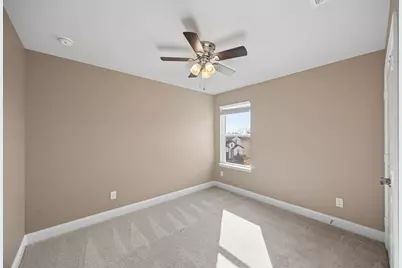
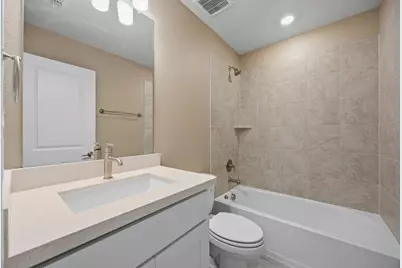
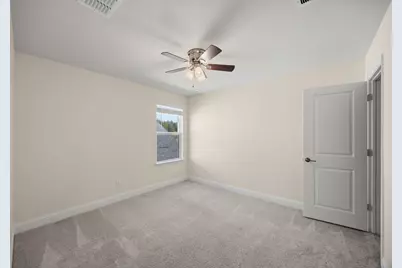
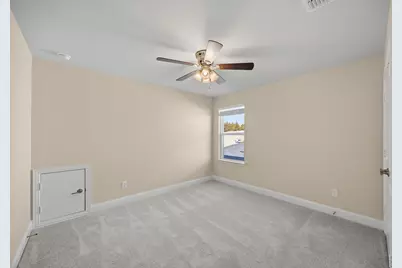
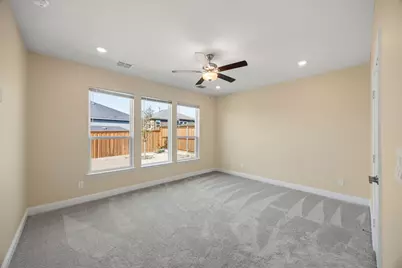
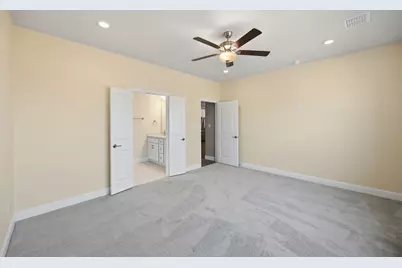
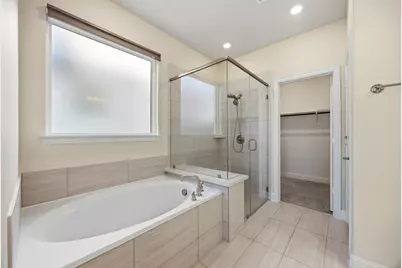
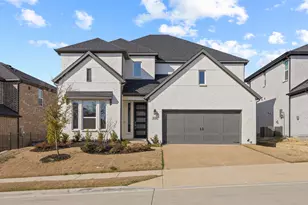
BETTER THAN NEW 2024! NO MUD PID TAXES! ELITE MELISSA ISD! Skip the wait for a new build and step into this stunning 2024-built Taylor Morrison masterpiece. Offering the perfect blend of modern luxury and massive financial value with NO MUD or PID taxes, this home provides thousands in annual savings. The heart of the home features a light-filled, open-concept layout where the gourmet kitchen, casual dining, and spacious living area flow seamlessly together. Anchored by a cozy gas fireplace, this space is perfect for both quiet evenings and grand entertaining. Designed for ultimate versatility, the rare 5-bedroom, 4-full bathroom floor plan includes two bedrooms and two full baths on the main level perfect for a guest suite, nursery, or multi-generational living. PROPERTY HIGHLIGHTS: Work and Play: Dedicated home office space plus an expansive upstairs game room or second living area. Chef's Kitchen: Stunning high-end finishes, oversized island, and abundant storage throughout.
Full Property Details
Full Property Details for 210 Indigo Dr
General
- Price: $530,000
- HOA FEE: $42/month
- HOA FEE FREQ.: Annually
- Taxes: $9,784
- Status: Active
- Type: Single Family
- Source: NTREIS
- MLS ID: 21321504
- Updated: 7/5/2026
- Added to Site: 2 day(s) ago
Interior
- Interior Features: Decorative/Designer Lighting Fixtures, High Speed Internet, In-Law Floorplan, Kitchen Island, Open Floorplan, Pantry, Wired for Data, Walk-In Closet(s)
- Fireplace: Yes
- Number of Fireplaces: 1
- Fireplace(s): Gas, Stone
- Appliances: Convection Oven, Dishwasher, Gas Cooktop, Disposal, Microwave, Refrigerator
- Flooring: Carpet, Luxury Vinyl Plank, Tile
Rooms
Bathrooms
- Total Bathrooms: 4
- Full Bathrooms: 4
Bedrooms
- Total Bedrooms: 5
Other Rooms
- Laundry: Washer Hookup, Dryer Hookup, Laundry in Utility Room
Additional Information
- Security/Safety: Smoke Detector(s)
Exterior
- Porch/Patio/Deck: Covered
Parking
- Garage: Yes
- Attached garage: Yes
- Garage Spaces: 2
- Covered Spaces: 2
- Parking Features: Additional Parking, Door-Single, Driveway, Garage Faces Front, Garage, Inside Entrance
Location
- County: Collin
- Subdivision: Stoneridge Ph 2
- Driving Directions: North on US-75 take exit 46. Turn Left on W Melissa Rd, Right onto Telephone Rd, Right onto Sunset Cyn Dr, Left onto Sandstone Wy, Left onto Indigo.
School Information
- Elem School District: Melissa ISD
- Midd School District: Melissa ISD
- High School District: Melissa ISD
- Elementary School: Harry Mckillop
- Middle School: Melissa
- High School: Melissa
Community
- Association: Yes
- Assoc. Name: Neighborhood Management INC
- Assoc. Fees Include: Maintenance Grounds
Heating & Cooling
- Central air: Yes
- Air Conditioning: Yes
- Cooling Type: Central Air, Ceiling Fan(s)
- Heating Type: Central, Fireplace(s)
Utilities
- Sewer: Public Sewer
- Water: Public
- Utility Description: Electricity Connected, Natural Gas Available, Sewer Available, Separate Meters, Water Available
Structural Information
- Property Detached: Yes
- Architectural Style: Contemporary/Modern, Detached
- Structure Type: House
- Detached/Attached: Detached
- Construction: Brick
- Roof: Composition
- Windows: Window Coverings
- Stories/Levels: 2
- Living Area: 2,607 Sq. Ft.
- Year Built: 2024
Lot Features
- Lot Size (Acres): 0.132
- Lot Size (Sq. Ft.): 5,749.92
- Sidewalks: Yes
- Fencing (Description): Back Yard, Wood, Wrought Iron
Financial Considerations
- For Sale/Rent/Lease: For Sale
- Association Fee: $500
- Assoc Fee Freq.: Annually
- Tax Amount: $9,784
- Terms: Cash, Conventional, FHA, USDA Loan, VA Loan
Disclosures and Reports
- Legal Description: STONERIDGE PHASE 2 (CML), BLK C, LOT 8
- Property ID: R1317800C00801
- Block: C
- Lot Number: 8
Listed by Jerry Fullerton Realty, Inc., Autumn Zevely
Get Pre-Approved Today
Schools
Schools serving 210 Indigo Dr
School District:Melissa Independent School District
| Name | Grades | Distance |
|---|---|---|
Melissa Middle School 3150 Cardinal Drive, Melissa, TX 75454 | 6-8 | 1.1 mi |
Melissa High School 3030 Milrany Lane, Melissa, TX 75454 | 9-12 | 2.9 mi |
Disclaimer:
School attendance boundaries provided by ATTOM Data Solutions and are for reference only. Contact the school directly to verify enrollment eligibility.
Price & Sales History for 210 Indigo Dr
Date
Details
Price
Change
Source
7/04/2026
Listed
$530,000
—
MLS
Disclaimer: Historical sales information is derived from public records provided by the county offices. Information is not guaranteed and should be independently verified.

Tax History
Tax History for 210 Indigo Dr
Year
Property Taxes
Change
Tax Assessment
Change
2024
$1,405
100%
$512,459
607%
2023
—
$72,450
—
Disclaimer: Historical tax information is derived from public records provided by the county offices. Information is not guaranteed and should be independently verified.
Estimate the Cost
Estimate the Cost for 210 Indigo Dr
210 Indigo Drive, Melissa, TX 75454 (MLS# 21321504) is a Single Family property with 5 bedrooms and 4 full bathrooms. 210 Indigo Drive is currently listed for $530,000 and was received on July 04, 2026. Want to learn more about 210 Indigo Drive? Do you have questions about finding other Single Family real estate for sale in Melissa? You can browse all Melissa real estate or contact a Coldwell Banker agent to request more information.