This is a carousel with tiles that activate property listing cards. Use the previous and next buttons to navigate.
1/20
$2,100 Just Listed
This is a carousel with tiles that activate property listing cards. Use the previous and next buttons to navigate.
1/20
Property Description
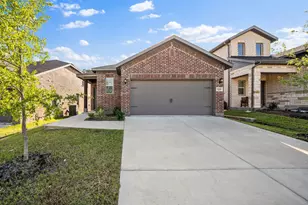
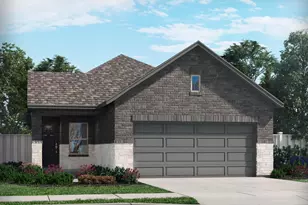
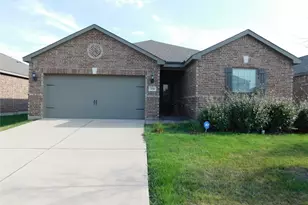
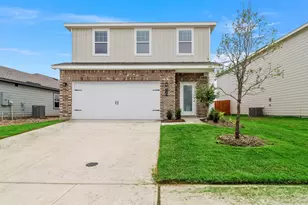
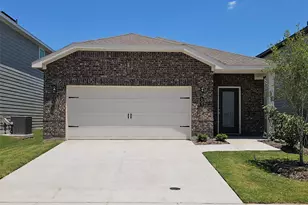
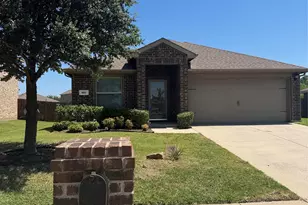
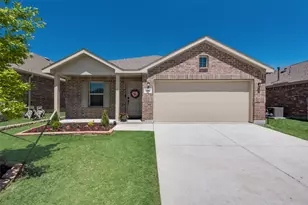
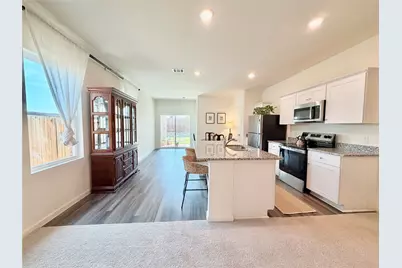
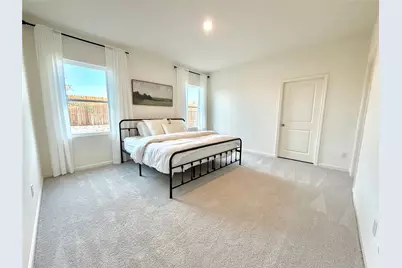
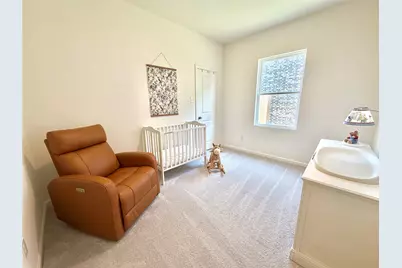
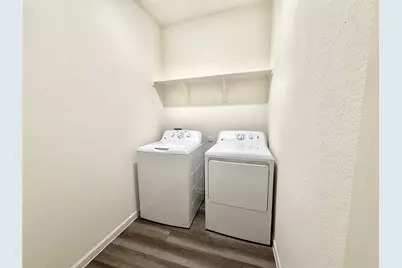
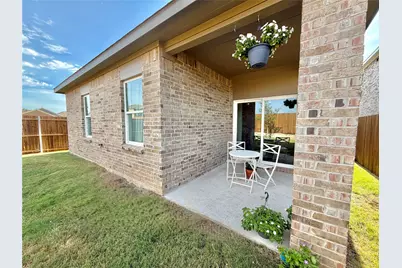
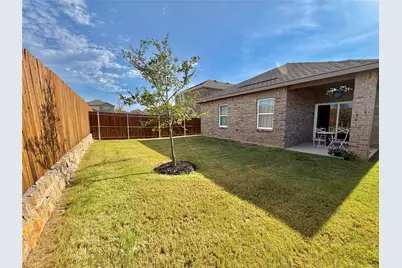
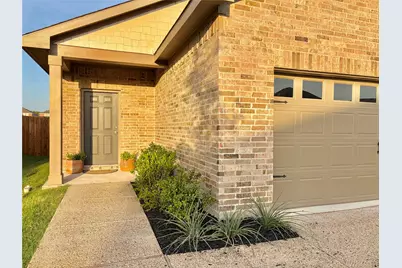
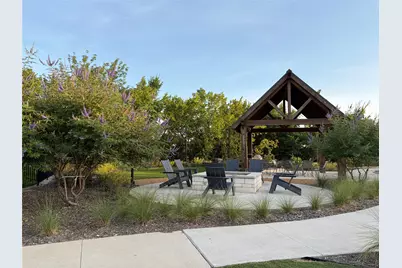
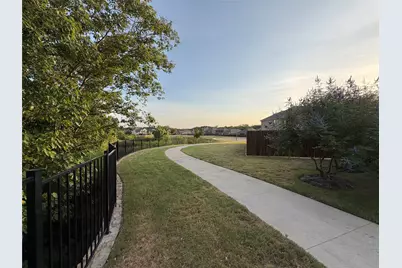
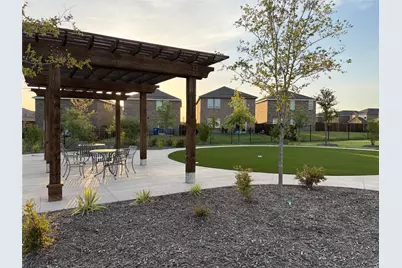
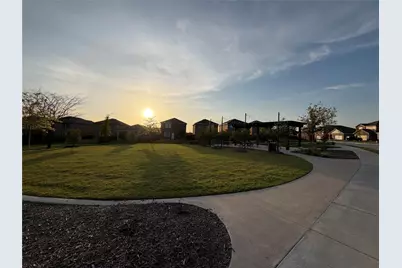
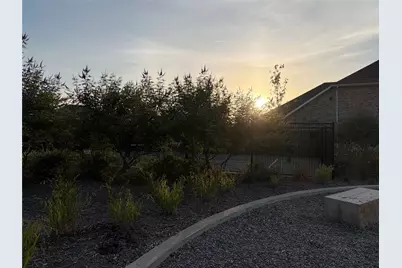
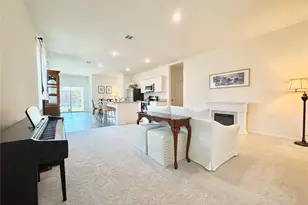
Welcome home to this bright and airy 3 bedroom 2 bath brick home with 2 car garage in award-winning Melissa ISD school district. Luxury living with front and back LAWN CARE included, PEST CONTROL, and ALL APPLIANCES including full-size washer, dryer & fridge. Natural light pours in to the great room featuring open concept floor plan with soaring 9 foot ceilings, canned lights, and spacious living area. Bonus living area can be used for play area, exercise equipment, home office, and more. Eat-in kitchen features granite counter tops, spacious kitchen island, stainless steel appliances, and ample cabinet space. Oversized primary bedroom comfortably fits king size bed and more with ensuite bathroom. Spa-like primary bathroom offers real marble countertops and standing glass shower. Two spacious secondary bedrooms with walk-in closets. Secondary bathroom with marble countertops and tub shower combo. Spacious grassy backyard with privacy fence plus a large covered patio, facing directly East for beautiful sunrises and enjoy your patio in the shade even in the summer. Enjoy community amenities like pickleball courts, playground, gas grills, pavilion and green spaces, manicured grounds, and walking trails. 2025 build means all systems are new and no expected maintenance issues. Don't miss out on this modern and homey place to call home.
Full Property Details
Full Property Details for 2104 Mdw Pk Dr
General
- Rent: $2,100
- Status: Active
- Type: Single Family
- Source: NTREIS
- MLS ID: 21346126
- Updated: 7/30/2026
- Added to Site: Today
Rental Information
- Lease/Rent Term: Negotiable
- Date Available: 8/10/2026
Interior
- Interior Features: Eat-in Kitchen, Granite Counters, High Speed Internet, Kitchen Island, Open Floorplan, Pantry, Walk-In Closet(s)
- Appliances: Convection Oven, Dryer, Dishwasher, Electric Cooktop, Electric Oven, Electric Range, Electric Water Heater, Disposal, Ice Maker, Microwave, Refrigerator, Vented Exhaust Fan, Warming Drawer, Washer
- Furnishings: Unfurnished
- Flooring: Carpet, Laminate
Rooms
Bathrooms
- Total Bathrooms: 2
- Full Bathrooms: 2
Bedrooms
- Total Bedrooms: 3
Other Rooms
- Laundry: Washer Hookup, Dryer Hookup, ElectricDryer Hookup, Laundry in Utility Room
Additional Information
- Shared Amenities: Maintenance Front Yard
- Security/Safety: Carbon Monoxide Detector(s), Fire Alarm, Smoke Detector(s)
Exterior
- Exterior Features: Dog Run, Private Yard
- Porch/Patio/Deck: Covered
Parking
- Garage: Yes
- Attached garage: Yes
- Garage Spaces: 2
- Parking Features: Garage Faces Front, Garage, Garage Door Opener
Location
- County: Collin
- Subdivision: MEADOW PARK PHASE 1B
- Driving Directions: From US 75-N, take exit 44 toward Bonham. Turn right onto E Melissa Rd. Turn right on Champions way. Turn left on Meadow Park Dr. House is past the roundabout on your left. Across from the pavilion. Community name is Meadow Park by Starlight Homes.
School Information
- Elem School District: Melissa ISD
- Midd School District: Melissa ISD
- High School District: Melissa ISD
- Elementary School: Harry Mckillop
- Middle School: Melissa
- High School: Melissa
Community
- Association: Yes
- Assoc. Name: Meadow Park of Melissa Homeowners Association, Inc
- Assoc. Fees Include: All Facilities, Maintenance Grounds
- Pets Allowed: Yes
Heating & Cooling
- Central air: Yes
- Air Conditioning: Yes
- Cooling Type: Central Air
- Heating Type: Central
Utilities
- Sewer: Public Sewer
- Water: Public
- Utility Description: Electricity Connected, Sewer Available, Water Available
Structural Information
- Property Detached: Yes
- Architectural Style: Detached
- Structure Type: House
- Detached/Attached: Detached
- Roof: Composition
- Stories/Levels: 1
- Living Area: 1,437 Sq. Ft.
- Year Built: 2025
Lot Features
- Property View: Park/Greenbelt
- Lot Size (Acres): 0.1102
- Lot Size (Sq. Ft.): 4,800
- Lot Size Source: Estimated
- Lot Features: Back Yard, Lawn, Landscaped, Level, Subdivision
- Trees/Vegetation: Grassed
- Fencing (Description): Back Yard, Privacy, Wood
Financial Considerations
- For Sale/Rent/Lease: For Lease
- Security Deposit: $2,100
- Pet Deposit: $250
- Tenant Pays: All Utilities, Electricity, Insurance, Security, Sewer, Water
Disclosures and Reports
- Exclusions: Excludes curtains, curtain rods, and all furniture.
- Property ID: R-13297-00D-0210-1
Listed by eXp Realty LLC, Camille Schneider
Schools
Schools serving 2104 Mdw Pk Dr
School District:Melissa Independent School District
| Name | Grades | Distance |
|---|---|---|
Sumeer Elementary 1904 Cooper Street, Melissa, TX 75454 | K-5 | 2.6 mi |
Melissa Middle School 3150 Cardinal Drive, Melissa, TX 75454 | 6-8 | 3 mi |
Melissa High School 3030 Milrany Lane, Melissa, TX 75454 | 9-12 | 1.3 mi |
Disclaimer:
School attendance boundaries provided by ATTOM Data Solutions and are for reference only. Contact the school directly to verify enrollment eligibility.
Price History for 2104 Mdw Pk Dr
Date
Details
Price
Change
Source
7/30/2026
Listed
$2,100
—
MLS
Disclaimer: Historical sales information is derived from public records provided by the county offices. Information is not guaranteed and should be independently verified.

2104 Meadow Park Drive, Melissa, TX 75454 (MLS# 21346126) is a Single Family property with 3 bedrooms and 2 full bathrooms. 2104 Meadow Park Drive is currently listed for rent at $2,100 and was received on July 30, 2026. Want to learn more about 2104 Meadow Park Drive? Do you have questions about finding other real estate for sale or rent in Melissa? You can browse all Melissa rentals or contact a Coldwell Banker agent to request more information.