This is a carousel with tiles that activate property listing cards. Use the previous and next buttons to navigate.
1/28
$420,000 Just Listed
This is a carousel with tiles that activate property listing cards. Use the previous and next buttons to navigate.
1/28
Property Description
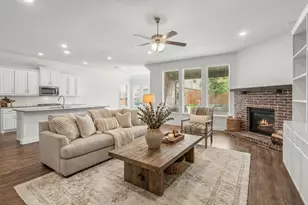
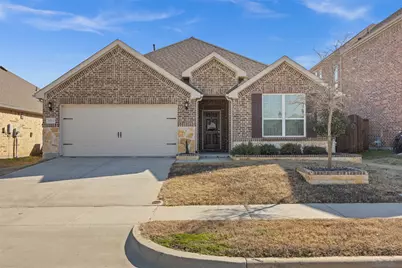
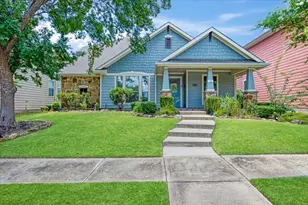
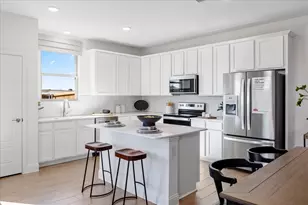
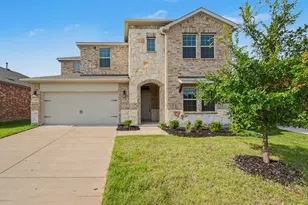
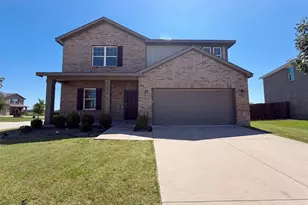
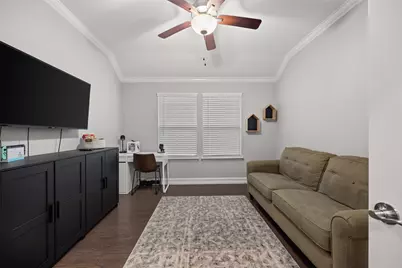
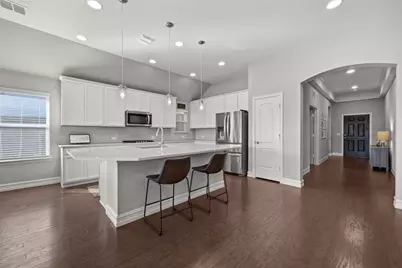
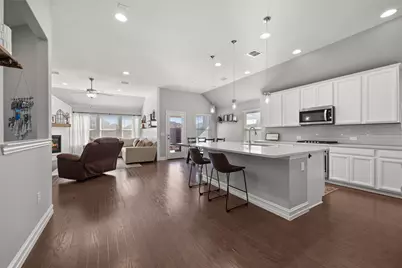
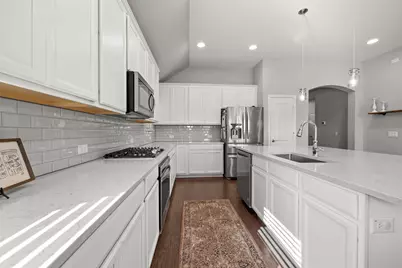
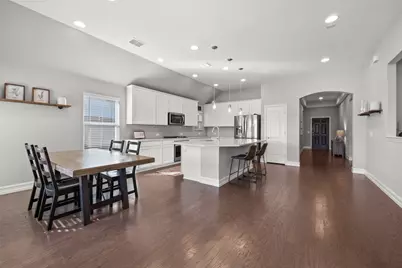
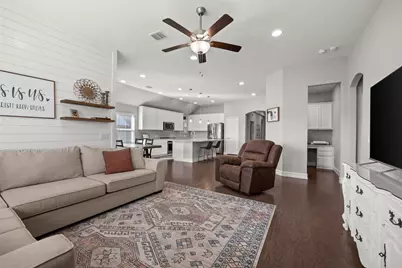
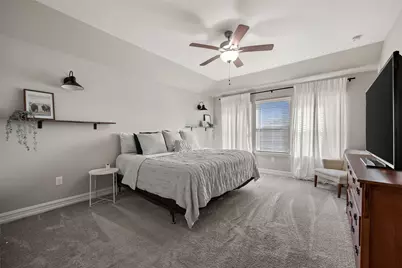
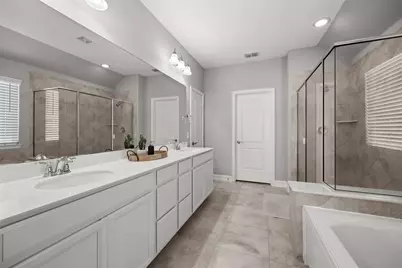
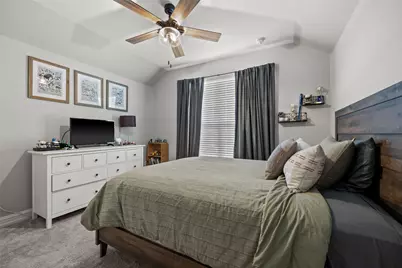
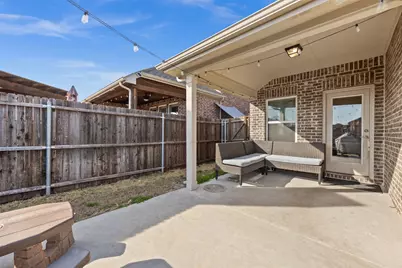
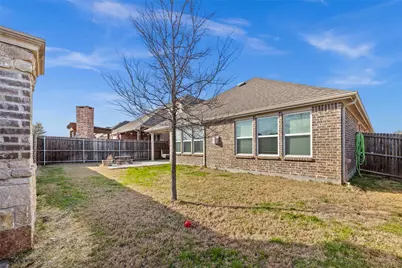
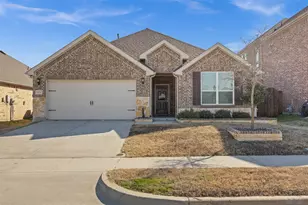
Welcome to this beautifully designed 3-bedroom, 2-bathroom home in the heart of Melissa, TX! With 2,167 sqft of thoughtfully planned living space, this home offers both comfort and modern style. Step inside to find a spacious flex room, perfect for a home office, playroom, or additional living space. The open-concept living area features a stunning shiplap accent wall, adding warmth and character, while the fireplace, also wrapped in shiplap, serves as a cozy focal point. The kitchen boasts ample counter space, modern appliances, and a seamless flow into the dining and living area ideal for entertaining. The Pulte planning center offers an office space for working from home, homeschooling or doing homework. The extended patio in the backyard provides plenty of room for outdoor gatherings, relaxation, and enjoying Texas evenings. Located in a desirable community with top-rated schools, this home blends charm and functionality in a prime location. Don't miss the chance to make it yours!
Full Property Details
Full Property Details for 3002 Redbud Ln
General
- Price: $420,000
- HOA FEE: $57/month
- HOA FEE FREQ.: Quarterly
- Taxes: $6,740
- Status: Active
- Type: Single Family
- Source: NTREIS
- MLS ID: 21277557
- Updated: 5/24/2026
- Added to Site: 2 day(s) ago
Interior
- Interior Features: Built-in Features, Decorative/Designer Lighting Fixtures, High Speed Internet, Kitchen Island, Open Floorplan, Pantry, Walk-In Closet(s), Wired for Sound
- Fireplace: Yes
- Number of Fireplaces: 1
- Fireplace(s): Electric, Gas, Living Room
- Appliances: Some Gas Appliances, Dishwasher, Electric Oven, Gas Cooktop, Disposal, Microwave, Plumbed For Gas
- Flooring: Carpet, Luxury Vinyl Plank, Tile
Rooms
Bathrooms
- Total Bathrooms: 2
- Full Bathrooms: 2
Bedrooms
- Total Bedrooms: 3
Additional Information
- Security/Safety: Carbon Monoxide Detector(s)
Exterior
- Porch/Patio/Deck: Covered
Parking
- Garage: Yes
- Attached garage: Yes
- Garage Spaces: 2
- Covered Spaces: 2
- Parking Features: Door-Single, Garage Faces Front, Garage, Garage Door Opener
Location
- County: Collin
- Subdivision: North Creek Estates Ph 4a
- Driving Directions: See GPS
School Information
- Elem School District: Melissa ISD
- Midd School District: Melissa ISD
- High School District: Melissa ISD
- Elementary School: North Creek
- Middle School: Melissa
- High School: Melissa
Community
- Association: Yes
- Assoc. Name: North Creek HOA
- Assoc. Fees Include: All Facilities, Association Management
Heating & Cooling
- Central air: Yes
- Air Conditioning: Yes
- Cooling Type: Central Air, Ceiling Fan(s), Electric
- Heating Type: Central, Fireplace(s), Natural Gas
Utilities
- Sewer: Public Sewer
- Water: Public
- Utility Description: Electricity Connected, Natural Gas Available, Sewer Available, Separate Meters, Underground Utilities, Water Available
Structural Information
- Property Detached: Yes
- Architectural Style: Traditional, Detached
- Structure Type: House
- Detached/Attached: Detached
- Construction: Brick
- Roof: Composition
- Stories/Levels: 1
- Living Area: 2,167 Sq. Ft.
- Year Built: 2019
Lot Features
- Lot Size (Acres): 0.132
- Lot Size (Sq. Ft.): 5,749.92
- Lot Size Source: Assessor
- Sidewalks: Yes
- Lot Features: Interior Lot, Landscaped, Subdivision, Sprinkler System, Few Trees
- Fencing (Description): Brick, Back Yard, Wood
Financial Considerations
- For Sale/Rent/Lease: For Sale
- Association Fee: $170
- Assoc Fee Freq.: Quarterly
- Tax Amount: $6,740
- Terms: Cash, Conventional, FHA, VA Loan
Disclosures and Reports
- Legal Description: NORTH CREEK ESTATES PHASE 4A (CML), BLK D, LO
- Exclusions: Curtains and rods, TV and mount, floating shelves in the kitchen, primary bedroom, flex room and secondary bedrooms.
- Property ID: R1166300D01101
- Block: D
- Lot Number: 11
Listed by Phillips Realty Group & Assoc, Adria Padgett
Get Pre-Approved Today
Schools
Schools serving 3002 Redbud Ln
School District:Melissa Independent School District
| Name | Grades | Distance |
|---|---|---|
North Creek Elementary School 4401 Cypress Drive, Melissa, TX 75454 | K-5 | 0.4 mi |
Melissa Middle School 3150 Cardinal Drive, Melissa, TX 75454 | 6-8 | 1.7 mi |
Melissa High School 3030 Milrany Lane, Melissa, TX 75454 | 9-12 | 1.3 mi |
Disclaimer:
School attendance boundaries provided by ATTOM Data Solutions and are for reference only. Contact the school directly to verify enrollment eligibility.
Price & Sales History for 3002 Redbud Ln
Date
Details
Price
Change
Source
5/24/2026
Listed
$420,000
—
MLS
Disclaimer: Historical sales information is derived from public records provided by the county offices. Information is not guaranteed and should be independently verified.

Tax History
Tax History for 3002 Redbud Ln
Year
Property Taxes
Change
Tax Assessment
Change
2024
$5,920
12%
$452,463
2%
2023
$5,274
-14%
$445,584
-1%
2022
$6,114
—
$449,429
12%
2022
$6,114
-6%
$402,879
41%
2021
$6,530
506%
$286,706
548%
2019
$1,077
—
$44,250
—
Disclaimer: Historical tax information is derived from public records provided by the county offices. Information is not guaranteed and should be independently verified.
Estimate the Cost
Estimate the Cost for 3002 Redbud Ln
3002 Redbud Lane, Melissa, TX 75454 (MLS# 21277557) is a Single Family property with 3 bedrooms and 2 full bathrooms. 3002 Redbud Lane is currently listed for $420,000 and was received on May 24, 2026. Want to learn more about 3002 Redbud Lane? Do you have questions about finding other Single Family real estate for sale in Melissa? You can browse all Melissa real estate or contact a Coldwell Banker agent to request more information.