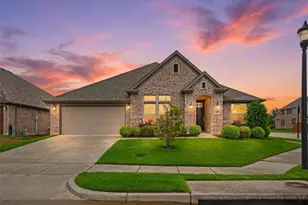
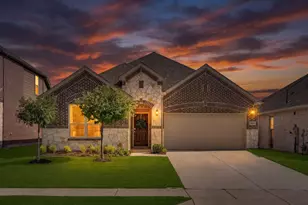
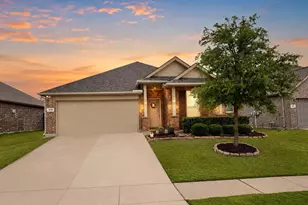
This is a carousel with tiles that activate property listing cards. Use the previous and next buttons to navigate.
1/37
$459,000
This is a carousel with tiles that activate property listing cards. Use the previous and next buttons to navigate.
1/37
Property Description
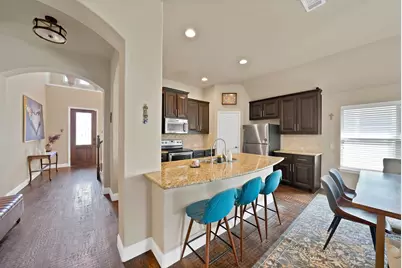
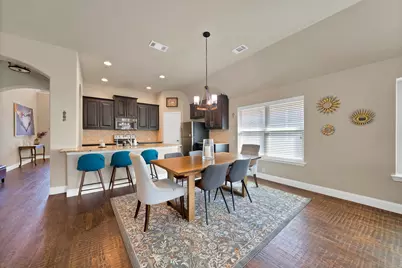
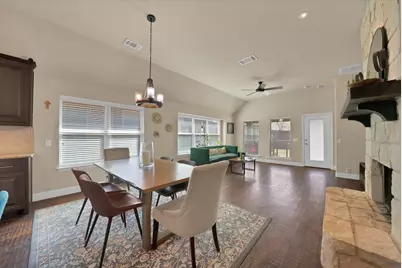
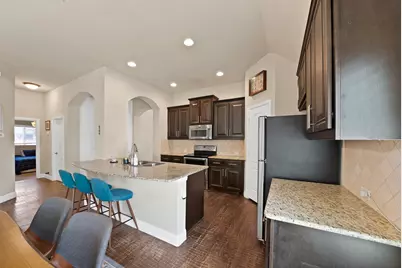
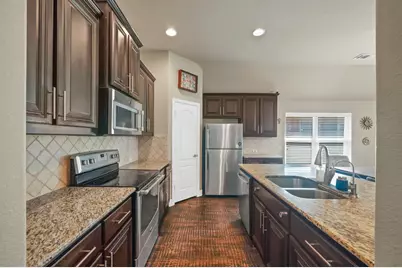
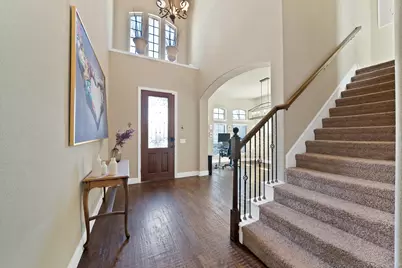
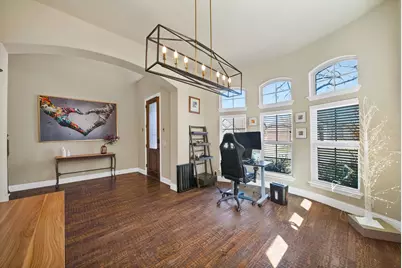
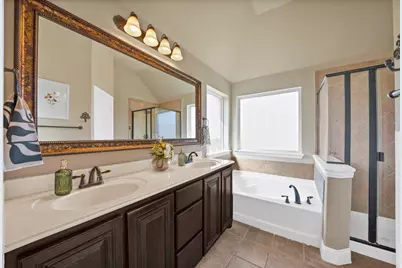
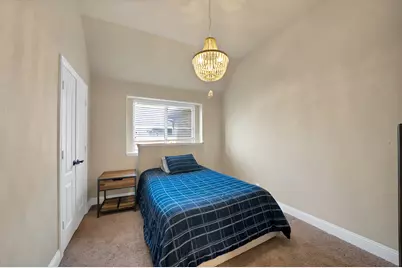
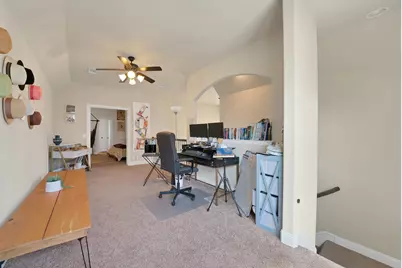
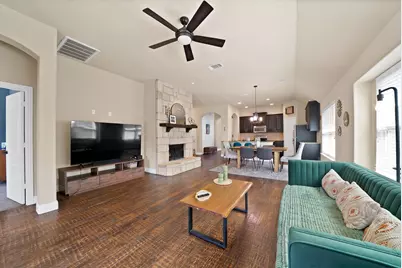
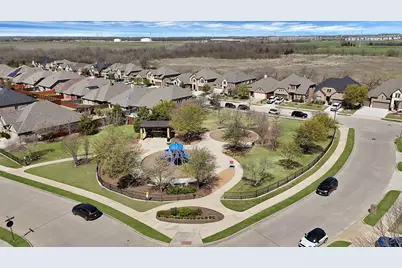
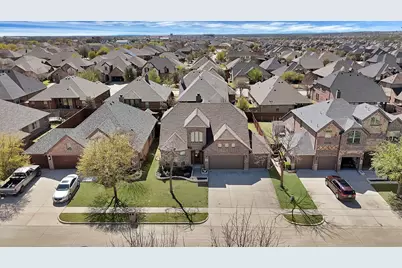
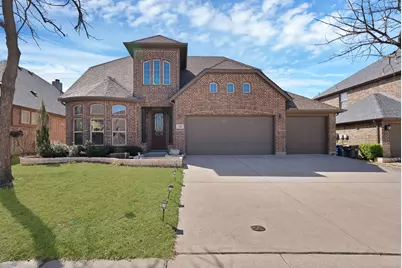
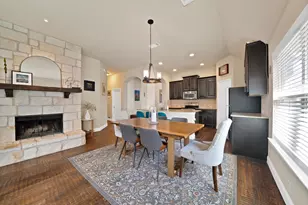
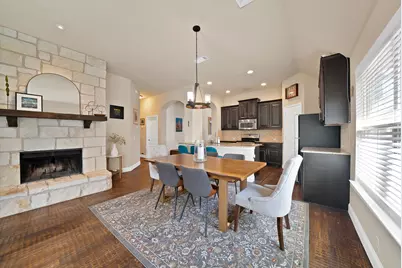
Beautiful Stonehollow home in sought-after North Creek! Popular 1.5 story floor plan offers main-level living with upstairs game or media room + half bath. Features include brand new roof, hand-scraped hardwood floors and shiplap accents. Open-concept living, dining, and kitchen ideal for entertaining. Kitchen has granite countertops, stainless steel appliances, and ample cabinetry. Private primary suite with garden tub, separate shower, and split bedroom layout for added privacy. A 3-car garage and spacious backyard with covered patio perfect for outdoor living. Energy-efficient features including radiant barrier and BRAND NEW ROOF! Carpet also replaced throughout March 2026! Enjoy the many community amenities: pools, parks, trails, and playgrounds. Convenient access to Hwy 75 & 121, and just minutes from shopping, dining, and H-E-B.
Full Property Details
Full Property Details for 3410 Walnut Ln
General
- Price: $459,000
- HOA FEE: $57/month
- HOA FEE FREQ.: Quarterly
- Taxes: $8,892
- Status: Active
- Type: Single Family
- Source: NTREIS
- MLS ID: 21212789
- Updated: 5/15/2026
- Added to Site: 109 day(s) ago
Interior
- Interior Features: Eat-in Kitchen, High Speed Internet, Kitchen Island, Open Floorplan, Cable TV, Walk-In Closet(s)
- Fireplace: Yes
- Number of Fireplaces: 1
- Fireplace(s): Gas, Masonry
- Appliances: Dishwasher, Gas Cooktop, Disposal, Microwave
- Flooring: Carpet, Hardwood
Rooms
Bathrooms
- Total Bathrooms: 3
- Full Bathrooms: 2
- Half Bathrooms: 1
Bedrooms
- Total Bedrooms: 4
Additional Information
- Shared Pool: Yes
- Pool: Yes
- Pool Description: None, Community
- Security/Safety: Prewired
Exterior
- Porch/Patio/Deck: Covered
Parking
- Garage: Yes
- Attached garage: Yes
- Garage Spaces: 3
- Carports: Yes
- Carport Spaces: 3
- Covered Spaces: 3
- Parking Features: Garage Faces Front, Garage, Garage Door Opener
Location
- County: Collin
- Subdivision: North Creek II Ph 3
- Driving Directions: see GPS
School Information
- Elem School District: Melissa ISD
- Midd School District: Melissa ISD
- High School District: Melissa ISD
- Elementary School: North Creek
- Middle School: East Cardinal
- High School: Melissa
Community
- Association: Yes
- Assoc. Name: First Services Residential
- Assoc. Fees Include: Maintenance Grounds
Utilities
- Sewer: Public Sewer
- Water: Public
- Cable Available: Yes
- Utility Description: Electricity Connected, Natural Gas Available, Sewer Available, Separate Meters, Water Available, Cable Available
Structural Information
- Property Detached: Yes
- Architectural Style: Detached
- Structure Type: House
- Detached/Attached: Detached
- Roof: Composition
- Stories/Levels: 2
- Living Area: 2,468 Sq. Ft.
- Year Built: 2014
Lot Features
- Lot Size (Acres): 0.152
- Lot Size (Sq. Ft.): 6,621.12
- Sidewalks: Yes
Financial Considerations
- For Sale/Rent/Lease: For Sale
- Association Fee: $170
- Assoc Fee Freq.: Quarterly
- Tax Amount: $8,892
Disclosures and Reports
- Legal Description: NORTH CREEK II PHASE 3 (CML), BLK M, LOT 23
- Exclusions: interior cameras
- Property ID: R1054900M02301
- Block: M
- Lot Number: 23
Listed by Exp Realty, Melony Trementozzi

Get Pre-Approved Today
Schools
Schools serving 3410 Walnut Ln
School District:Melissa Independent School District
| Name | Grades | Distance |
|---|---|---|
North Creek Elementary School 4401 Cypress Drive, Melissa, TX 75454 | K-5 | 0.8 mi |
Melissa Middle School 3150 Cardinal Drive, Melissa, TX 75454 | 6-8 | 2.2 mi |
Melissa High School 3030 Milrany Lane, Melissa, TX 75454 | 9-12 | 1.5 mi |
Disclaimer:
School attendance boundaries provided by ATTOM Data Solutions and are for reference only. Contact the school directly to verify enrollment eligibility.
Price & Sales History for 3410 Walnut Ln
Date
Details
Price
Change
Source
5/15/2026
Price Reduced
$459,000
-0.22%
MLS
3/20/2026
Listed
$460,000
—
MLS
Disclaimer: Historical sales information is derived from public records provided by the county offices. Information is not guaranteed and should be independently verified.
Tax History
Tax History for 3410 Walnut Ln
Year
Property Taxes
Change
Tax Assessment
Change
2025
$6,940
-9%
$465,747
1%
2023
$7,593
-15%
$462,243
-1%
2022
$8,936
—
$466,732
11%
2022
$8,936
30%
$419,014
31%
2021
$6,894
8%
$320,061
9%
2020
$6,406
-12%
$292,399
-3%
2019
$7,305
—
$300,111
4%
2018
$7,340
7%
$288,811
7%
2017
$6,872
8%
$269,285
9%
2016
$6,352
9%
$247,214
10%
2015
$5,814
—
$224,740
—
Disclaimer: Historical tax information is derived from public records provided by the county offices. Information is not guaranteed and should be independently verified.
Estimate the Cost
Estimate the Cost for 3410 Walnut Ln
3410 Walnut Lane, Melissa, TX 75454 (MLS# 21212789) is a Single Family property with 4 bedrooms, 2 full bathrooms and 1 partial bathroom. 3410 Walnut Lane is currently listed for $459,000 and was received on March 20, 2026. Want to learn more about 3410 Walnut Lane? Do you have questions about finding other Single Family real estate for sale in Melissa? You can browse all Melissa real estate or contact a Coldwell Banker agent to request more information.