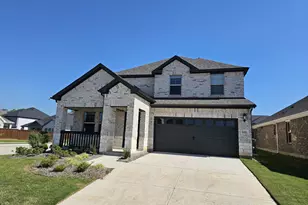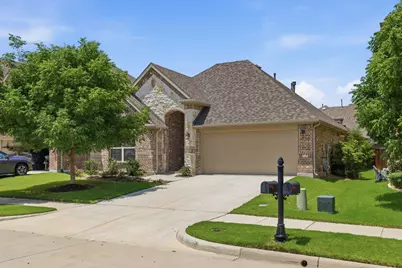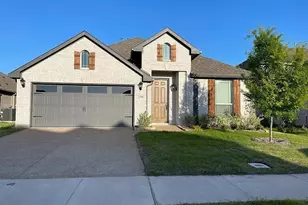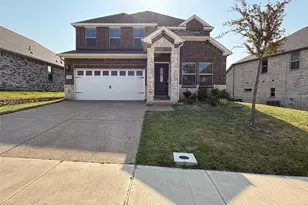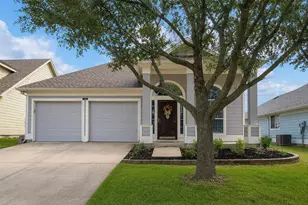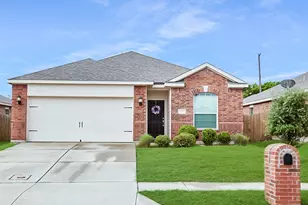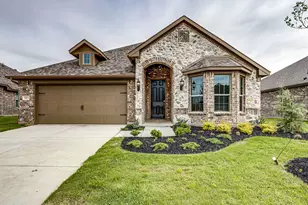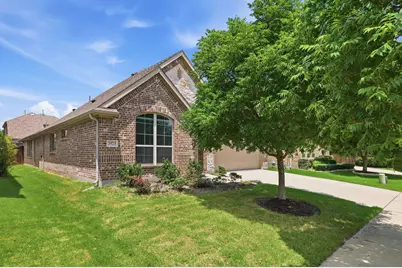



This is a carousel with tiles that activate property listing cards. Use the previous and next buttons to navigate.
1/40
$2,750 Just Listed
This is a carousel with tiles that activate property listing cards. Use the previous and next buttons to navigate.
1/40
Property Description
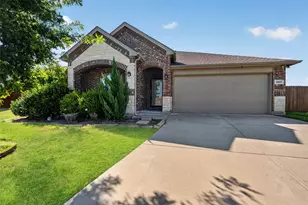
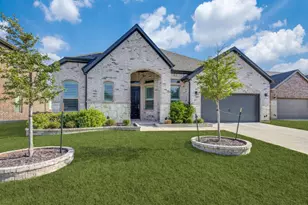
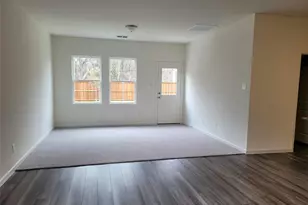
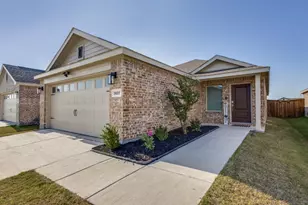
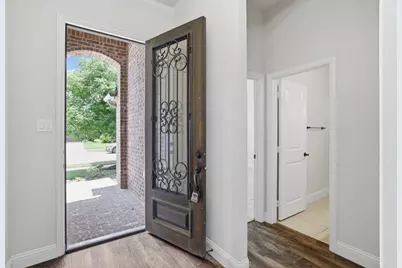
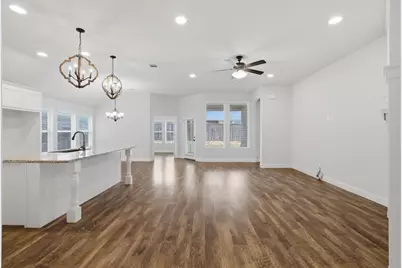
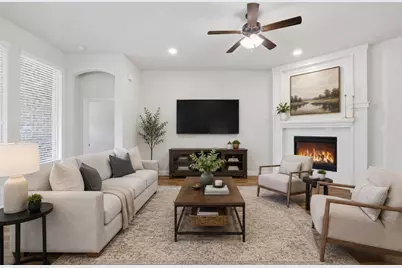
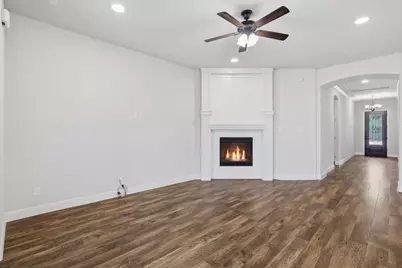
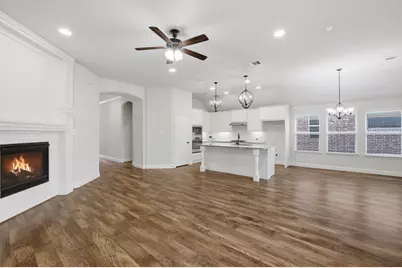
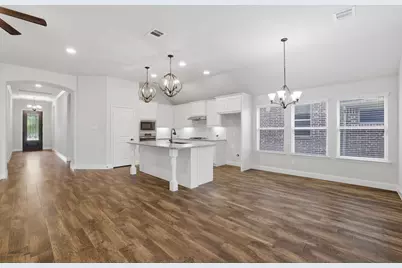
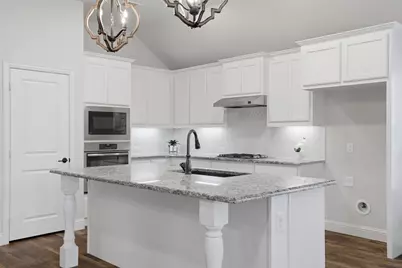
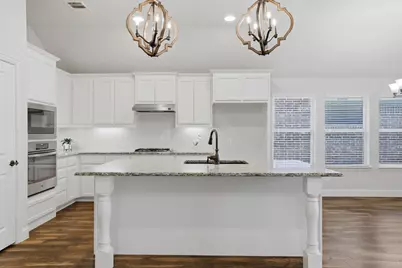
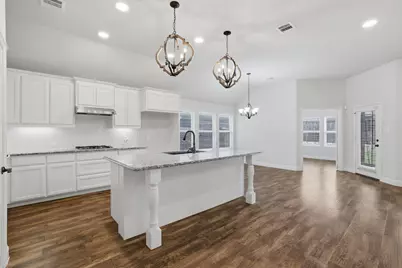
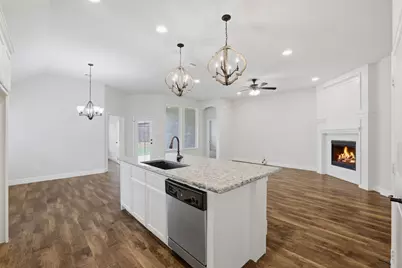
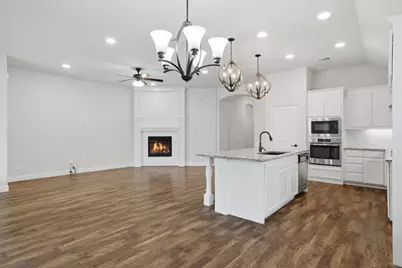
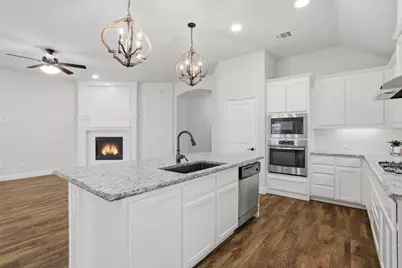
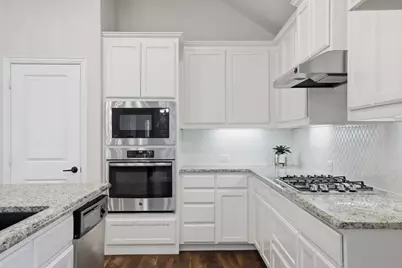
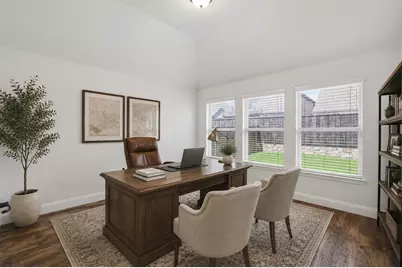
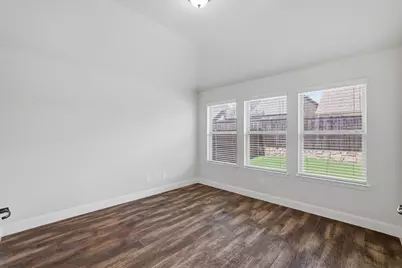
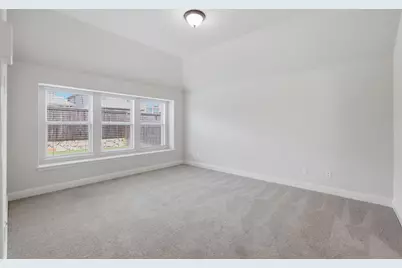
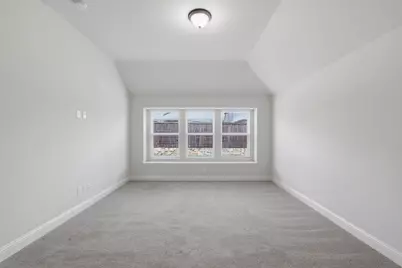
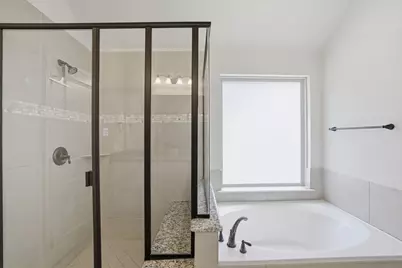
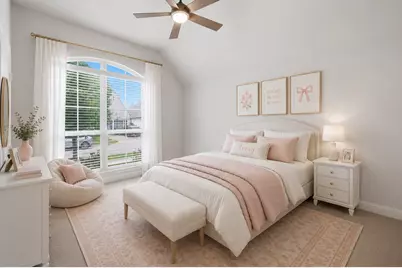
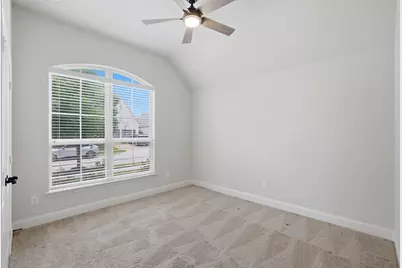
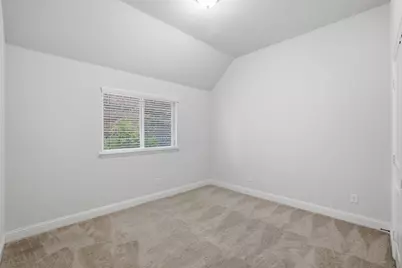
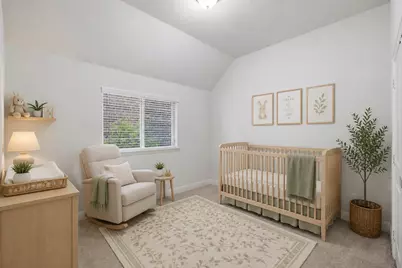
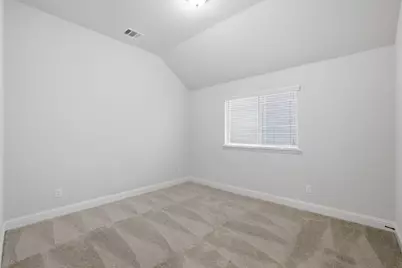
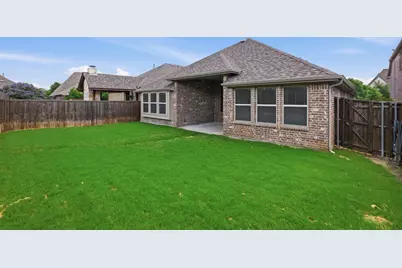
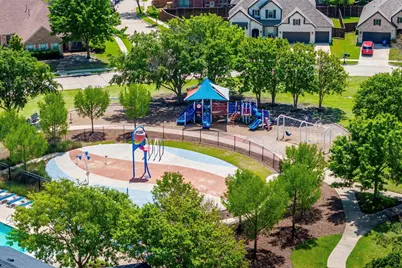
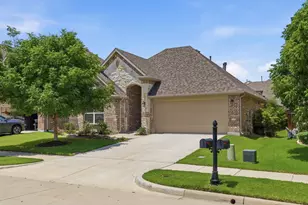
SHORT TERM LEASE AVAILABLE - 6 MONTHS or more! Set in the Liberty subdivision, this well-kept home offers a comfortable layout and an inviting feel from the moment you walk in. The main living spaces flow together seamlessly, creating a warm setting for everyday life, casual gatherings, or quiet evenings at home. The kitchen is designed for both convenience and function, with plenty of room to cook, gather, and stay connected to the rest of the home. The private primary suite provides a relaxing retreat, while the additional rooms offer flexibility for guests, work, or hobbies. Outside, there is room to enjoy the outdoors, whether you're looking to relax on the covered patio, entertain, or simply enjoy the space around you. Conveniently located near local amenities, this home combines comfort, practicality, and a great neighborhood setting.
Full Property Details
Full Property Details for 3523 Charleston Dr
General
- Rent: $2,750
- HOA FEE: $70/month
- HOA FEE FREQ.: Semi-Annually
- Status: Active
- Type: Single Family
- Source: NTREIS
- MLS ID: 21360487
- Updated: 8/14/2026
- Added to Site: Today
Rental Information
- Lease/Rent Term: Negotiable
- Date Available: 8/15/2026
Interior
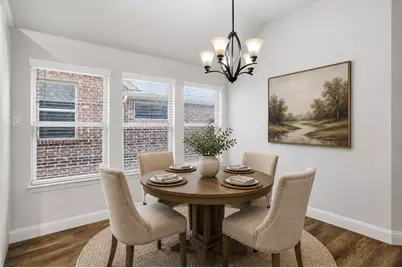
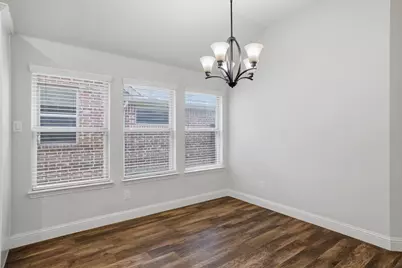
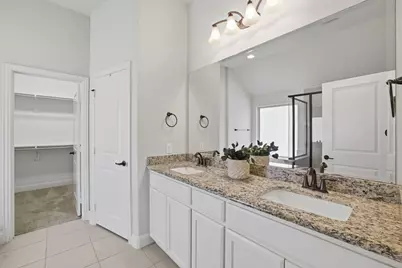
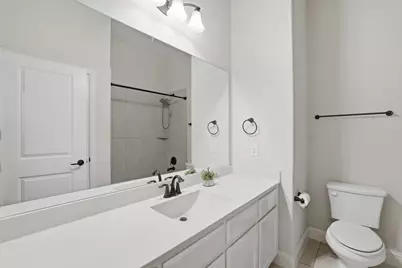
- Interior Features: Built-in Features, Decorative/Designer Lighting Fixtures, Double Vanity, Eat-in Kitchen, Granite Counters, High Speed Internet, Kitchen Island, Open Floorplan, Pantry, Walk-In Closet(s)
- Fireplace: Yes
- Number of Fireplaces: 1
- Fireplace(s): Living Room
- Appliances: Built-In Gas Range, Dryer, Dishwasher, Disposal, Gas Range, Washer
- Furnishings: Unfurnished
- Flooring: Carpet, Ceramic Tile, Engineered Hardwood
Rooms
Bathrooms
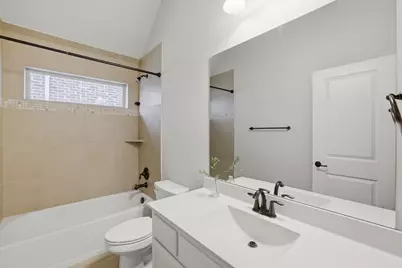
- Total Bathrooms: 3
- Full Bathrooms: 3
Bedrooms
- Total Bedrooms: 4
Exterior
- Exterior Features: Rain Gutters
- Porch/Patio/Deck: Covered
Parking
- Garage: Yes
- Attached garage: Yes
- Garage Spaces: 2
- Covered Spaces: 2
- Parking Features: Door-Multi, Driveway, Garage Faces Front, Garage, Garage Door Opener
Location
- County: Collin
- Subdivision: Liberty Ph 4
- Driving Directions: See GPS
School Information
- Elem School District: Melissa ISD
- Midd School District: Melissa ISD
- High School District: Melissa ISD
- Elementary School: Harry Mckillop
- Middle School: East Cardinal
- High School: Melissa
Community
- Association: Yes
- Assoc. Name: 4sight Management
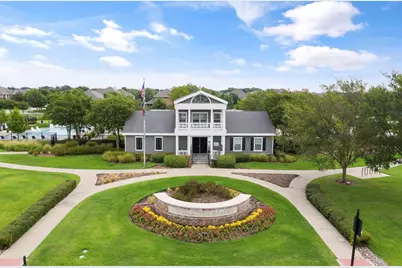
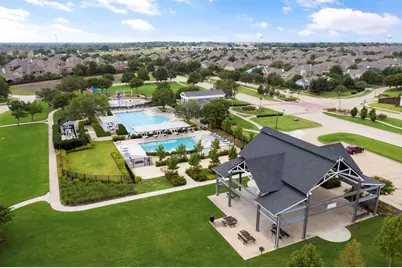
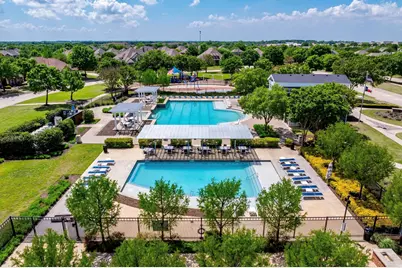
- Assoc. Fees Include: All Facilities, Association Management, Maintenance Grounds
- Pets Allowed: Yes
Heating & Cooling
- Central air: Yes
- Air Conditioning: Yes
- Cooling Type: Central Air, Electric
- Heating Type: Central
Utilities
- Sewer: Public Sewer
- Water: Public
- Cable Available: Yes
- Utility Description: Cable Available, Natural Gas Available, Sewer Available, Separate Meters, Water Available
Structural Information
- Property Detached: Yes
- Architectural Style: Traditional, Detached
- Structure Type: House
- Detached/Attached: Detached
- Construction: Brick
- Roof: Composition
- Stories/Levels: 1
- Living Area: 2,310 Sq. Ft.
- Year Built: 2017
- Property Condition: Resale
Lot Features
- Lot Size (Acres): 0.138
- Lot Size (Sq. Ft.): 6,011.28
- Lot Size Source: Assessor
- Sidewalks: Yes
- Lot Features: Interior Lot, Subdivision
- Trees/Vegetation: Grassed
- Fencing (Description): Wood
Financial Considerations
- For Sale/Rent/Lease: For Lease
- Association Fee: $420
- Assoc Fee Freq.: Semi-Annually
- Security Deposit: $2,750
- Pet Deposit: $500
- Tenant Pays: All Utilities
Disclosures and Reports
- Legal Description: LIBERTY PHASE 4 (CML), BLK C, LOT 7
- Property ID: R1108300C00701
- Block: C
- Lot Number: 7
Listed by Epique Realty, Kristin Barnett
Schools
Schools serving 3523 Charleston Dr
School District:Melissa Independent School District
| Name | Grades | Distance |
|---|---|---|
Harry Mckillop Elementary School 3509 Liberty Way, Melissa, TX 75454 | K-5 | 0.3 mi |
Melissa Middle School 3150 Cardinal Drive, Melissa, TX 75454 | 6-8 | 0.6 mi |
Melissa High School 3030 Milrany Lane, Melissa, TX 75454 | 9-12 | 1.3 mi |
Disclaimer:
School attendance boundaries provided by ATTOM Data Solutions and are for reference only. Contact the school directly to verify enrollment eligibility.
Price History for 3523 Charleston Dr
Date
Details
Price
Change
Source
8/14/2026
Listed
$2,750
—
MLS
Disclaimer: Historical sales information is derived from public records provided by the county offices. Information is not guaranteed and should be independently verified.

3523 Charleston Drive, Melissa, TX 75454 (MLS# 21360487) is a Single Family property with 4 bedrooms and 3 full bathrooms. 3523 Charleston Drive is currently listed for rent at $2,750 and was received on August 14, 2026. Want to learn more about 3523 Charleston Drive? Do you have questions about finding other real estate for sale or rent in Melissa? You can browse all Melissa rentals or contact a Coldwell Banker agent to request more information.