This is a carousel with tiles that activate property listing cards. Use the previous and next buttons to navigate.
1/25
$280,000 Just Listed
This is a carousel with tiles that activate property listing cards. Use the previous and next buttons to navigate.
1/25
Property Description
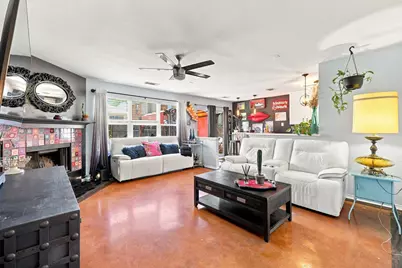
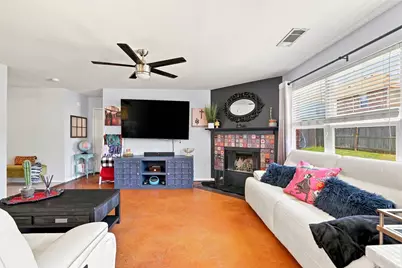
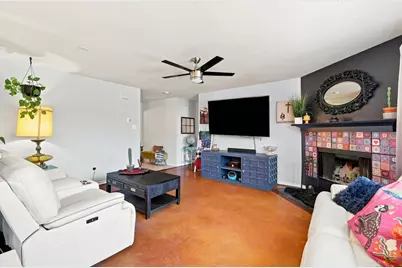
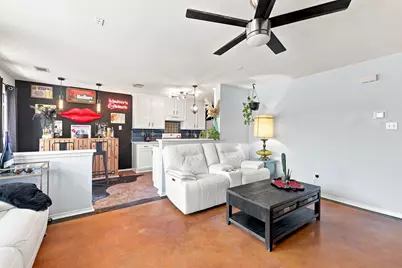
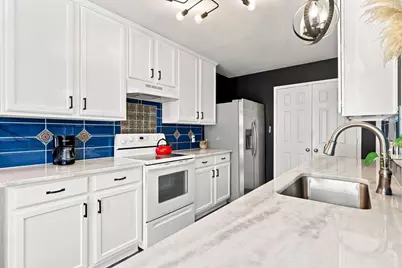
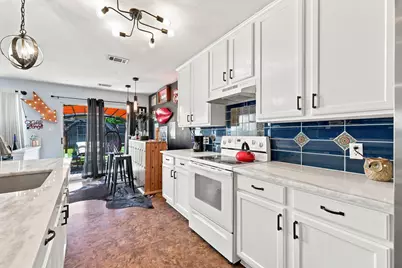
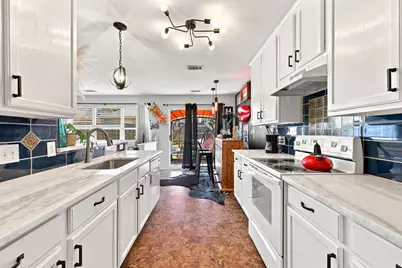
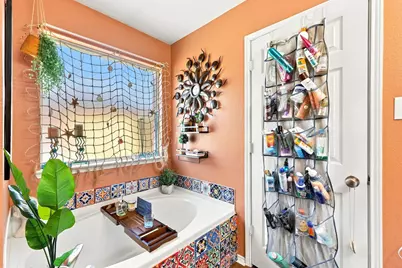
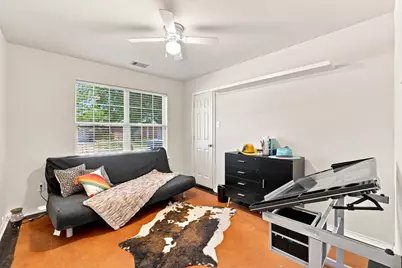
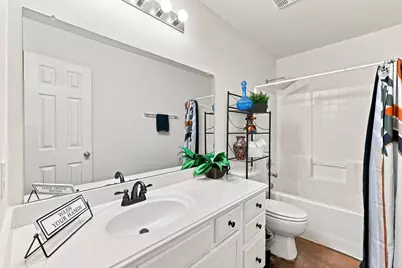
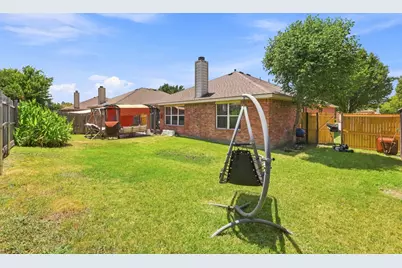
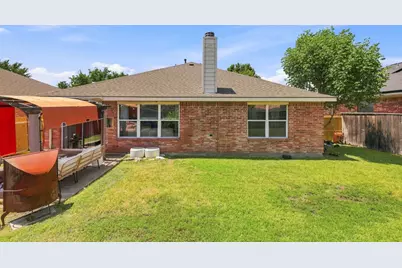
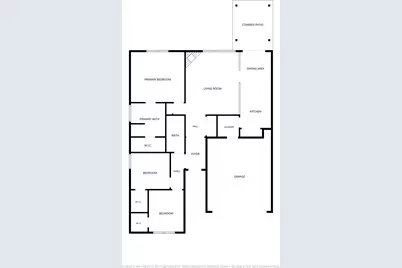
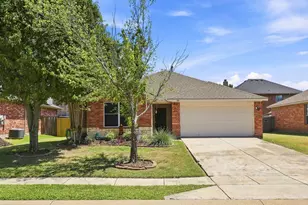
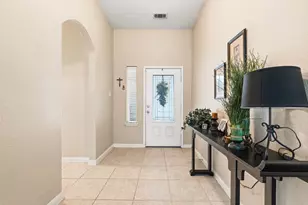
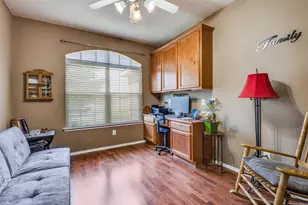
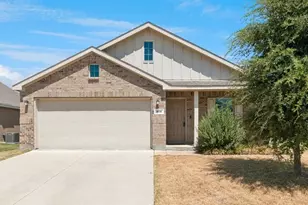
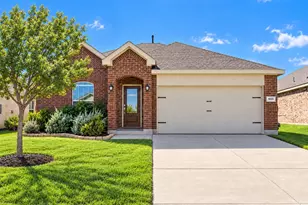
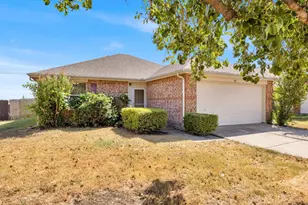
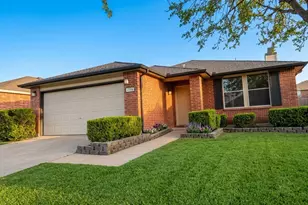
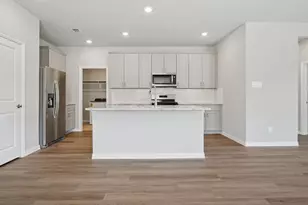
Welcome to this beautiful single story home situated just minutes from Hwy 75, Buc-ee's and HEB. Easy to maintain stamped concrete floors flow throughout this open-concept floor plan. The spacious living room is highlighted by a cozy fireplace, a wall of windows overlooking the backyard and sight-lines into the breakfast room and kitchen. Enjoy preparing meals in the kitchen equipped with Quartz counter-tops, decorative tile back-splash and updated cabinet hardware. The primary bedroom offers separation from the secondary bedrooms and has an ensuite bath with dual sinks, relaxing garden tub, separate shower, and a walk-in closet. Two additional bedrooms share access to a well-appointed full bath. Head outdoors to your fully fenced backyard with plenty of grass for kids and pets to play. Foundation with transferable warranty 2026, Roof 2026, HVAC approx. 2021.
Full Property Details
Full Property Details for 388 Elk Trail
General
- Price: $280,000
- HOA FEE: $37/month
- HOA FEE FREQ.: Semi-Annually
- Taxes: $5,087
- Status: Active
- Type: Single Family
- Source: NTREIS
- MLS ID: 21362801
- Updated: 8/19/2026
- Added to Site: 2 day(s) ago
Interior
- Interior Features: Decorative/Designer Lighting Fixtures, Double Vanity, High Speed Internet, Open Floorplan, Pantry, Walk-In Closet(s)
- Fireplace: Yes
- Number of Fireplaces: 1
- Fireplace(s): Gas Starter, Living Room
- Appliances: Dishwasher, Electric Range, Disposal
- Flooring: Concrete
Rooms
Bathrooms
- Total Bathrooms: 2
- Full Bathrooms: 2
Bedrooms
- Total Bedrooms: 3
Other Rooms
- Laundry: Washer Hookup, Dryer Hookup, ElectricDryer Hookup
Exterior
- Exterior Features: Rain Gutters
- Porch/Patio/Deck: Patio
Parking
- Garage: Yes
- Attached garage: Yes
- Garage Spaces: 2
- Covered Spaces: 2
- Parking Features: Door-Single, Garage Faces Front, Garage
Location
- County: Collin
- Subdivision: Hunters Ridge Ph 2
- Driving Directions: From 75 exit Melissa and head East. Turn right on Hunters Ridge, right on Basswood, right on Elk. Home is on the right.
School Information
- Elem School District: Melissa ISD
- Midd School District: Melissa ISD
- High School District: Melissa ISD
- Elementary School: Willow Wood
- Middle School: East Cardinal, Sixth Grade Center
- High School: Melissa
Community
- Association: Yes
- Assoc. Name: Spectrum HOA
- Assoc. Fees Include: Association Management
Heating & Cooling
- Central air: Yes
- Air Conditioning: Yes
- Cooling Type: Central Air, Ceiling Fan(s), Electric
- Heating Type: Central, Fireplace(s)
Utilities
- Sewer: Public Sewer
- Water: Public
- Cable Available: Yes
- Utility Description: Cable Available, Sewer Available, Water Available
Structural Information
- Property Detached: Yes
- Architectural Style: Traditional, Detached
- Structure Type: House
- Detached/Attached: Detached
- Construction: Brick, Rock, Stone
- Roof: Composition
- Windows: Window Coverings
- Stories/Levels: 1
- Living Area: 1,411 Sq. Ft.
- Year Built: 2004
- Property Condition: Resale
Lot Features
- Lot Size (Acres): 0.14
- Lot Size (Sq. Ft.): 6,098.4
- Sidewalks: Yes
- Lot Features: Interior Lot, Landscaped, Subdivision, Few Trees
- Fencing (Description): Back Yard, Wood
Financial Considerations
- For Sale/Rent/Lease: For Sale
- Association Fee: $220
- Assoc Fee Freq.: Semi-Annually
- Tax Amount: $5,087
- Terms: Cash, Conventional, FHA, VA Loan
Disclosures and Reports
- Legal Description: HUNTERS RIDGE PHASE 2 (CML), BLK J, LOT 6
- Property ID: R815300J00601
- Block: J
- Lot Number: 6
Listed by Epique Realty, Brandon Watkins

Get Pre-Approved Today
Schools
Schools serving 388 Elk Trail
School District:Melissa Independent School District
| Name | Grades | Distance |
|---|---|---|
Willow Wood Elementary School 5780 Parkdale Drive, McKinney, TX 75071 | K-5 | 1.7 mi |
Melissa Middle School 3150 Cardinal Drive, Melissa, TX 75454 | 6-8 | 1 mi |
Melissa High School 3030 Milrany Lane, Melissa, TX 75454 | 9-12 | 2.5 mi |
Disclaimer:
School attendance boundaries provided by ATTOM Data Solutions and are for reference only. Contact the school directly to verify enrollment eligibility.
Price & Sales History for 388 Elk Trail
Date
Details
Price
Change
Source
8/19/2026
Listed
$280,000
—
MLS
Disclaimer: Historical sales information is derived from public records provided by the county offices. Information is not guaranteed and should be independently verified.
Tax History
Tax History for 388 Elk Trail
Year
Property Taxes
Change
Tax Assessment
Change
2024
$3,649
14%
$266,473
-1%
2023
$3,201
-20%
$267,952
-5%
2022
$3,978
—
$282,365
3%
2022
$3,978
-2%
$272,984
40%
2021
$4,061
1%
$195,225
3%
2020
$4,037
-9%
$190,177
4%
2019
$4,451
5%
$182,878
10%
2018
$4,225
10%
$166,253
10%
2017
$3,857
9%
$151,139
10%
2016
$3,531
9%
$137,399
10%
2015
$3,231
15%
$124,908
10%
2014
$2,801
10%
$113,553
10%
2013
$2,551
—
$103,230
—
Disclaimer: Historical tax information is derived from public records provided by the county offices. Information is not guaranteed and should be independently verified.
Estimate the Cost
Estimate the Cost for 388 Elk Trail
388 Elk Trail, Melissa, TX 75454 (MLS# 21362801) is a Single Family property with 3 bedrooms and 2 full bathrooms. 388 Elk Trail is currently listed for $280,000 and was received on August 19, 2026. Want to learn more about 388 Elk Trail? Do you have questions about finding other Single Family real estate for sale in Melissa? You can browse all Melissa real estate or contact a Coldwell Banker agent to request more information.