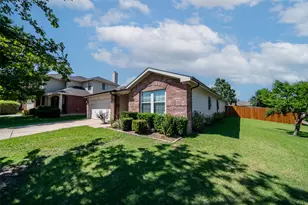
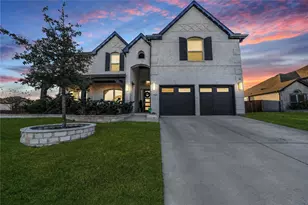
This is a carousel with tiles that activate property listing cards. Use the previous and next buttons to navigate.
1/24
$3,400
This is a carousel with tiles that activate property listing cards. Use the previous and next buttons to navigate.
1/24
Property Description
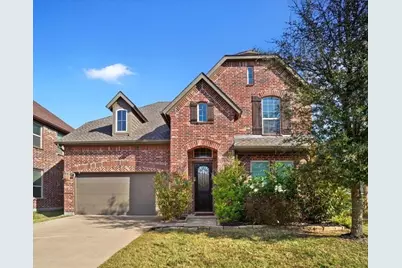
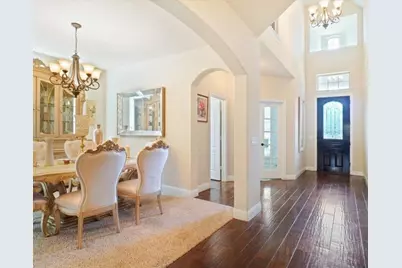
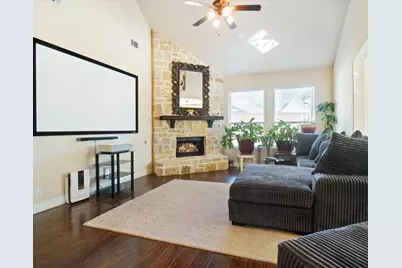
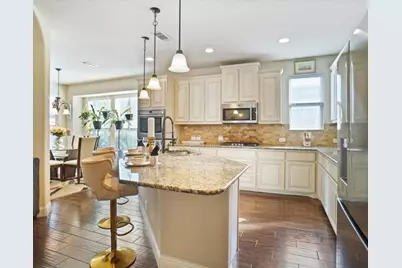
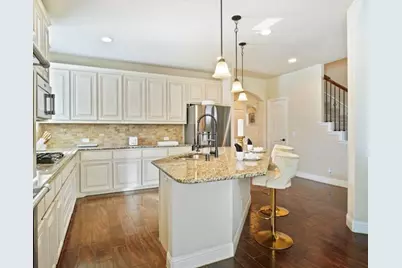
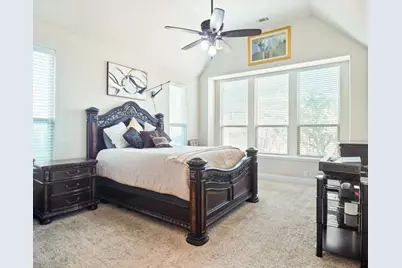
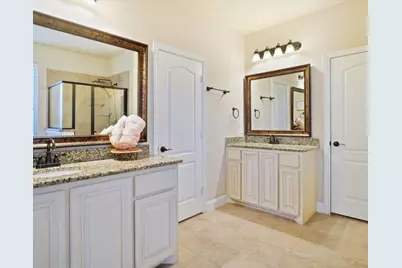
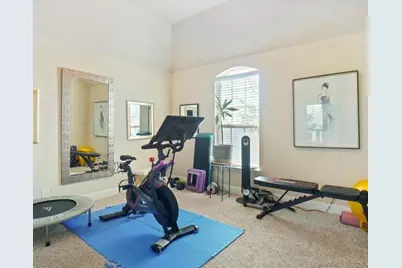
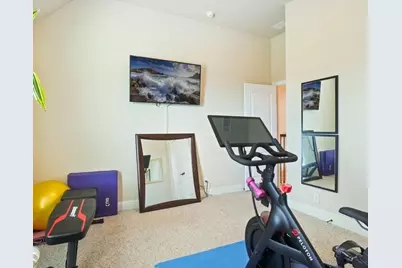
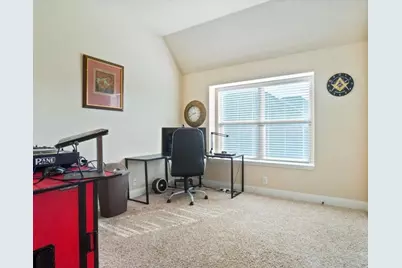
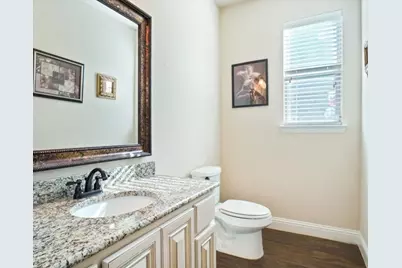
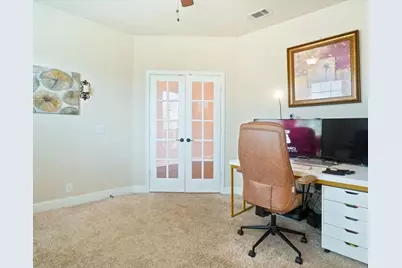
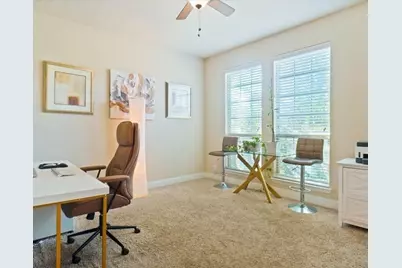
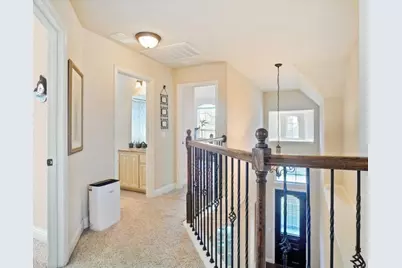
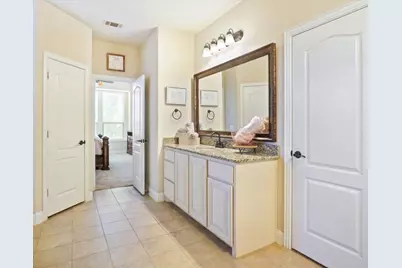
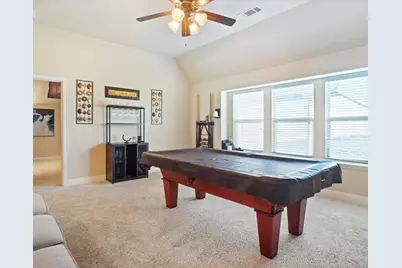
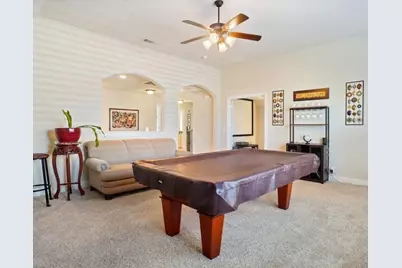
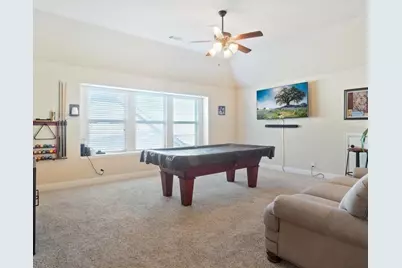
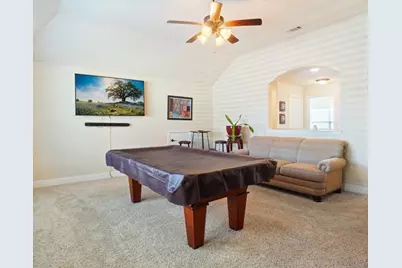
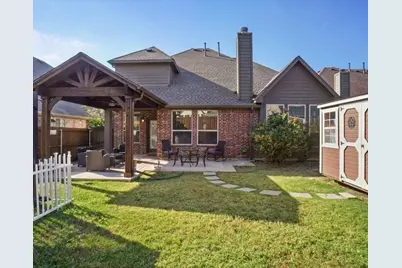
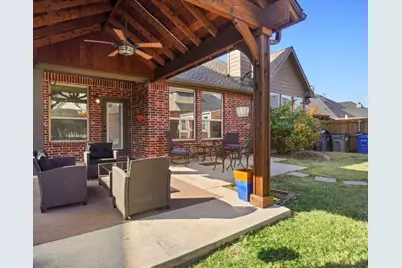
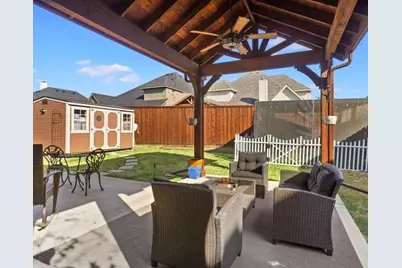
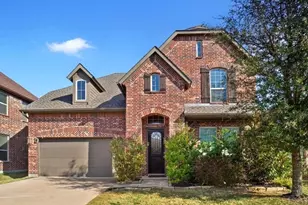
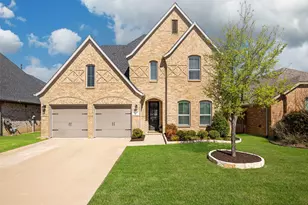
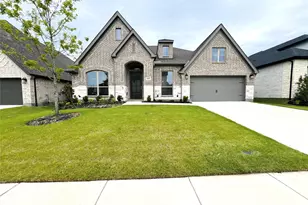
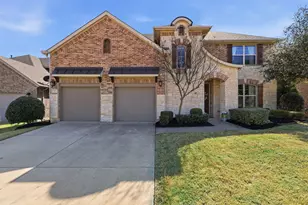
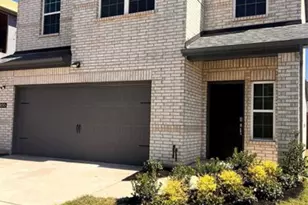
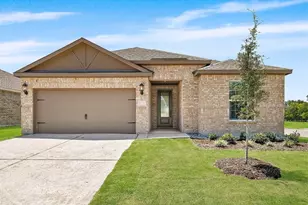
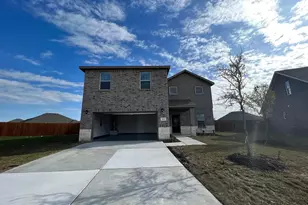
This beautifully maintained 4 bedroom, 3.5 bath home offers the perfect balance of comfort space and entertainment. A welcoming entry leads past flexible, living spaces, ideal for a home office, formal dining or playroom before opening to the spacious family room with a cozy wood-burning fireplace. The heart of the home is the chef inspired kitchen featuring double ovens, a gas, cooktop, abundant, cabinetry, expansive counter space a large island with dual Sinks and a bright breakfast nook with bay windows the private first floor suite is a relaxing retreat with bay windows in an en suite bathroom complete with dual vanities a garden tub separate shower and private water closet upstairs enjoy a spacious game room, dedicated theater room and three additional bedrooms, including one with a private en suite bathroom and walk-in closet ideal for guests or multigenerational living the fully equipped. The room includes four reclining theater seats, a 120 inch screen and a 4K ultra short throw projector all included with the home outside, you'll find a covered patio, pergola, garden area and impressive storage building with electricity perfect for a workshop hobby space or extra storage. Combining generous, living space, exceptional, and amenities in a prime location this North Creek Estates home is ready to welcome you home schedule your private showing today!
Full Property Details
Full Property Details for 4308 Cherry Ln
General
- Rent: $3,400
- HOA FEE: $58/month
- HOA FEE FREQ.: Quarterly
- Status: Active
- Type: Single Family
- Source: NTREIS
- MLS ID: 21293555
- Updated: 7/17/2026
- Added to Site: 55 day(s) ago
Rental Information
- Lease/Rent Term: 12 Months
- Date Available: 6/5/2026
Interior
- Interior Features: Central Vacuum, Cable TV, Vaulted Ceiling(s)
- Fireplace: Yes
- Number of Fireplaces: 1
- Fireplace(s): Decorative, Gas Log, Gas Starter, Masonry, Stone, Wood Burning
- Appliances: Double Oven, Dishwasher, Electric Oven, Electric Range, Electric Water Heater, Gas Cooktop, Disposal, Microwave, Vented Exhaust Fan
- Flooring: Carpet, Ceramic Tile
Rooms
Bathrooms
- Total Bathrooms: 4
- Full Bathrooms: 3
- Half Bathrooms: 1
Bedrooms
- Total Bedrooms: 4
Additional Information
- Security/Safety: Smoke Detector(s)
Parking
- Garage: Yes
- Attached garage: Yes
- Garage Spaces: 2
- Covered Spaces: 2
- Parking Features: Common, Garage, Garage Door Opener
Location
- County: Collin
- Subdivision: North Creek Estates
- Driving Directions: From US-75, exit SH-121 and go north. Turn left on Milrany Ln, left on Throckmorton Rd, right on Mimosa Dr, then right on Cherry Ln. Home will be on the left.
School Information
- Elem School District: Melissa ISD
- Midd School District: Melissa ISD
- High School District: Melissa ISD
- Elementary School: Melissa
- Middle School: Melissa
- High School: Melissa
Community
- Association: Yes
- Assoc. Name: FS Residential
- Assoc. Fees Include: Maintenance Grounds
- Pets Allowed: Yes
Heating & Cooling
- Central air: Yes
- Air Conditioning: Yes
- Cooling Type: Central Air, Electric
- Heating Type: Central, Electric
Utilities
- Sewer: Public Sewer
- Water: Public
- Cable Available: Yes
- Utility Description: Sewer Available, Water Available, Cable Available
Structural Information
- Property Detached: Yes
- Architectural Style: Detached
- Structure Type: House
- Detached/Attached: Detached
- Construction: Brick
- Stories/Levels: 2
- Living Area: 3,470 Sq. Ft.
- Year Built: 2016
Lot Features
- Lot Size (Acres): 0.148
- Lot Size (Sq. Ft.): 6,446.88
- Lot Features: Landscaped, Subdivision, Sprinkler System
- Fencing (Description): Wood
Financial Considerations
- For Sale/Rent/Lease: For Lease
- Association Fee: $175
- Assoc Fee Freq.: Quarterly
- Security Deposit: $3,400
- Pet Deposit: $350
- Tenant Pays: All Utilities, Grounds Care
Disclosures and Reports
- Legal Description: NORTH CREEK ESTATES PHASE 1 (CML), BLK L, LOT 17
- Property ID: R1094400L01701
- Block: L
- Lot Number: 17
Listed by Christie's Lone Star, Christine Handy

Schools
Schools serving 4308 Cherry Ln
School District:Melissa Independent School District
| Name | Grades | Distance |
|---|---|---|
North Creek Elementary School 4401 Cypress Drive, Melissa, TX 75454 | K-5 | 0.7 mi |
Melissa Middle School 3150 Cardinal Drive, Melissa, TX 75454 | 6-8 | 2 mi |
Melissa High School 3030 Milrany Lane, Melissa, TX 75454 | 9-12 | 1.4 mi |
Disclaimer:
School attendance boundaries provided by ATTOM Data Solutions and are for reference only. Contact the school directly to verify enrollment eligibility.
Price History for 4308 Cherry Ln
Date
Details
Price
Change
Source
7/17/2026
Price Reduced
$3,400
-5.56%
MLS
6/06/2026
Listed
$3,600
—
MLS
Disclaimer: Historical sales information is derived from public records provided by the county offices. Information is not guaranteed and should be independently verified.
4308 Cherry Lane, Melissa, TX 75454 (MLS# 21293555) is a Single Family property with 4 bedrooms, 3 full bathrooms and 1 partial bathroom. 4308 Cherry Lane is currently listed for rent at $3,400 and was received on June 06, 2026. Want to learn more about 4308 Cherry Lane? Do you have questions about finding other real estate for sale or rent in Melissa? You can browse all Melissa rentals or contact a Coldwell Banker agent to request more information.